
183 Whispering Pines Road, Derby, VT 05829
Local realty services provided by:Better Homes and Gardens Real Estate The Masiello Group
183 Whispering Pines Road,Derby, VT 05829
$529,000
- 4 Beds
- 2 Baths
- 1,502 sq. ft.
- Single family
- Active
Listed by: luke sykes, james campbell
Office: jim campbell real estate802-334-3400
MLS#:5108179
Source:PrimeMLS
Price summary
- Price:$529,000
- Price per sq. ft.:$154.59
About this home
Experience the best of waterfront living in this 3-bedroom, 1-bath home offering a private dock with direct access to Lake Memphremagog and 75+ feet of leased water frontage. The open-concept floorplan features a dining area overlooking the lake, while the porch and patio provide additional vantage points to take in the exceptional mountain/lake views. Access to the adjoining bike path extends the property’s outdoor amenities, connecting you to miles of scenic walking and riding. The 24' x 40' garage features two garage bays and three parking spaces, along with a fully finished in-law/guest suite clad in tongue-and-groove pine, featuring a single bedroom, full bath, private balcony, skylights, and yellow pine floors. Situated on a level lot with a fully fenced-in yard, the property is conveniently located near VAST trail access, Derby Elementary School, North Country Hospital, downtown Newport, and its full range of amenities. Additional features include a dedicated office space, attached single-bay garage, and a spacious pull-down attic offering added utility and potential for storage or guest accommodations. The property is serviced by a drilled well with deeded rights to a neighboring spring, private septic, monitor-type direct-vent propane furnace, three electric wall units, and an on-demand hot water system. Whether you're seeking a primary residence, seasonal getaway, or investment opportunity, this property offers the perfect blend of waterfront living and year-round enjoyment. The Sellers have a current lease for lakefront access in the amount of $322.50 per year, for up to 25 years....
Contact an agent
Home facts
- Year built:1958
- Listing ID #:5108179
- Added:1 day(s) ago
- Updated:September 05, 2026 at 10:30 AM
Rooms and interior
- Bedrooms:4
- Total bathrooms:2
- Full bathrooms:1
- Rooms Total:12
- Flooring:Carpet, Combination, Laminate, Wood
- Kitchen Description:Refrigerator
- Basement Description:Concrete, Exterior Access, Walkout
- Living area:1,502 sq. ft.
Heating and cooling
- Heating:Direct Vent, Electric, Monitor Type, Wall Units
Structure and exterior
- Year built:1958
- Building area:1,502 sq. ft.
- Lot area:0.67 Acres
Schools
- High school:North Country Union High Sch
- Middle school:North Country Junior High
- Elementary school:Derby Elementary
Utilities
- Sewer:Concrete, Private
Finances and disclosures
- Price:$529,000
- Price per sq. ft.:$154.59
- Tax amount:$6,119 (2026)
Features and amenities
- Appliances:Refrigerator, Washer
- Laundry features:Dryer, Washer
- Amenities:Circuit Breaker(s)
Parking
- Parking description:Gravel Driveway
- Garage spaces:4
 Copyright 2026 Prime MLS, Inc. All rights reserved. This information is deemed reliable, but not guaranteed. The data relating to real estate displayed on this Site comes in part from the IDX Program of Prime MLS. The information being provided is for consumers’ personal, noncommercial use and may not be used for any purpose other than to identify prospective properties consumers may be interested in purchasing. Data last updated September 5, 2026
New listings near 183 Whispering Pines Road
- New
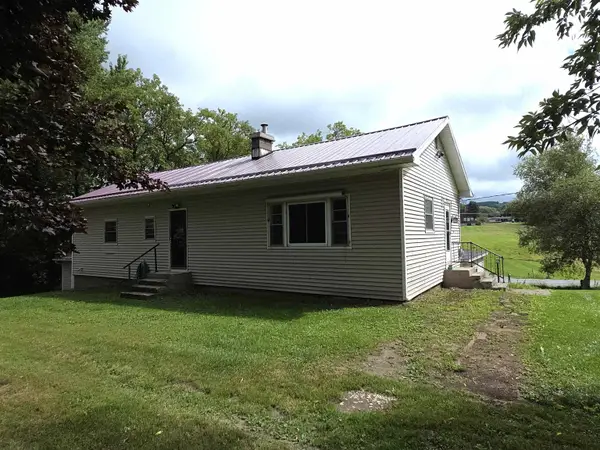 $305,000Active3 beds 3 baths1,917 sq. ft.
461 North Derby Road, Derby, VT 05829
MLS# 5107402Listed by: JIM CAMPBELL REAL ESTATE - New
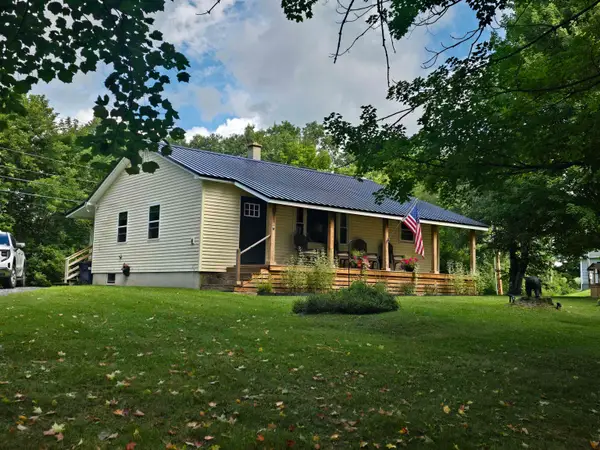 $289,000Active2 beds 2 baths1,008 sq. ft.
1802 Darling Hill Road, Derby, VT 05829
MLS# 5106841Listed by: ROWELL REALTY LLC 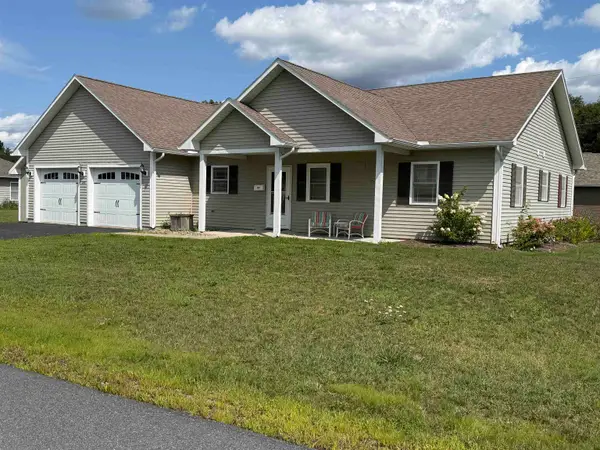 $359,000Active3 beds 2 baths1,644 sq. ft.
200 Dashner Circle, Derby, VT 05830
MLS# 5106379Listed by: JIM CAMPBELL REAL ESTATE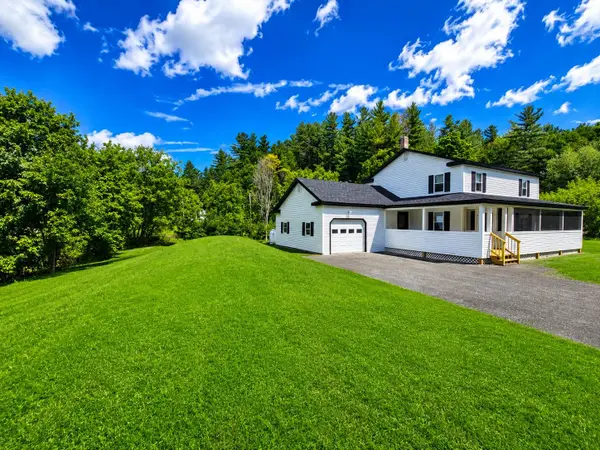 $269,000Active4 beds 2 baths1,736 sq. ft.
2804 Beebe Road, Derby, VT 05829
MLS# 5105866Listed by: JIM CAMPBELL REAL ESTATE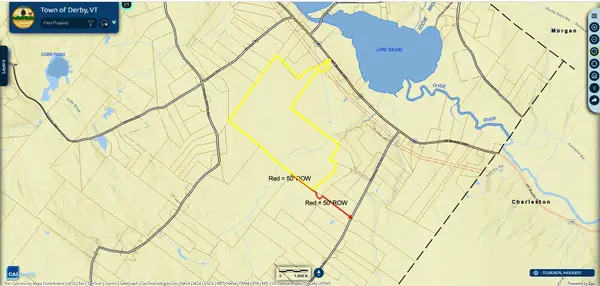 $475,000Active188.28 Acres
2690 VT Route 105, Derby, VT 05829
MLS# 5105814Listed by: PREFERRED PROPERTIES $575,000Active3 beds 3 baths3,344 sq. ft.
580 Hayward Road, Derby, VT 05829
MLS# 5104977Listed by: JIM CAMPBELL REAL ESTATE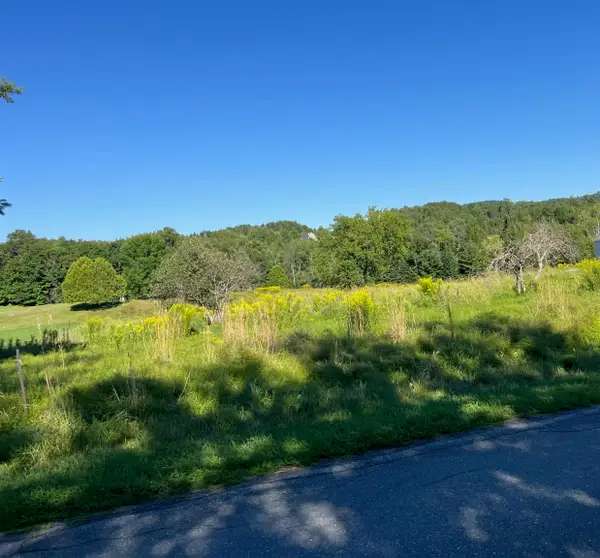 $81,000Active3 Acres
North Derby Road, Derby, VT 05829
MLS# 5103955Listed by: BIG BEAR REAL ESTATE $278,500Active1 beds -- baths480 sq. ft.
576 Hayward Road, Derby, VT 05829
MLS# 5103777Listed by: JIM CAMPBELL REAL ESTATE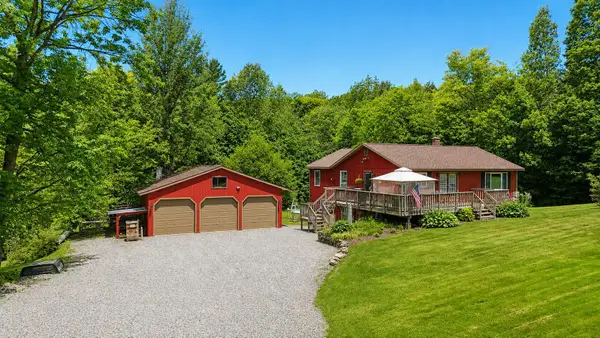 $349,000Pending3 beds 2 baths1,536 sq. ft.
2016 Hinman Settler Road, Derby, VT 05829
MLS# 5103638Listed by: JIM CAMPBELL REAL ESTATE


Protect your home and budget from life's surprises with an Assurant Home Warranty, backed by a partner that supports you through every step of homeownership. Explore Plans.
© 2026 Better Homes and Gardens Real Estate LLC. An Anywhere Real Estate company. All rights reserved. Better Homes and Gardens® Real Estate is a registered trademark owned by Meredith Operations Corporation, licensed to Better Homes and Gardens Real Estate LLC and used with permission. Better Homes and Gardens Real Estate LLC fully supports the principles of the Fair Housing Act and the Equal Opportunity Act. Listing information is deemed reliable but is not guaranteed accurate.
Each office is independently owned and operated.
Any services or products provided by third parties are not provided by, affiliated with or related to Better Homes and Gardens Real Estate LLC, or its affiliated companies.