
474 Sunset Acres, Derby, VT 05829
Local realty services provided by:Better Homes and Gardens Real Estate The Masiello Group
474 Sunset Acres,Derby, VT 05829
$750,000
- 3 Beds
- 2 Baths
- 3,028 sq. ft.
- Single family
- Active
Listed by: ryan pronto
Office: jim campbell real estate802-334-3400
MLS#:5103689
Source:PrimeMLS
Price summary
- Price:$750,000
- Price per sq. ft.:$217.01
- Monthly HOA dues:$130.25
About this home
Situated on the eastern shores of beautiful Lake Memphremagog, this well-maintained ranch-style home offers 3 bedrooms, 2 baths, a partially finished lower level, a 24'x36' three-car attached garage, a screened porch and a spacious deck designed to capture the spectacular lake and mountain views. Set on a .48-acre lot adjacent to the bike path, the property includes lake access via leased land located directly across the bike path ($1,563 for 2026), featuring approximately 150 feet of prime frontage with a sandy lakebed, a lakeside deck, stairs to the water and a private dock that conveys with the sale. Properties offering this combination of an expansive lawn and exceptional lake frontage are a rare find. The main level features an open-concept layout with a kitchen boasting new quartz countertops, a dining and living area with a cozy wood stove and new Andersen sliding doors leading to the deck, three bedrooms including a spacious primary suite with a soaking tub, and a ¾ bath with laundry. The mostly finished walkout lower level provides additional living space with a family room, pool table room, guest room, office, plus an unfinished workshop and utility area. Beautifully landscaped and meticulously cared for, the home also includes negotiable furnishings if desired. Step outside to enjoy miles of biking, hiking and groomed cross-country ski trails right from your doorstep, along with breathtaking long-range views stretching toward Jay Peak, Owls Head, Canada and beyond. This is a truly unique Lake Memphremagog property that combines outstanding recreational opportunities, exceptional frontage and an unbeatable setting....
Contact an agent
Home facts
- Year built:1999
- Listing ID #:5103689
- Added:46 day(s) ago
- Updated:September 22, 2026 at 10:32 AM
Rooms and interior
- Bedrooms:3
- Total bathrooms:2
- Full bathrooms:1
- Rooms Total:9
- Flooring:Ceramic Tile, Hardwood, Laminate, Tile
- Kitchen Description:Dishwasher, Microwave, Refrigerator
- Basement Description:Bulkhead, Full, Interior, Partially Finished, Storage Space, Sump Pump
- Living area:3,028 sq. ft.
Heating and cooling
- Heating:Baseboard, Hot Water, Oil
Structure and exterior
- Roof:Asphalt Shingle
- Year built:1999
- Building area:3,028 sq. ft.
- Lot area:0.48 Acres
- Levels:1 Story
Schools
- High school:North Country Union High Sch
- Middle school:North Country Junior High
- Elementary school:Derby Elementary
Utilities
- Sewer:Leach Field, Septic
Finances and disclosures
- Price:$750,000
- Price per sq. ft.:$217.01
- Tax amount:$7,668 (2026)
Features and amenities
- Appliances:Refrigerator, Washer
- Laundry features:Dryer, Washer
- Amenities:Circuit Breaker(s)
Parking
- Parking description:Paved Driveway
- Garage spaces:3
 Copyright 2026 Prime MLS, Inc. All rights reserved. This information is deemed reliable, but not guaranteed. The data relating to real estate displayed on this Site comes in part from the IDX Program of Prime MLS. The information being provided is for consumers’ personal, noncommercial use and may not be used for any purpose other than to identify prospective properties consumers may be interested in purchasing. Data last updated September 22, 2026
New listings near 474 Sunset Acres
- Open Sat, 11am to 1pmNew
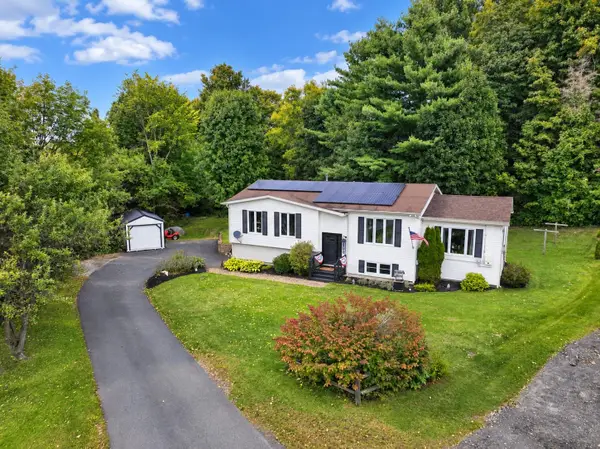 $350,000Active4 beds 2 baths2,202 sq. ft.
52 Coulter Street, Derby, VT 05830
MLS# 5110441Listed by: CENTURY 21 FARM & FOREST - New
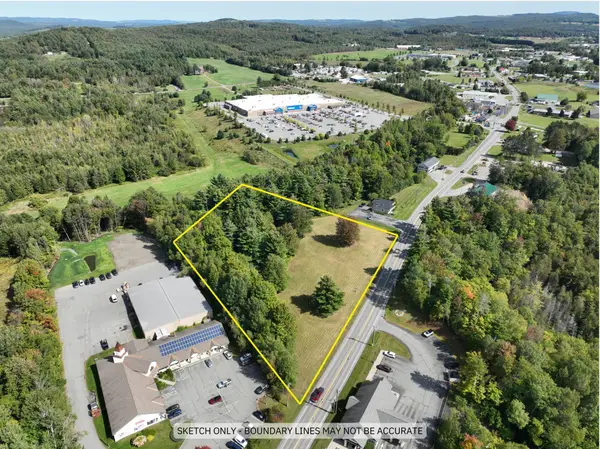 $349,900Active3.21 Acres
0 Route 5, Derby, VT 05829
MLS# 5110323Listed by: CENTURY 21 FARM & FOREST - New
 $89,000Active3 beds 2 baths1,352 sq. ft.
2477 Vt Route 105 Road #D 22, Derby, VT 05829
MLS# 5110264Listed by: CONLEY COUNTRY REAL ESTATE & INSURANCE - New
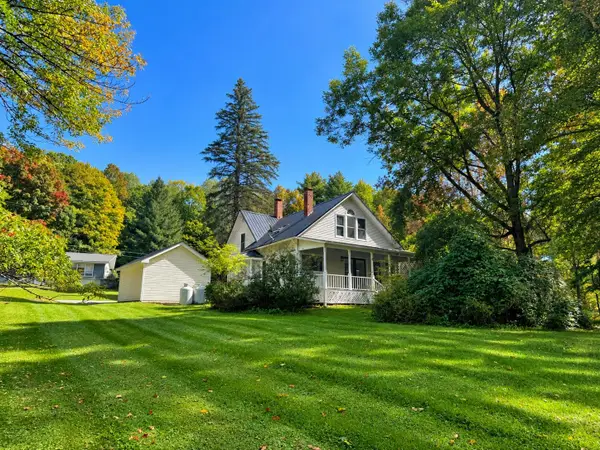 $278,800Active3 beds 2 baths1,354 sq. ft.
4168 Darling Hill Road, Derby, VT 05829
MLS# 5109962Listed by: JIM CAMPBELL REAL ESTATE 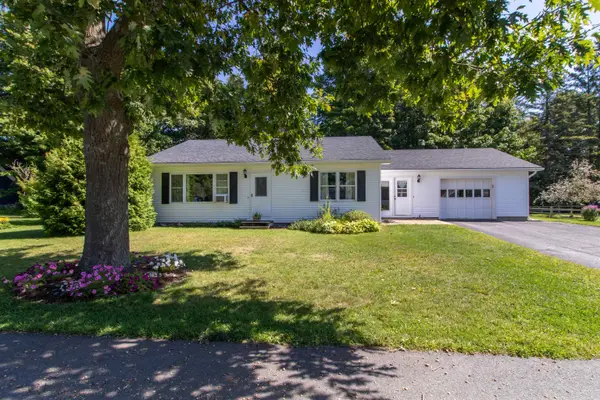 $275,000Active2 beds 2 baths1,526 sq. ft.
49 Forest Avenue, Derby, VT 05830
MLS# 5109247Listed by: CENTURY 21 FARM & FOREST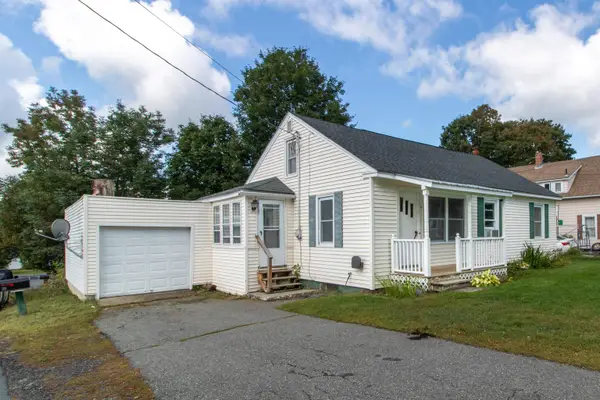 $239,000Active2 beds 1 baths1,149 sq. ft.
54 Kingsbury Avenue, Derby, VT 05830
MLS# 5109204Listed by: CENTURY 21 FARM & FOREST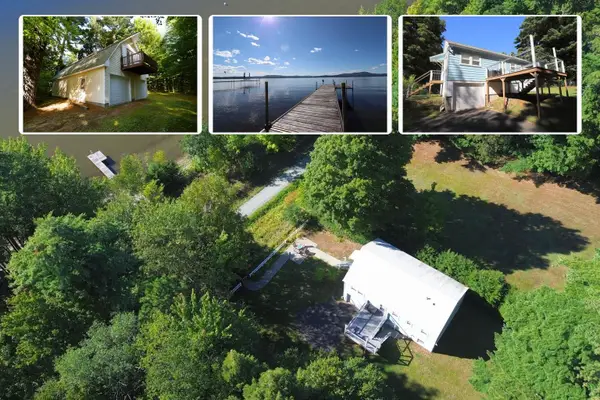 $529,000Active4 beds 2 baths1,502 sq. ft.
183 Whispering Pines Road, Derby, VT 05829
MLS# 5108179Listed by: JIM CAMPBELL REAL ESTATE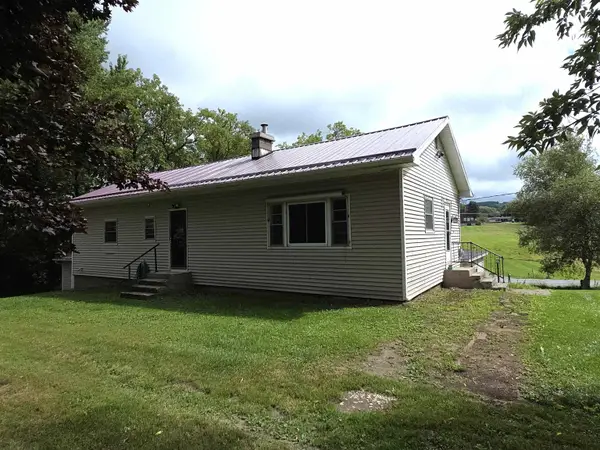 $289,000Active3 beds 3 baths1,917 sq. ft.
461 North Derby Road, Derby, VT 05829
MLS# 5107402Listed by: JIM CAMPBELL REAL ESTATE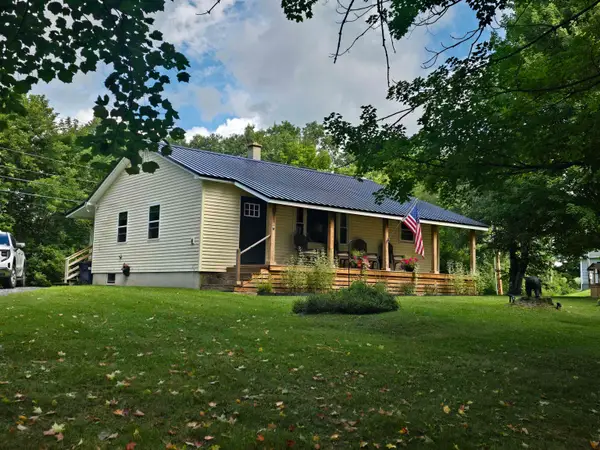 $289,000Active2 beds 2 baths1,008 sq. ft.
1802 Darling Hill Road, Derby, VT 05829
MLS# 5106841Listed by: ROWELL REALTY LLC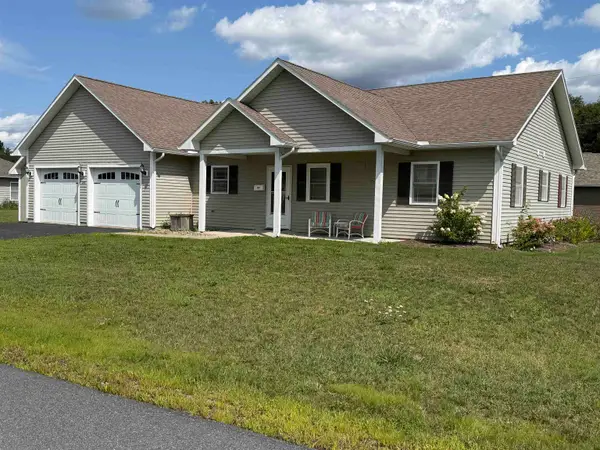 $339,000Active3 beds 2 baths1,644 sq. ft.
200 Dashner Circle, Derby, VT 05830
MLS# 5106379Listed by: JIM CAMPBELL REAL ESTATE


Protect your home and budget from life's surprises with an Assurant Home Warranty, backed by a partner that supports you through every step of homeownership. Explore Plans.
© 2026 Better Homes and Gardens Real Estate LLC. An Anywhere Real Estate company. All rights reserved. Better Homes and Gardens® Real Estate is a registered trademark owned by Meredith Operations Corporation, licensed to Better Homes and Gardens Real Estate LLC and used with permission. Better Homes and Gardens Real Estate LLC fully supports the principles of the Fair Housing Act and the Equal Opportunity Act. Listing information is deemed reliable but is not guaranteed accurate.
Each office is independently owned and operated.
Any services or products provided by third parties are not provided by, affiliated with or related to Better Homes and Gardens Real Estate LLC, or its affiliated companies.