
677 Prouty Drive, Derby, VT 05829
Local realty services provided by:Better Homes and Gardens Real Estate The Masiello Group
677 Prouty Drive,Derby, VT 05829
$215,000
- 3 Beds
- 1 Baths
- 1,040 sq. ft.
- Single family
- Active
Listed by: tina leblond
Office: big bear real estate802-744-6844
MLS#:5103251
Source:PrimeMLS
Price summary
- Price:$215,000
- Price per sq. ft.:$103.37
About this home
Super sweet property with an affordable price. This 3BR, 1BA Derby ranch has it ALL. The front covered porch is a great place to hang out and watch the world go by as you cookout your dinner. Enter please into a large open LR with cathedral ceilings and wood floors. Formal DR has lots of cabinets, and opens into the refurbished kitchen with high end appliances and a pantry for convenience. Separate laundry room offer efficiency and organization. There are 3BRs with generous closets. The west side of the home has a glassed in 3 season porch. Low maintenance vinyl siding and a metal roof for carefree living. The lower level opens to a tidy basement with workshop area. All systems are 'tickityboo'. Drilled well and private septic recently pumped make this place ready to GO. Oversize village lot with a nice privacy fence makes this an ideal spot with a Newport address, but Derby taxes. Call for a showing TODAY.
Contact an agent
Home facts
- Year built:1965
- Listing ID #:5103251
- Added:48 day(s) ago
- Updated:September 22, 2026 at 10:32 AM
Rooms and interior
- Bedrooms:3
- Total bathrooms:1
- Full bathrooms:1
- Rooms Total:5
- Flooring:Laminate, Tile
- Kitchen Description:Dishwasher, Refrigerator
- Basement Description:Concrete, Full, Interior, Unfinished
- Living area:1,040 sq. ft.
Heating and cooling
- Heating:Forced Air, Wall Furnace
Structure and exterior
- Roof:Metal
- Year built:1965
- Building area:1,040 sq. ft.
- Lot area:0.38 Acres
- Levels:1 Story
Schools
- High school:North Country Union High Sch
- Middle school:North Country Junior High
- Elementary school:Derby Elementary
Utilities
- Sewer:Concrete, On Site Septic Exists, Septic
Finances and disclosures
- Price:$215,000
- Price per sq. ft.:$103.37
- Tax amount:$1,846 (2026)
Features and amenities
- Appliances:Refrigerator
- Amenities:Circuit Breaker(s)
Parking
- Parking description:Gravel Driveway
 Copyright 2026 Prime MLS, Inc. All rights reserved. This information is deemed reliable, but not guaranteed. The data relating to real estate displayed on this Site comes in part from the IDX Program of Prime MLS. The information being provided is for consumers’ personal, noncommercial use and may not be used for any purpose other than to identify prospective properties consumers may be interested in purchasing. Data last updated September 22, 2026
New listings near 677 Prouty Drive
- Open Sat, 11am to 1pmNew
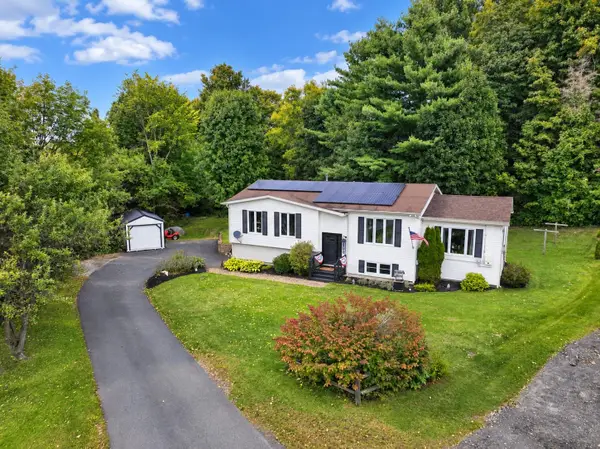 $350,000Active4 beds 2 baths2,202 sq. ft.
52 Coulter Street, Derby, VT 05830
MLS# 5110441Listed by: CENTURY 21 FARM & FOREST - New
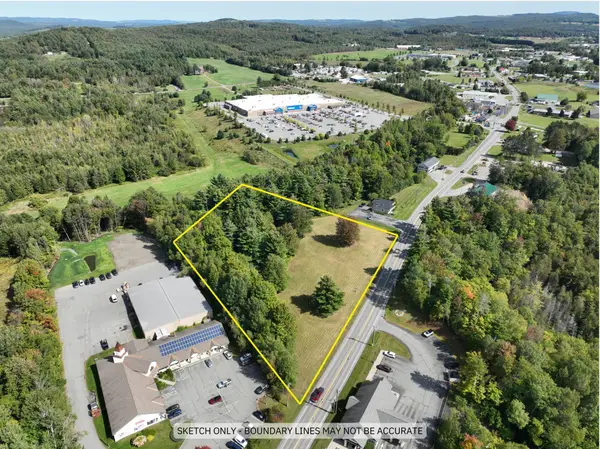 $349,900Active3.21 Acres
0 Route 5, Derby, VT 05829
MLS# 5110323Listed by: CENTURY 21 FARM & FOREST - New
 $89,000Active3 beds 2 baths1,352 sq. ft.
2477 Vt Route 105 Road #D 22, Derby, VT 05829
MLS# 5110264Listed by: CONLEY COUNTRY REAL ESTATE & INSURANCE - New
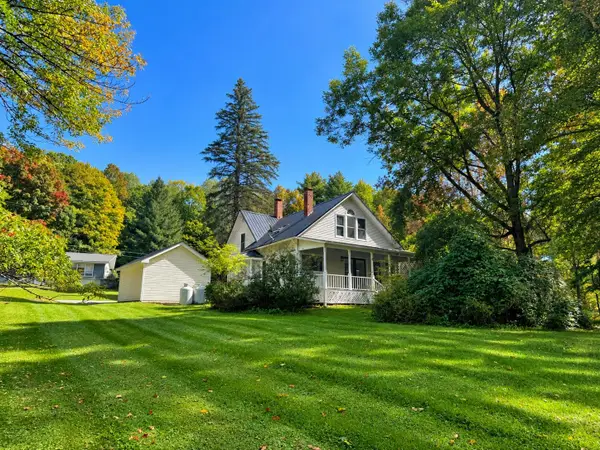 $278,800Active3 beds 2 baths1,354 sq. ft.
4168 Darling Hill Road, Derby, VT 05829
MLS# 5109962Listed by: JIM CAMPBELL REAL ESTATE 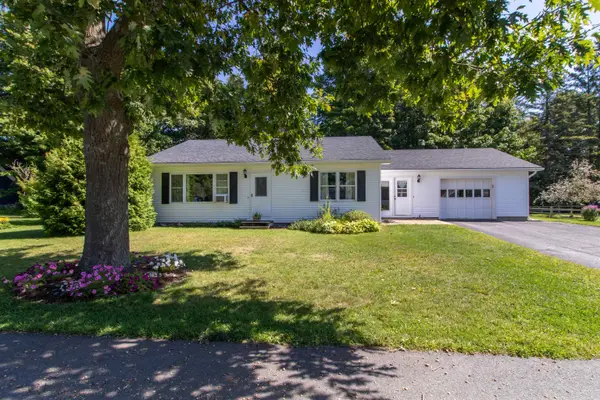 $275,000Active2 beds 2 baths1,526 sq. ft.
49 Forest Avenue, Derby, VT 05830
MLS# 5109247Listed by: CENTURY 21 FARM & FOREST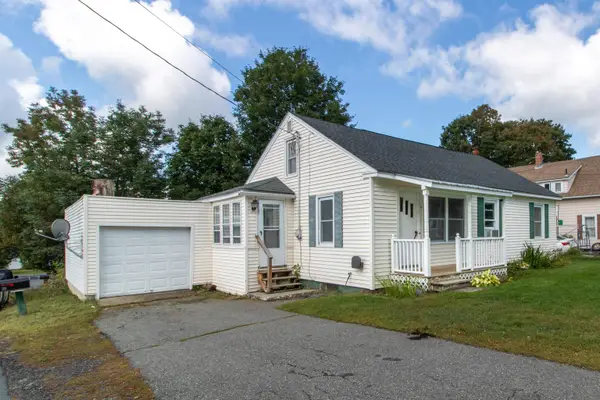 $239,000Active2 beds 1 baths1,149 sq. ft.
54 Kingsbury Avenue, Derby, VT 05830
MLS# 5109204Listed by: CENTURY 21 FARM & FOREST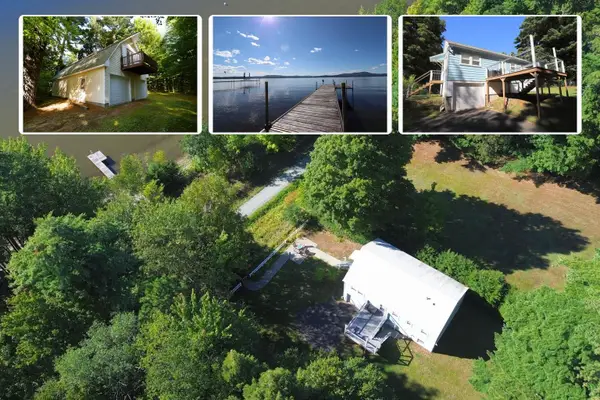 $529,000Active4 beds 2 baths1,502 sq. ft.
183 Whispering Pines Road, Derby, VT 05829
MLS# 5108179Listed by: JIM CAMPBELL REAL ESTATE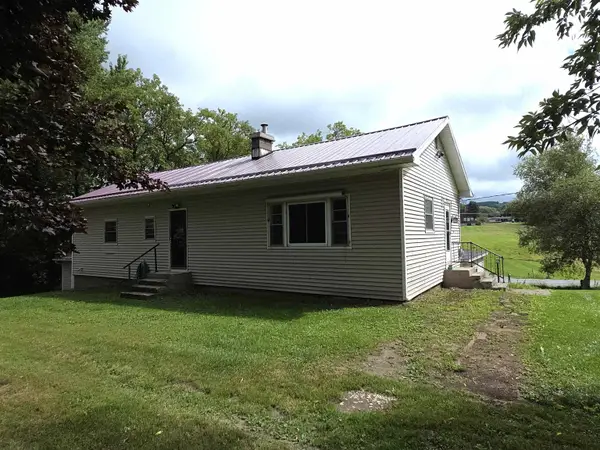 $289,000Active3 beds 3 baths1,917 sq. ft.
461 North Derby Road, Derby, VT 05829
MLS# 5107402Listed by: JIM CAMPBELL REAL ESTATE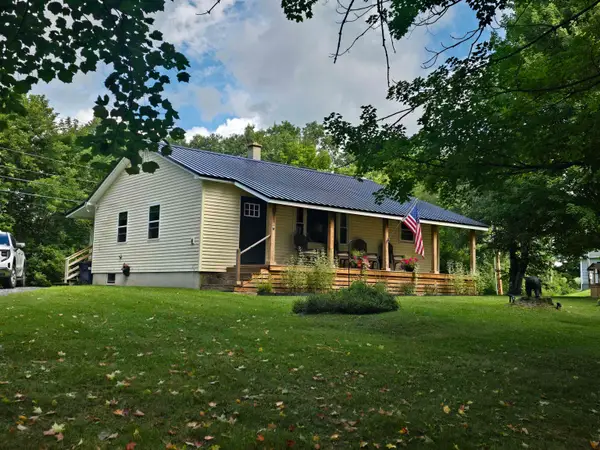 $289,000Active2 beds 2 baths1,008 sq. ft.
1802 Darling Hill Road, Derby, VT 05829
MLS# 5106841Listed by: ROWELL REALTY LLC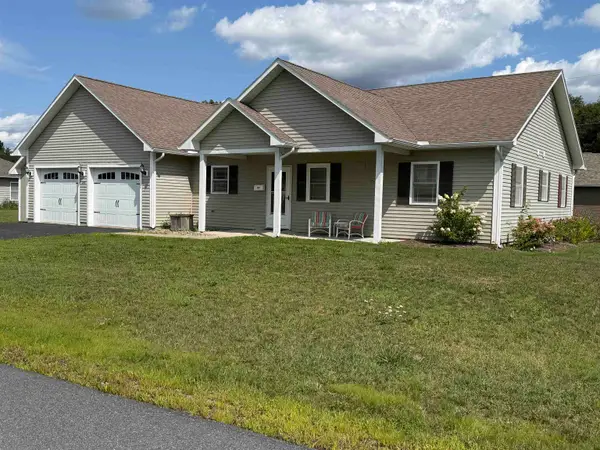 $339,000Active3 beds 2 baths1,644 sq. ft.
200 Dashner Circle, Derby, VT 05830
MLS# 5106379Listed by: JIM CAMPBELL REAL ESTATE


Protect your home and budget from life's surprises with an Assurant Home Warranty, backed by a partner that supports you through every step of homeownership. Explore Plans.
© 2026 Better Homes and Gardens Real Estate LLC. An Anywhere Real Estate company. All rights reserved. Better Homes and Gardens® Real Estate is a registered trademark owned by Meredith Operations Corporation, licensed to Better Homes and Gardens Real Estate LLC and used with permission. Better Homes and Gardens Real Estate LLC fully supports the principles of the Fair Housing Act and the Equal Opportunity Act. Listing information is deemed reliable but is not guaranteed accurate.
Each office is independently owned and operated.
Any services or products provided by third parties are not provided by, affiliated with or related to Better Homes and Gardens Real Estate LLC, or its affiliated companies.