
122 Blue Heron Lane, Dorset, VT 05251
Local realty services provided by:Better Homes and Gardens Real Estate The Masiello Group
122 Blue Heron Lane,Dorset, VT 05251
$2,250,000
- 4 Beds
- 4 Baths
- 4,831 sq. ft.
- Single family
- Active
Upcoming open houses
- Wed, Oct 2112:00 pm - 02:00 pm
Listed by: david shehadi
Office: josiah allen real estate, inc.802-867-5555
MLS#:5113863
Source:PrimeMLS
Price summary
- Price:$2,250,000
- Price per sq. ft.:$318.65
About this home
Beautifully Renovated Dorset Home on 3.02 Acres Discover the perfect blend of traditional Vermont charm and modern style in this beautiful 4-bedroom, 4-bath home, set on 3.02 picturesque acres in desirable Dorset, Vermont. Thoughtfully renovated, this quality-built home offers a wonderful balance of spacious gathering areas and inviting spaces to relax and unwind. The heart of the home features an expansive, open living and dining area with soaring ceilings, flowing seamlessly into the kitchen to create an ideal setting for entertaining and everyday living. Upon entering the home one is greeted by a welcoming entry hall. A charming den tucked just off the main living space offers a cozy retreat, while a separate formal living room and sunroom provide additional space to gather, read, or simply enjoy the natural surroundings. First floor primary suite includes a fireplace and walk in closet . A large mudroom/laundry area with it's own entrance is connected to the garage with a dramatic winding back staircase. Step outside to the beautiful back patio, where a mature tree creates a lovely focal point and a peaceful setting for outdoor dining, entertaining, or enjoying a quiet Vermont afternoon. Ideally located just 1.5 miles from the Dorset Green and approximately 10 minutes from Manchester, this property offers convenient access to shopping, dining, and year-round recreation. Enjoy nearby hiking trails and scenic walks, or head to Bromley Mountain in about 20 minutes and Stratton Mountain in approximately 35 minutes. With its solid construction, thoughtful blend of classic and contemporary design, generous living spaces, and exceptional location, this Dorset home offers a wonderful opportunity to enjoy the very best of Vermont living. Come see all that this special property has to offer!...
Contact an agent
Home facts
- Year built:1988
- Listing ID #:5113863
- Added:9 day(s) ago
- Updated:October 21, 2026 at 11:10 AM
Rooms and interior
- Bedrooms:4
- Total bathrooms:4
- Full bathrooms:2
- Rooms Total:10
- Flooring:Carpet, Ceramic Tile, Hardwood
- Kitchen Description:Dishwasher, Microwave, Refrigerator
- Basement Description:Concrete Floor, Crawl Space, Interior
- Living area:4,831 sq. ft.
Heating and cooling
- Cooling:Central AC
Structure and exterior
- Year built:1988
- Building area:4,831 sq. ft.
- Lot area:3.02 Acres
- Levels:2 Story
Utilities
- Sewer:On Site Septic Exists
Finances and disclosures
- Price:$2,250,000
- Price per sq. ft.:$318.65
- Tax amount:$16,638 (2026)
Features and amenities
- Appliances:Refrigerator, Washer
- Laundry features:Dryer, Washer
Parking
- Parking description:Circular Driveway, Gravel Driveway
- Garage spaces:2
 Copyright 2026 Prime MLS, Inc. All rights reserved. This information is deemed reliable, but not guaranteed. The data relating to real estate displayed on this Site comes in part from the IDX Program of Prime MLS. The information being provided is for consumers’ personal, noncommercial use and may not be used for any purpose other than to identify prospective properties consumers may be interested in purchasing. Data last updated October 21, 2026
New listings near 122 Blue Heron Lane
 $6,250,000Active6 beds 9 baths10,739 sq. ft.
300 Nims Road, Dorset, VT 05251
MLS# 5112024Listed by: FOUR SEASONS SOTHEBY'S INT'L REALTY $349,900Active2 beds 2 baths1,122 sq. ft.
4378 Route 30, Dorset, VT 05251
MLS# 5112032Listed by: JOSIAH ALLEN REAL ESTATE, INC.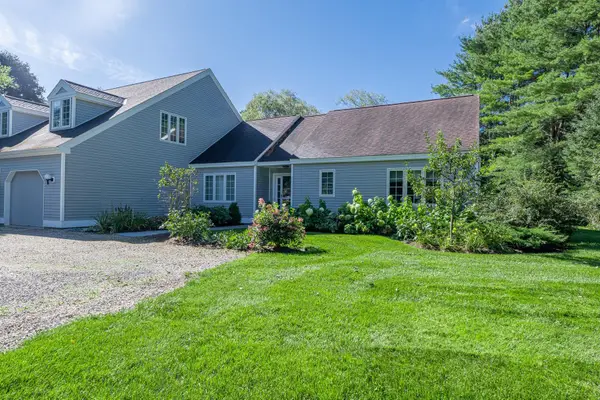 $725,000Active3 beds 3 baths2,106 sq. ft.
456 Lower Hollow Road #1, Dorset, VT 05251
MLS# 5110955Listed by: FOUR SEASONS SOTHEBY'S INT'L REALTY $1,175,000Active3 beds 3 baths3,094 sq. ft.
88 Windward South, Dorset, VT 05251
MLS# 5108534Listed by: FOUR SEASONS SOTHEBY'S INT'L REALTY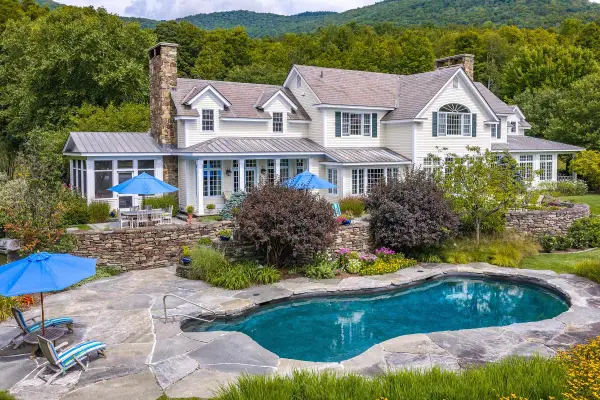 $4,200,000Active4 beds 6 baths7,833 sq. ft.
325 Twin Willows Lane, Dorset, VT 05251
MLS# 5108010Listed by: JOSIAH ALLEN REAL ESTATE, INC.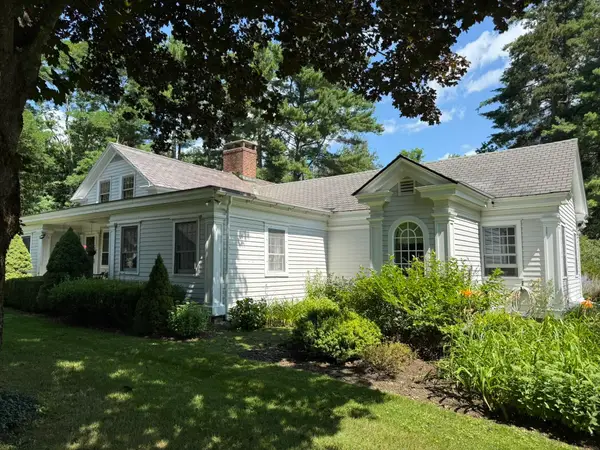 $1,295,000Active3 beds 3 baths2,457 sq. ft.
1474 Dorset West Road, Dorset, VT 05251
MLS# 5106786Listed by: JOSIAH ALLEN REAL ESTATE, INC.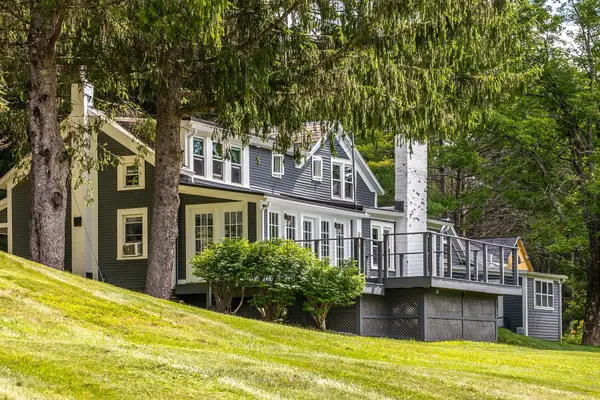 $949,000Active3 beds 3 baths1,823 sq. ft.
40 Kelleher Road, Dorset, VT 05251
MLS# 5106750Listed by: FOUR SEASONS SOTHEBY'S INT'L REALTY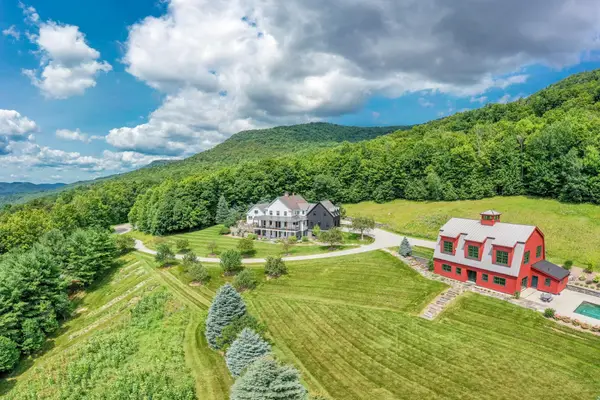 $4,995,000Active5 beds 7 baths7,455 sq. ft.
440 Marcia Lane, Dorset, VT 05251
MLS# 5105868Listed by: FOUR SEASONS SOTHEBY'S INT'L REALTY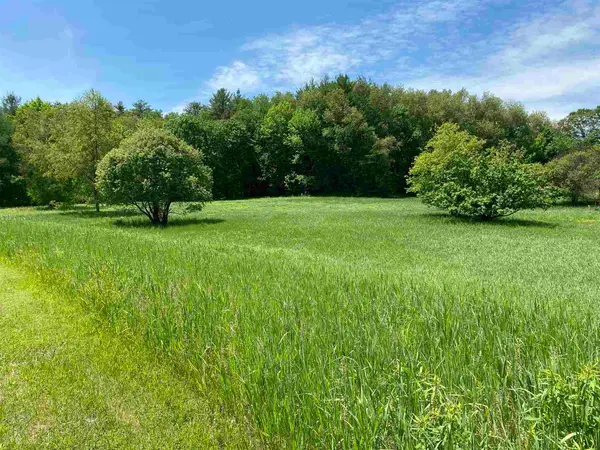 $245,000Active3 Acres
0 Fox Lane #lot 3, Dorset, VT 05251
MLS# 5105566Listed by: JOSIAH ALLEN REAL ESTATE, INC.


Protect your home and budget from life's surprises with an Assurant Home Warranty, backed by a partner that supports you through every step of homeownership. Explore Plans.
© 2026 Better Homes and Gardens Real Estate LLC. An Anywhere Real Estate company. All rights reserved. Better Homes and Gardens® Real Estate is a registered trademark owned by Meredith Operations Corporation, licensed to Better Homes and Gardens Real Estate LLC and used with permission. Better Homes and Gardens Real Estate LLC fully supports the principles of the Fair Housing Act and the Equal Opportunity Act. Listing information is deemed reliable but is not guaranteed accurate.
Each office is independently owned and operated.
Any services or products provided by third parties are not provided by, affiliated with or related to Better Homes and Gardens Real Estate LLC, or its affiliated companies.