
1474 Dorset West Road, Dorset, VT 05251
Local realty services provided by:Better Homes and Gardens Real Estate The Masiello Group
1474 Dorset West Road,Dorset, VT 05251
$1,295,000
- 3 Beds
- 3 Baths
- 2,457 sq. ft.
- Single family
- Active
Listed by: laura beckwith, elizabeth romano
Office: josiah allen real estate, inc.802-867-5555
MLS#:5106786
Source:PrimeMLS
Price summary
- Price:$1,295,000
- Price per sq. ft.:$333.42
About this home
"Spring Meadow" is textured with history and offers 10 acres of idyllic landscaping featuring the Ethan Allen Spring, a refreshing brook, perennial and vegetable gardens, wild flower meadow, orchard trees, trails throughout 10 acres, and a house that was moved to the site in the 1920's and lovingly added onto creating 2457 SF of one floor living with a separate guest cottage that is privately set back off of the Dorset West Road! The property has not been on the open real estate market in generations. Spring Meadow is pure complimentary indoor-outdoor living at its best. Character and architectural detail at every turn brings tremendous warmth and interest to the numerous living areas offering quiet nooks or open gathering spaces. The main house offers two comfortable bedrooms with potential overflow loft area which is now the office. The guest cottage is a one bedroom retreat with 2/3 bath and wet bar-sitting area. The residence's vaulted living room, kitchen and sunroom are to the back of the building each walking out to the patio that looks over perennial gardens and up toward the Owls Head Mountain View! The peaceful enjoyment is evident as the property calls one out to the gardens, the trails, the spring, and the gracious surrounds with well placed benches taking in special meditative perspectives. This is an all round treasured site once home to the Ethan Allen Tavern, now boasting a treasured house and truly amazing grounds!...
Contact an agent
Home facts
- Year built:1920
- Listing ID #:5106786
- Added:55 day(s) ago
- Updated:October 21, 2026 at 11:10 AM
Rooms and interior
- Bedrooms:3
- Total bathrooms:3
- Full bathrooms:1
- Rooms Total:7
- Flooring:Softwood, Tile
- Kitchen Description:Dishwasher, Refrigerator
- Basement Description:Bulkhead, Crawl Space, Interior, Unfinished
- Living area:2,457 sq. ft.
Heating and cooling
- Heating:Baseboard, Hot Water
Structure and exterior
- Roof:Asphalt Shingle, Rolled, Slate
- Year built:1920
- Building area:2,457 sq. ft.
- Lot area:10.1 Acres
Schools
- High school:Burr and Burton Academy
Utilities
- Sewer:On Site Septic Exists, Private
Finances and disclosures
- Price:$1,295,000
- Price per sq. ft.:$333.42
- Tax amount:$14,252 (2026)
Features and amenities
- Appliances:Refrigerator, Washer
- Laundry features:Dryer, Washer
Parking
- Parking description:Circular Driveway, Crushed Stone Driveway, Gravel Driveway
- Garage spaces:2
 Copyright 2026 Prime MLS, Inc. All rights reserved. This information is deemed reliable, but not guaranteed. The data relating to real estate displayed on this Site comes in part from the IDX Program of Prime MLS. The information being provided is for consumers’ personal, noncommercial use and may not be used for any purpose other than to identify prospective properties consumers may be interested in purchasing. Data last updated October 21, 2026
New listings near 1474 Dorset West Road
- Open Wed, 12 to 2pmNew
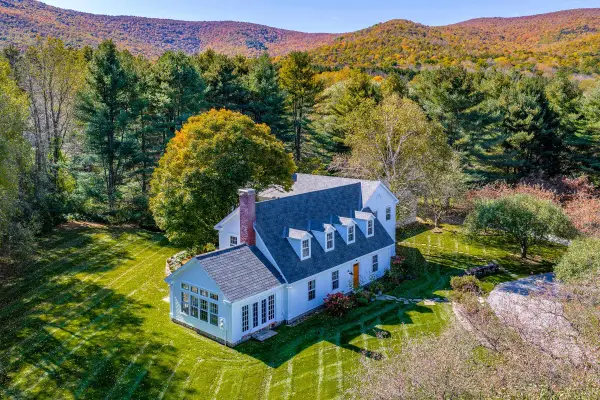 $2,250,000Active4 beds 4 baths4,831 sq. ft.
122 Blue Heron Lane, Dorset, VT 05251
MLS# 5113863Listed by: JOSIAH ALLEN REAL ESTATE, INC.  $6,250,000Active6 beds 9 baths10,739 sq. ft.
300 Nims Road, Dorset, VT 05251
MLS# 5112024Listed by: FOUR SEASONS SOTHEBY'S INT'L REALTY $349,900Active2 beds 2 baths1,122 sq. ft.
4378 Route 30, Dorset, VT 05251
MLS# 5112032Listed by: JOSIAH ALLEN REAL ESTATE, INC.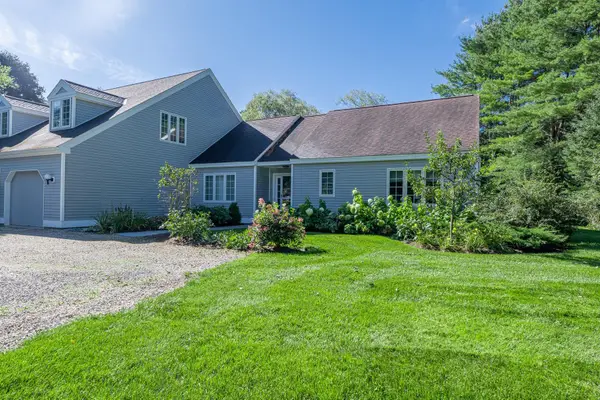 $725,000Active3 beds 3 baths2,106 sq. ft.
456 Lower Hollow Road #1, Dorset, VT 05251
MLS# 5110955Listed by: FOUR SEASONS SOTHEBY'S INT'L REALTY $1,175,000Active3 beds 3 baths3,094 sq. ft.
88 Windward South, Dorset, VT 05251
MLS# 5108534Listed by: FOUR SEASONS SOTHEBY'S INT'L REALTY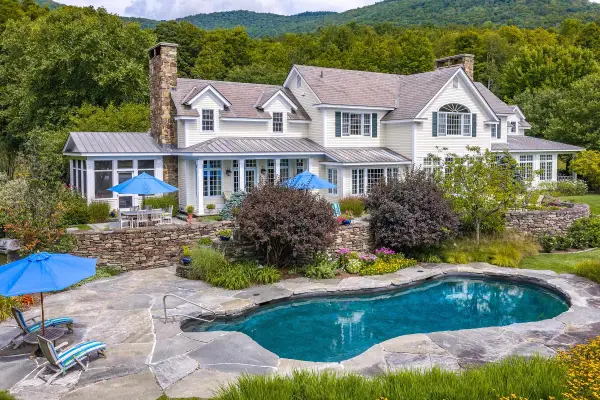 $4,200,000Active4 beds 6 baths7,833 sq. ft.
325 Twin Willows Lane, Dorset, VT 05251
MLS# 5108010Listed by: JOSIAH ALLEN REAL ESTATE, INC.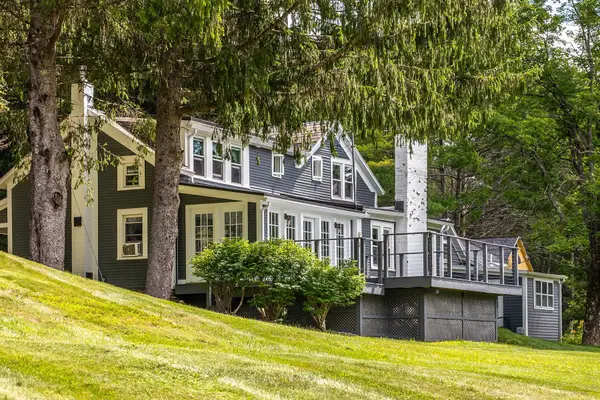 $949,000Active3 beds 3 baths1,823 sq. ft.
40 Kelleher Road, Dorset, VT 05251
MLS# 5106750Listed by: FOUR SEASONS SOTHEBY'S INT'L REALTY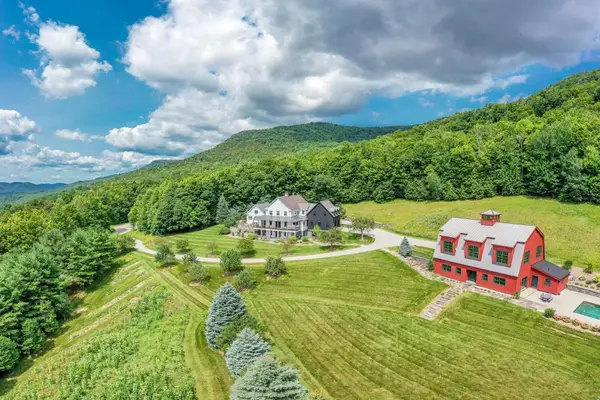 $4,995,000Active5 beds 7 baths7,455 sq. ft.
440 Marcia Lane, Dorset, VT 05251
MLS# 5105868Listed by: FOUR SEASONS SOTHEBY'S INT'L REALTY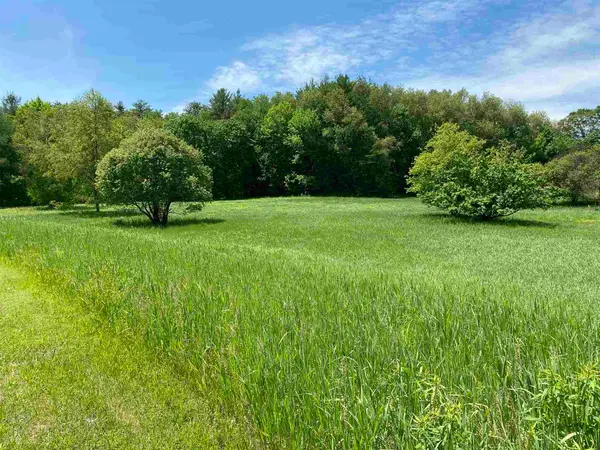 $245,000Active3 Acres
0 Fox Lane #lot 3, Dorset, VT 05251
MLS# 5105566Listed by: JOSIAH ALLEN REAL ESTATE, INC.


Protect your home and budget from life's surprises with an Assurant Home Warranty, backed by a partner that supports you through every step of homeownership. Explore Plans.
© 2026 Better Homes and Gardens Real Estate LLC. An Anywhere Real Estate company. All rights reserved. Better Homes and Gardens® Real Estate is a registered trademark owned by Meredith Operations Corporation, licensed to Better Homes and Gardens Real Estate LLC and used with permission. Better Homes and Gardens Real Estate LLC fully supports the principles of the Fair Housing Act and the Equal Opportunity Act. Listing information is deemed reliable but is not guaranteed accurate.
Each office is independently owned and operated.
Any services or products provided by third parties are not provided by, affiliated with or related to Better Homes and Gardens Real Estate LLC, or its affiliated companies.