
34 Snow Tree Lane #Meadows B, Dover, VT 05356
Local realty services provided by:Better Homes and Gardens Real Estate The Masiello Group
34 Snow Tree Lane #Meadows B,Dover, VT 05356
$359,000
- 2 Beds
- 2 Baths
- 1,035 sq. ft.
- Condominium
- Active
Listed by: sheila joyce-albano
Office: skihome realty802-464-2366
MLS#:5111748
Source:PrimeMLS
Price summary
- Price:$359,000
- Price per sq. ft.:$346.86
- Monthly HOA dues:$624.33
About this home
Discover an inviting upper SnowTree condo with two bedrooms and two baths, along with beautiful winter views of Mount Snow. The living room features a wood-burning fireplace, creating a warm, welcoming retreat on cold winter evenings, while economical propane heat keeps the home comfortable. The kitchen is thoughtfully upgraded with cabinets and appliances, a convenient breakfast bar, and beautiful Corian countertops. Upgraded flooring runs throughout the condo, and a nicely sized deck off the living room offers a wonderful spot for entertaining or watching the sky light up with fireworks. A storage locker downstairs provides convenient space for belongings. After a day of skiing or hiking, walk over to the nearby amenity center, featuring saunas, a gym, and a lounge area; in summer, enjoy the outdoor pool. The conveniently located winter shuttle makes it easy to reach the mountain for skiing, rounding out a memorable year-round vacation getaway.
Contact an agent
Home facts
- Year built:1982
- Listing ID #:5111748
- Added:1 day(s) ago
- Updated:September 29, 2026 at 04:45 AM
Rooms and interior
- Bedrooms:2
- Total bathrooms:2
- Full bathrooms:2
- Rooms Total:5
- Flooring:Carpet, Laminate, Tile
- Kitchen Description:Dishwasher, Microwave, Refrigerator
- Living area:1,035 sq. ft.
Heating and cooling
- Heating:Electric
Structure and exterior
- Roof:Asphalt Shingle
- Year built:1982
- Building area:1,035 sq. ft.
- Levels:1 Story
Utilities
- Sewer:Public Available
Finances and disclosures
- Price:$359,000
- Price per sq. ft.:$346.86
- Tax amount:$4,214 (2026)
Features and amenities
- Appliances:Refrigerator, Washer
- Laundry features:Dryer, Washer
- Amenities:Circuit Breaker(s)
Parking
- Parking description:Gravel Driveway
 Copyright 2026 Prime MLS, Inc. All rights reserved. This information is deemed reliable, but not guaranteed. The data relating to real estate displayed on this Site comes in part from the IDX Program of Prime MLS. The information being provided is for consumers’ personal, noncommercial use and may not be used for any purpose other than to identify prospective properties consumers may be interested in purchasing. Data last updated September 29, 2026
New listings near 34 Snow Tree Lane #Meadows B
- New
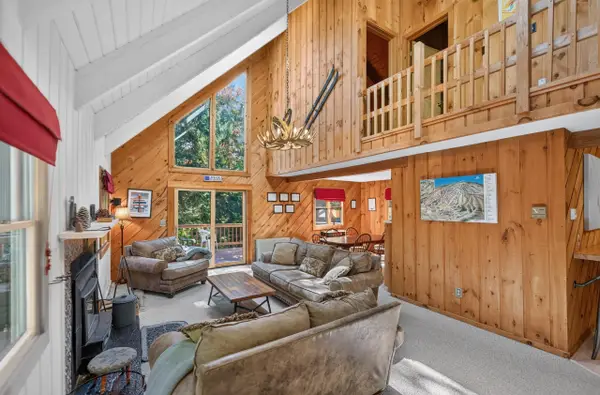 $569,000Active4 beds 3 baths2,240 sq. ft.
43 Upper Highlands Loop, Dover, VT 05356
MLS# 5111706Listed by: BERKLEY & VELLER GREENWOOD/DOVER - New
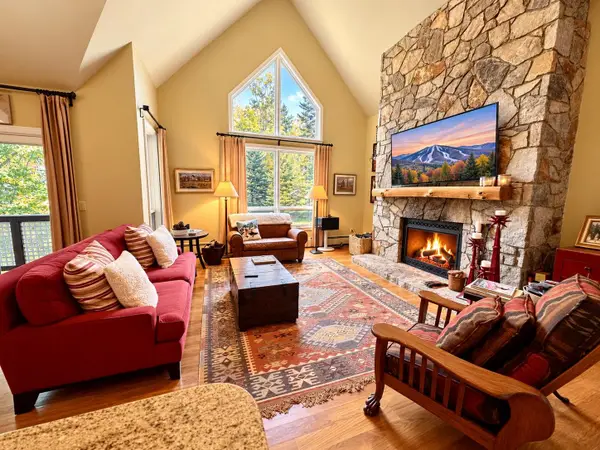 $679,000Active3 beds 3 baths1,400 sq. ft.
14J Trailside Village Way #K32, Dover, VT 05356
MLS# 5111631Listed by: SKIHOME REALTY - New
 $70,000Active2 beds 2 baths1,184 sq. ft.
263 qtr.3 Grand Summit Way #263 qtr 3, Dover, VT 05356
MLS# 5111533Listed by: SKIHOME REALTY - New
 $749,900Active4 beds 3 baths2,600 sq. ft.
1 Lower Highlands Road, Dover, VT 05356
MLS# 5111304Listed by: DEERFIELD VALLEY REAL ESTATE - New
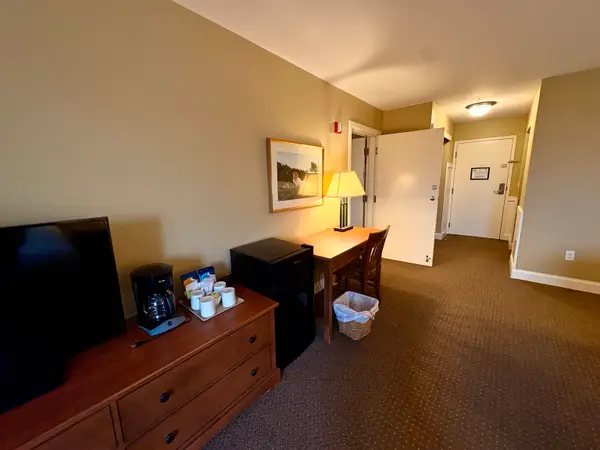 $22,000Active2 beds 2 baths846 sq. ft.
226/28 Qtr.2,89 Grand Summit Way, Dover, VT 05356
MLS# 5111269Listed by: SOUTHERN VERMONT REALTY GROUP - New
 $549,000Active3 beds 3 baths2,684 sq. ft.
58 Buckboard Drive, Dover, VT 05356
MLS# 5110906Listed by: HIGHLAND REALTY - New
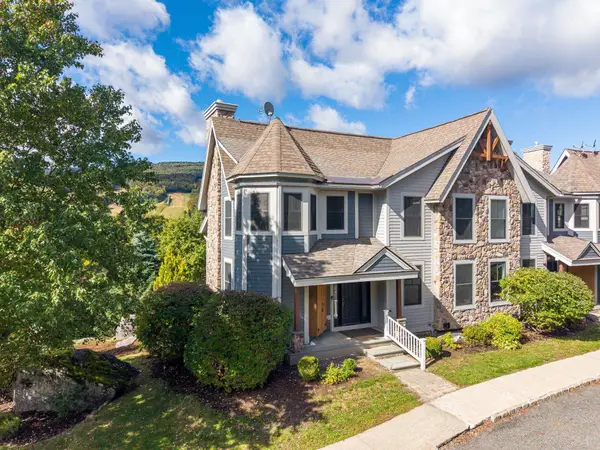 $990,000Active4 beds 4 baths3,100 sq. ft.
15 Boulder Ridge Drive #15A, Dover, VT 05356
MLS# 5110617Listed by: SOUTHERN VERMONT REALTY GROUP - New
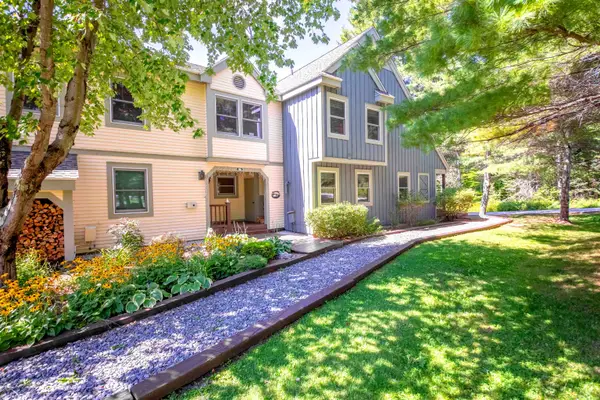 $798,000Active4 beds 5 baths2,858 sq. ft.
38D Greenspring Road, Dover, VT 05356
MLS# 5110585Listed by: FOUR SEASONS SOTHEBY'S INT'L REALTY - New
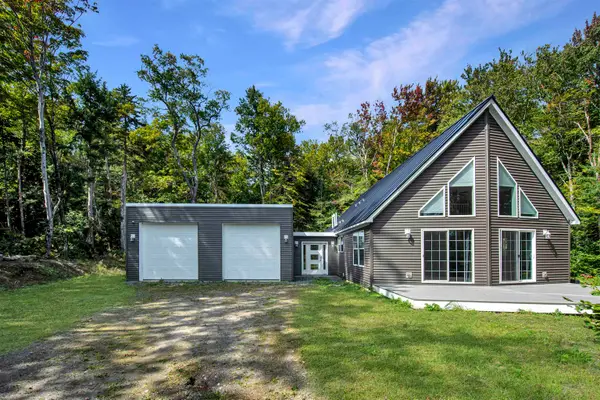 $639,000Active3 beds 2 baths2,408 sq. ft.
28 Stugger Road, Dover, VT 05356
MLS# 5110502Listed by: DEERFIELD VALLEY REAL ESTATE


Protect your home and budget from life's surprises with an Assurant Home Warranty, backed by a partner that supports you through every step of homeownership. Explore Plans.
© 2026 Better Homes and Gardens Real Estate LLC. An Anywhere Real Estate company. All rights reserved. Better Homes and Gardens® Real Estate is a registered trademark owned by Meredith Operations Corporation, licensed to Better Homes and Gardens Real Estate LLC and used with permission. Better Homes and Gardens Real Estate LLC fully supports the principles of the Fair Housing Act and the Equal Opportunity Act. Listing information is deemed reliable but is not guaranteed accurate.
Each office is independently owned and operated.
Any services or products provided by third parties are not provided by, affiliated with or related to Better Homes and Gardens Real Estate LLC, or its affiliated companies.