
135 Winterbell Drive, Dummerston, VT 05301
Local realty services provided by:Better Homes and Gardens Real Estate The Masiello Group
135 Winterbell Drive,Dummerston, VT 05301
$399,000
- 3 Beds
- 3 Baths
- 2,108 sq. ft.
- Single family
- Active
Listed by: kate barryPhone: 603-547-0852
Office: exp realty833-388-2480
MLS#:5110187
Source:PrimeMLS
Price summary
- Price:$399,000
- Price per sq. ft.:$124.84
About this home
Set on 2.01 private Dummerston acres, this home pairs open-concept living with big mountain views, clean solar power, and room to grow. The main floor centers around everyday ease. A bright kitchen, dining, and living room anchored by hardwood floors and exposed beams looks straight out toward the surrounding hills. Off the main area, the primary bedroom serves as a true first-floor retreat, complete with an oversized walk-in closet and en-suite laundry right where it makes sense. A covered back porch expands the footprint outdoors, giving you a quiet, sheltered spot to take in the scenery. Flexibility is built in across both levels. Upstairs features two bedrooms, a full bath, and an open loft alongside a dedicated office nook, a great for remote work, creative projects, or guest overflow. If you need more square footage, the full basement offers a clean, unfinished footprint ready to become a workshop, rec room, or additional living area. Outside, the property stays quiet and private while keeping utility overhead low thanks to the active solar power system. A poured concrete pad is already set for a future garage or workshop build, leaving you with open acreage, privacy, and panoramic views you won't outgrow! See it today!...
Contact an agent
Home facts
- Year built:2015
- Listing ID #:5110187
- Added:2 day(s) ago
- Updated:September 19, 2026 at 10:28 AM
Rooms and interior
- Bedrooms:3
- Total bathrooms:3
- Full bathrooms:1
- Rooms Total:6
- Flooring:Ceramic Tile, Manufactured
- Kitchen Description:Dishwasher, Microwave, Refrigerator
- Basement Description:Concrete, Concrete Floor, Full, Unfinished, Walkout
- Living area:2,108 sq. ft.
Heating and cooling
- Heating:Wall Furnace
Structure and exterior
- Roof:Metal
- Year built:2015
- Building area:2,108 sq. ft.
- Lot area:2.01 Acres
- Levels:2 Story
Utilities
- Sewer:Septic
Finances and disclosures
- Price:$399,000
- Price per sq. ft.:$124.84
Features and amenities
- Appliances:Refrigerator, Washer
- Laundry features:Dryer, Washer
- Amenities:Circuit Breaker(s)
Parking
- Parking description:Dirt Driveway, Gravel Driveway
 Copyright 2026 Prime MLS, Inc. All rights reserved. This information is deemed reliable, but not guaranteed. The data relating to real estate displayed on this Site comes in part from the IDX Program of Prime MLS. The information being provided is for consumers’ personal, noncommercial use and may not be used for any purpose other than to identify prospective properties consumers may be interested in purchasing. Data last updated September 19, 2026
New listings near 135 Winterbell Drive
- New
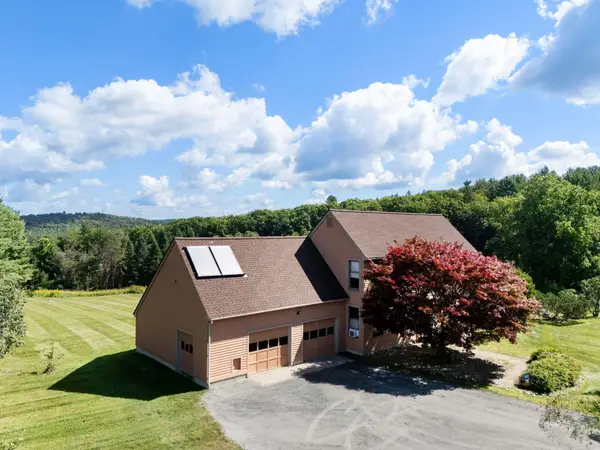 $575,000Active3 beds 2 baths2,100 sq. ft.
47 Oak Hill Drive, Dummerston, VT 05301
MLS# 5108648Listed by: BRATTLEBORO AREA REALTY 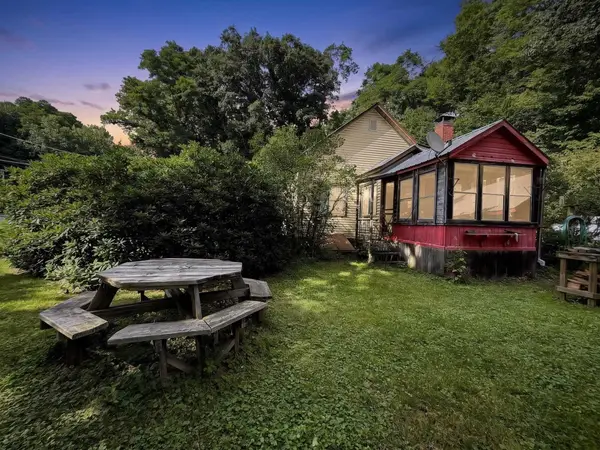 $199,900Active2 beds 1 baths1,017 sq. ft.
1892 US RT 5, Dummerston, VT 05346
MLS# 5105255Listed by: HIGHLAND REALTY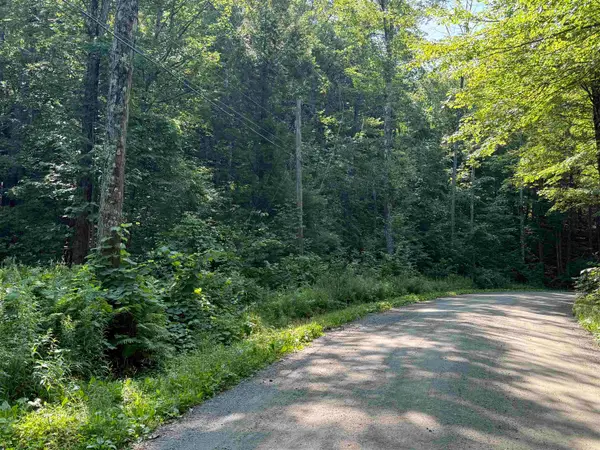 $249,999Active29 Acres
0 Stickney Brook Road, Dummerston, VT 05301
MLS# 5101849Listed by: GREENWALD REALTY GROUP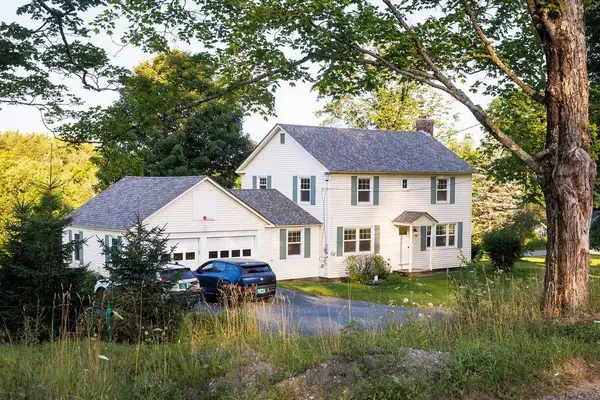 $495,000Active3 beds 3 baths1,784 sq. ft.
56 Park Laughton Road, Dummerston, VT 05346
MLS# 5101601Listed by: DEREK GREENE $325,000Pending3 beds 2 baths1,232 sq. ft.
12 Autumn Gem Drive, Dummerston, VT 05301
MLS# 5086998Listed by: BRATTLEBORO AREA REALTY


Protect your home and budget from life's surprises with an Assurant Home Warranty, backed by a partner that supports you through every step of homeownership. Explore Plans.
© 2026 Better Homes and Gardens Real Estate LLC. An Anywhere Real Estate company. All rights reserved. Better Homes and Gardens® Real Estate is a registered trademark owned by Meredith Operations Corporation, licensed to Better Homes and Gardens Real Estate LLC and used with permission. Better Homes and Gardens Real Estate LLC fully supports the principles of the Fair Housing Act and the Equal Opportunity Act. Listing information is deemed reliable but is not guaranteed accurate.
Each office is independently owned and operated.
Any services or products provided by third parties are not provided by, affiliated with or related to Better Homes and Gardens Real Estate LLC, or its affiliated companies.