
226 East West Road, Dummerston, VT 05346
Local realty services provided by:Better Homes and Gardens Real Estate The Masiello Group
226 East West Road,Dummerston, VT 05346
$189,000
- 2 Beds
- 2 Baths
- 1,334 sq. ft.
- Single family
- Active
Listed by: a.j. bellville
Office: bellville realty802-257-7979
MLS#:5111264
Source:PrimeMLS
Price summary
- Price:$189,000
- Price per sq. ft.:$141.68
About this home
Here's a great opportunity in a convenient location being minutes to town while also being a short drive to the school and local produce stands and orchards. This two bedroom home includes additional spaces that could be used differently but are currently being used as home offices. Open concept living in the main area between the kitchen/dining/living room areas make for great gathering space. The detached 2 car garage provides additional storage space above in addition to getting your toys out of the weather. There are also mini splits to help with heating and air conditioning so there's great potential to add your finishing touches to this convenient property!
Contact an agent
Home facts
- Year built:2014
- Listing ID #:5111264
- Added:4 day(s) ago
- Updated:September 28, 2026 at 10:41 AM
Rooms and interior
- Bedrooms:2
- Total bathrooms:2
- Full bathrooms:1
- Rooms Total:6
- Living area:1,334 sq. ft.
Heating and cooling
- Cooling:Mini Split
- Heating:Floor Furnace, Mini Split
Structure and exterior
- Roof:Metal
- Year built:2014
- Building area:1,334 sq. ft.
- Lot area:0.8 Acres
- Levels:1 Story
Utilities
- Sewer:Private
Finances and disclosures
- Price:$189,000
- Price per sq. ft.:$141.68
- Tax amount:$2,408 (2026)
Features and amenities
- Amenities:Circuit Breaker(s)
Parking
- Parking description:Paved Driveway
- Garage spaces:2
 Copyright 2026 Prime MLS, Inc. All rights reserved. This information is deemed reliable, but not guaranteed. The data relating to real estate displayed on this Site comes in part from the IDX Program of Prime MLS. The information being provided is for consumers’ personal, noncommercial use and may not be used for any purpose other than to identify prospective properties consumers may be interested in purchasing. Data last updated September 28, 2026
New listings near 226 East West Road
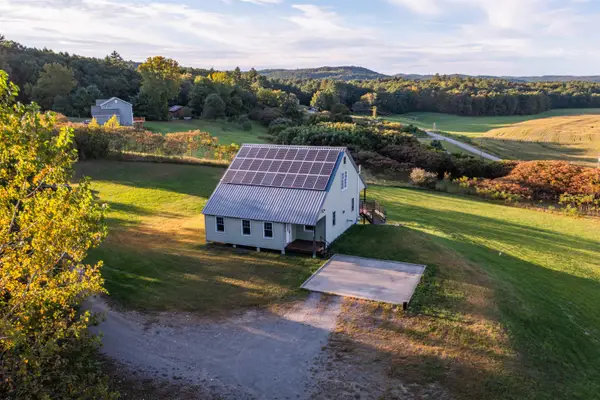 $399,000Active3 beds 3 baths2,108 sq. ft.
135 Winterbell Drive, Dummerston, VT 05301
MLS# 5110187Listed by: EXP REALTY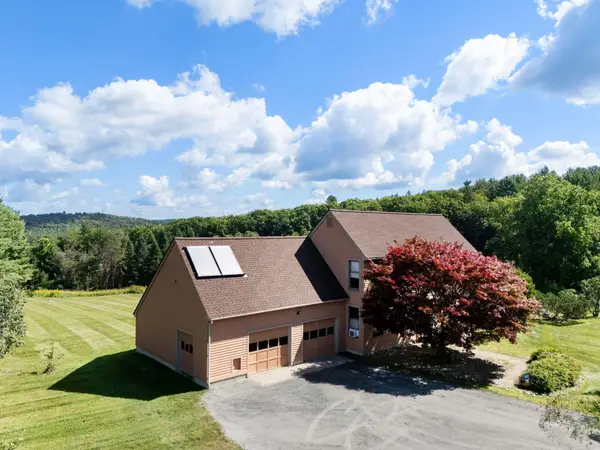 $575,000Active3 beds 2 baths2,100 sq. ft.
47 Oak Hill Drive, Dummerston, VT 05301
MLS# 5108648Listed by: BRATTLEBORO AREA REALTY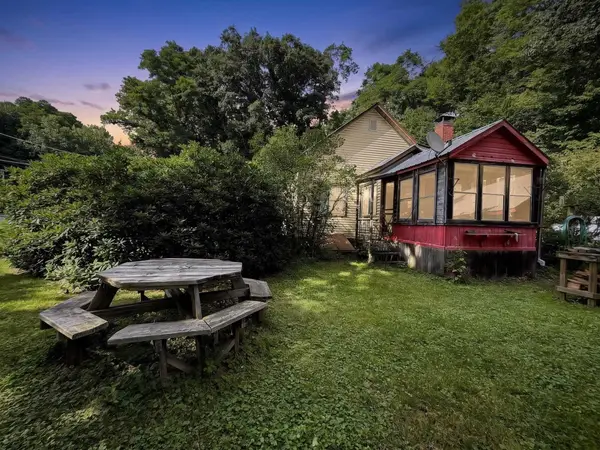 $199,900Pending2 beds 1 baths1,017 sq. ft.
1892 US RT 5, Dummerston, VT 05346
MLS# 5105255Listed by: HIGHLAND REALTY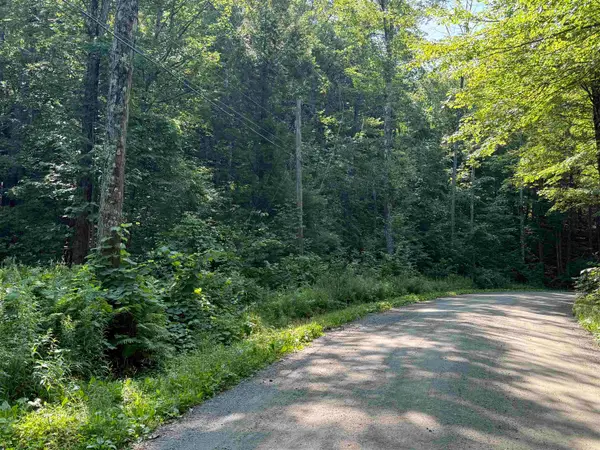 $249,999Active29 Acres
0 Stickney Brook Road, Dummerston, VT 05301
MLS# 5101849Listed by: GREENWALD REALTY GROUP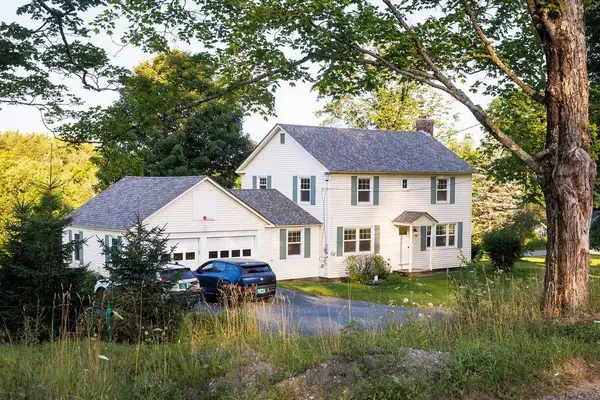 $495,000Active3 beds 3 baths1,784 sq. ft.
56 Park Laughton Road, Dummerston, VT 05346
MLS# 5101601Listed by: DEREK GREENE $325,000Pending3 beds 2 baths1,232 sq. ft.
12 Autumn Gem Drive, Dummerston, VT 05301
MLS# 5086998Listed by: BRATTLEBORO AREA REALTY


Protect your home and budget from life's surprises with an Assurant Home Warranty, backed by a partner that supports you through every step of homeownership. Explore Plans.
© 2026 Better Homes and Gardens Real Estate LLC. An Anywhere Real Estate company. All rights reserved. Better Homes and Gardens® Real Estate is a registered trademark owned by Meredith Operations Corporation, licensed to Better Homes and Gardens Real Estate LLC and used with permission. Better Homes and Gardens Real Estate LLC fully supports the principles of the Fair Housing Act and the Equal Opportunity Act. Listing information is deemed reliable but is not guaranteed accurate.
Each office is independently owned and operated.
Any services or products provided by third parties are not provided by, affiliated with or related to Better Homes and Gardens Real Estate LLC, or its affiliated companies.