
299 Greaves Hill Road, Elmore, VT 05680
Local realty services provided by:Better Homes and Gardens Real Estate The Masiello Group
299 Greaves Hill Road,Elmore, VT 05680
$1,150,000
- 4 Beds
- 3 Baths
- 3,782 sq. ft.
- Single family
- Active
Listed by: kimberly gravel, nancy pritchardCell: 802-279-3719
Office: pall spera company realtors-morrisville802-888-1102
MLS#:5099362
Source:PrimeMLS
Price summary
- Price:$1,150,000
- Price per sq. ft.:$276.18
About this home
The best of both worlds...Modern living with extraordinary views in a classic small town Vermont setting, full of charm. This custom designed home has a wall of windows showcasing the expansive 180 degree views. Located in the heart of Elmore, known as "the Beauty Spot of Vermont". This 4 bedroom 3 bath home is located on a private 6.08 acre lot. Featuring a large stone fireplace, cathedral ceilings, custom woodwork, glass doors leading to a large deck for sunsets. The cooks kitchen is outfitted with stainless steel appliances, infinite quarts counter tops and a breakfast bar. A large open dining room is perfect for dinner parties and entertaining. The primary bedroom on the main floor, is adorned with a private deck and en-suite bathroom. The lower level boasts 3 bedrooms, a great room that opens to the scenic backyard, stone patio and hot tub. Spacious attached garage for convenient parking/storage etc. Within a short distance from the VAST and Catamount Trail. Must see home with many high end details!...
Contact an agent
Home facts
- Year built:2016
- Listing ID #:5099362
- Added:1 day(s) ago
- Updated:July 12, 2026 at 02:52 AM
Rooms and interior
- Bedrooms:4
- Total bathrooms:3
- Full bathrooms:2
- Rooms Total:15
- Flooring:Hardwood, Laminate, Tile
- Kitchen Description:Dishwasher, Refrigerator
- Basement Description:Concrete, Full, Insulated, Partially Finished, Storage Space, Walkout
- Living area:3,782 sq. ft.
Heating and cooling
- Heating:Hot Water, Radiant
Structure and exterior
- Roof:Shingle
- Year built:2016
- Building area:3,782 sq. ft.
- Lot area:6.08 Acres
- Levels:2 Story
Schools
- High school:Peoples Academy
- Middle school:Peoples Academy Middle Level
- Elementary school:Morristown Elementary School
Utilities
- Sewer:On Site Septic Exists
Finances and disclosures
- Price:$1,150,000
- Price per sq. ft.:$276.18
- Tax amount:$9,967 (2025)
Features and amenities
- Appliances:Refrigerator, Washer
- Laundry features:Dryer, Washer
- Amenities:Circuit Breaker(s)
Parking
- Parking description:Gravel Driveway, Right-Of-Way (ROW)
- Garage spaces:2
 Copyright 2026 Prime MLS, Inc. All rights reserved. This information is deemed reliable, but not guaranteed. The data relating to real estate displayed on this Site comes in part from the IDX Program of Prime MLS. The information being provided is for consumers’ personal, noncommercial use and may not be used for any purpose other than to identify prospective properties consumers may be interested in purchasing. Data last updated July 12, 2026
New listings near 299 Greaves Hill Road
- New
 $1,695,000Active3 beds 3 baths2,847 sq. ft.
4626 Elmore Mountain Road, Elmore, VT 05661
MLS# 5099235Listed by: LANDVEST, INC.  $1,295,000Pending3 beds 3 baths2,120 sq. ft.
200 Worcester Ridge Road North, Elmore, VT 05661
MLS# 5098179Listed by: KW VERMONT-STOWE- New
 $2,795,000Active3 beds 4 baths4,992 sq. ft.
507 Worcester Ridge Road, Elmore, VT 05657
MLS# 5097873Listed by: LANDVEST, INC.  $495,000Active3 beds 3 baths1,891 sq. ft.
488 Beach Road, Elmore, VT 05661
MLS# 5095645Listed by: COLDWELL BANKER CARLSON REAL ESTATE $269,000Active9.22 Acres
1A Lakeview Lane, Elmore, VT 05680
MLS# 5095388Listed by: SHERWOOD REAL ESTATE $895,000Active3 beds 3 baths2,490 sq. ft.
2206 Elmore Mountain Road, Elmore, VT 05661
MLS# 5094063Listed by: FOUR SEASONS SOTHEBY'S INT'L REALTY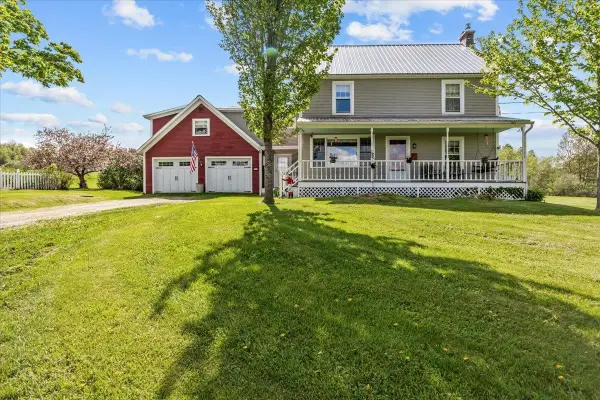 $710,000Active4 beds 3 baths2,610 sq. ft.
406 Courchaine Road, Elmore, VT 05657
MLS# 5091710Listed by: COLDWELL BANKER CARLSON REAL ESTATE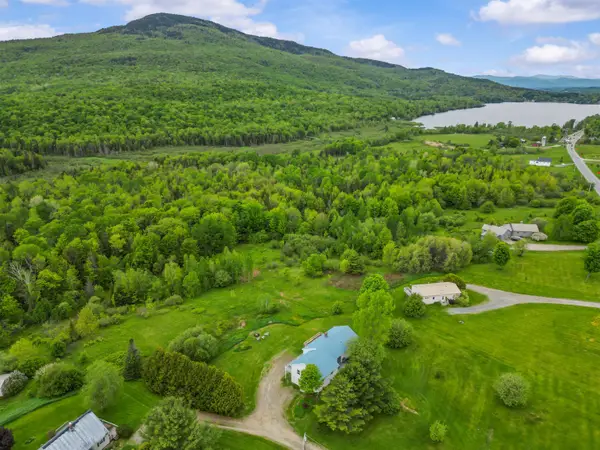 $546,000Active4 beds 2 baths2,439 sq. ft.
2830 VT Route 12 Highway, Elmore, VT 05657
MLS# 5091342Listed by: SIGNATURE PROPERTIES OF VERMONT $274,000Active4 beds 2 baths1,728 sq. ft.
1397 VT Route 12, Elmore, VT 05661
MLS# 5089779Listed by: BHHS VERMONT REALTY GROUP/MORRISVILLE-STOWE


Protect your home and budget from life's surprises with an Assurant Home Warranty, backed by a partner that supports you through every step of homeownership. Explore Plans.
© 2026 Better Homes and Gardens Real Estate LLC. An Anywhere Real Estate company. All rights reserved. Better Homes and Gardens® Real Estate is a registered trademark owned by Meredith Operations Corporation, licensed to Better Homes and Gardens Real Estate LLC and used with permission. Better Homes and Gardens Real Estate LLC fully supports the principles of the Fair Housing Act and the Equal Opportunity Act. Listing information is deemed reliable but is not guaranteed accurate.
Each office is independently owned and operated.
Any services or products provided by third parties are not provided by, affiliated with or related to Better Homes and Gardens Real Estate LLC, or its affiliated companies.