
2 Hiawatha Avenue, Essex Junction, VT 05452
Local realty services provided by:Better Homes and Gardens Real Estate The Masiello Group
2 Hiawatha Avenue,Essex Junction, VT 05452
$415,000
- 2 Beds
- 1 Baths
- 1,198 sq. ft.
- Single family
- Active
Upcoming open houses
- Sat, Sep 0511:00 am - 01:00 pm
Listed by: nicki jobst shannon, jessica bridgePhone: 802-825-1864
Office: element real estate802-497-2575
MLS#:5107990
Source:PrimeMLS
Price summary
- Price:$415,000
- Price per sq. ft.:$240.16
About this home
Tucked into a quiet Essex Junction neighborhood, this thoughtfully renovated home packs an impressive amount of character and craftsmanship into a manageable footprint. Extensively remodeled between 2011 and 2014, the home pairs the ease of single-level living with distinctive finishes and careful attention to detail. Reclaimed barnwood floors and exposed timbers bring warmth to the open main living space, while the kitchen features custom hardwood cabinetry, copper countertops, high-end stainless steel appliances, and a custom-built center island with plenty of room to gather. Two bedrooms and a full bath complete the main level, while the partially finished basement offers flexible space currently used as two home offices. A recently added standing-seam metal roof, rooftop solar, mini-split heating and cooling, and an included ChargePoint EV charger add practical modern upgrades. Just off the dining area, doors open to a back deck overlooking the fully fenced, flat yard. Beyond the fence is an open lawn owned by the neighboring elementary school, giving the backyard an added sense of openness. A gate from the yard offers a direct walk across the school lawn to the elementary school without crossing a road. From here, Boxcar Bakery, Five Corners, community gardens, and other Essex Junction favorites are all close by, while Burlington is approximately 15 minutes away. Well finished, thoughtfully designed, and refreshingly easy to maintain, 2 Hiawatha Avenue makes exceptionally good use of every square foot. Schedule your showing today!...
Contact an agent
Home facts
- Year built:1953
- Listing ID #:5107990
- Added:1 day(s) ago
- Updated:September 05, 2026 at 11:13 AM
Rooms and interior
- Bedrooms:2
- Total bathrooms:1
- Full bathrooms:1
- Rooms Total:5
- Flooring:Slate/Stone, Vinyl, Wood
- Kitchen Description:Dishwasher, Refrigerator
- Basement Description:Concrete Floor, Full, Interior, Partially Finished
- Living area:1,198 sq. ft.
Heating and cooling
- Cooling:Mini Split
- Heating:Forced Air, Mini Split
Structure and exterior
- Roof:Metal, Standing Seam
- Year built:1953
- Building area:1,198 sq. ft.
- Lot area:0.22 Acres
- Levels:1 Story
Utilities
- Sewer:Public Available
Finances and disclosures
- Price:$415,000
- Price per sq. ft.:$240.16
- Tax amount:$6,027 (2025)
Features and amenities
- Appliances:Refrigerator
- Laundry features:Dryer
- Amenities:Circuit Breaker(s)
Parking
- Parking description:Paved Driveway
 Copyright 2026 Prime MLS, Inc. All rights reserved. This information is deemed reliable, but not guaranteed. The data relating to real estate displayed on this Site comes in part from the IDX Program of Prime MLS. The information being provided is for consumers’ personal, noncommercial use and may not be used for any purpose other than to identify prospective properties consumers may be interested in purchasing. Data last updated September 5, 2026
New listings near 2 Hiawatha Avenue
- Coming Soon
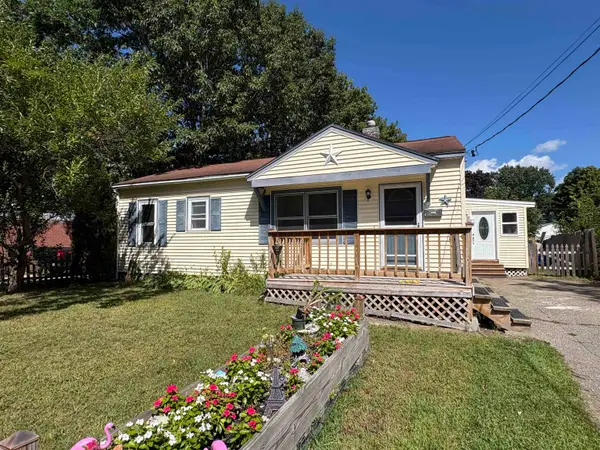 $415,000Coming Soon4 beds 2 baths2,272 sq. ft.
11 Mohawk Avenue, Essex Junction, VT 05452
MLS# 5107743Listed by: MATT LUMSDEN REAL ESTATE - New
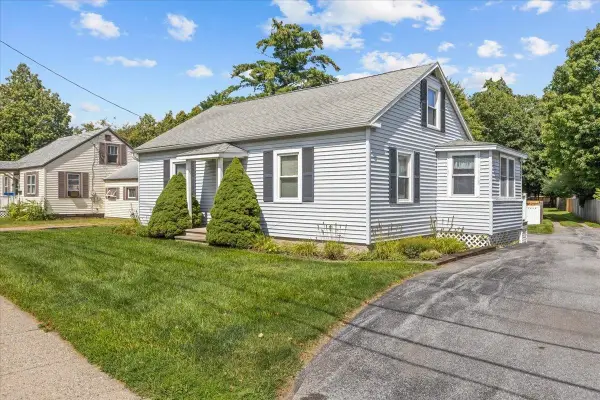 $480,000Active3 beds 1 baths1,440 sq. ft.
1 West Street, Essex Junction, VT 05452
MLS# 5106969Listed by: ROCKSTAR REAL ESTATE COLLECTIVE - New
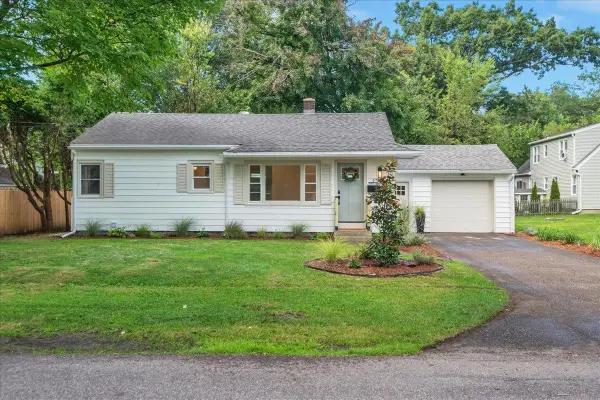 $390,000Active2 beds 1 baths1,296 sq. ft.
1 Huron Avenue, Essex Junction, VT 05452
MLS# 5106892Listed by: KW VERMONT - Open Sat, 11am to 1pmNew
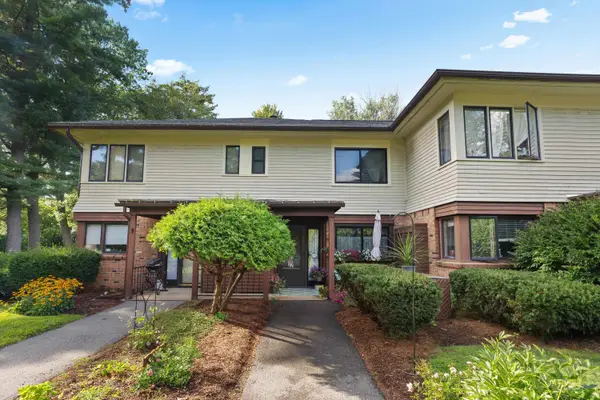 $324,900Active2 beds 2 baths1,312 sq. ft.
23 Wrisley Court, Essex Junction, VT 05452
MLS# 5106917Listed by: KW VERMONT - Open Sat, 11am to 1pm
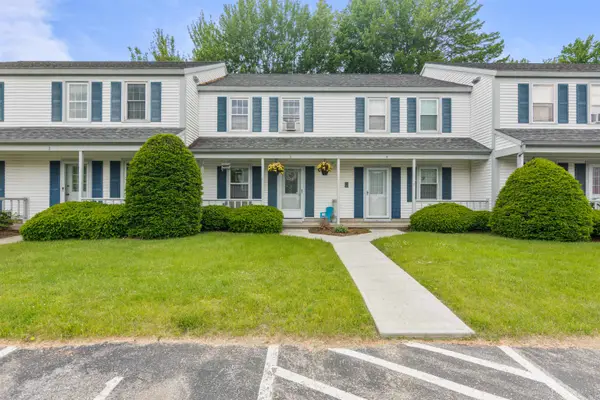 $340,000Pending2 beds 2 baths1,332 sq. ft.
60 Brickyard Road #3, Essex Junction, VT 05452
MLS# 5106524Listed by: POLLI PROPERTIES 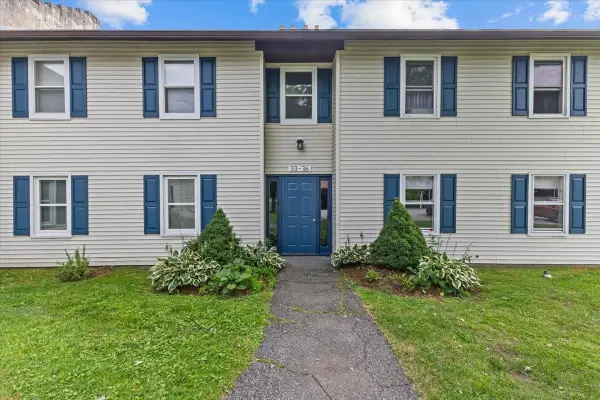 $347,900Active2 beds 1 baths964 sq. ft.
35 Saybrook Road, Essex Junction, VT 05452
MLS# 5105877Listed by: CENTURY 21 NORTH EAST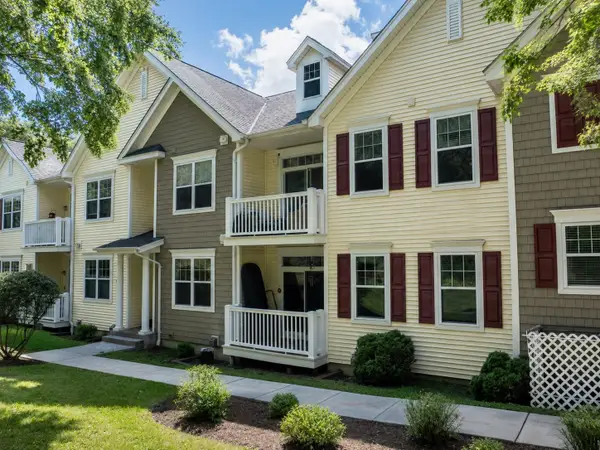 $379,000Active2 beds 2 baths1,573 sq. ft.
65 Pearl Street #3, Essex Junction, VT 05452
MLS# 5105612Listed by: FOUR SEASONS SOTHEBY'S INT'L REALTY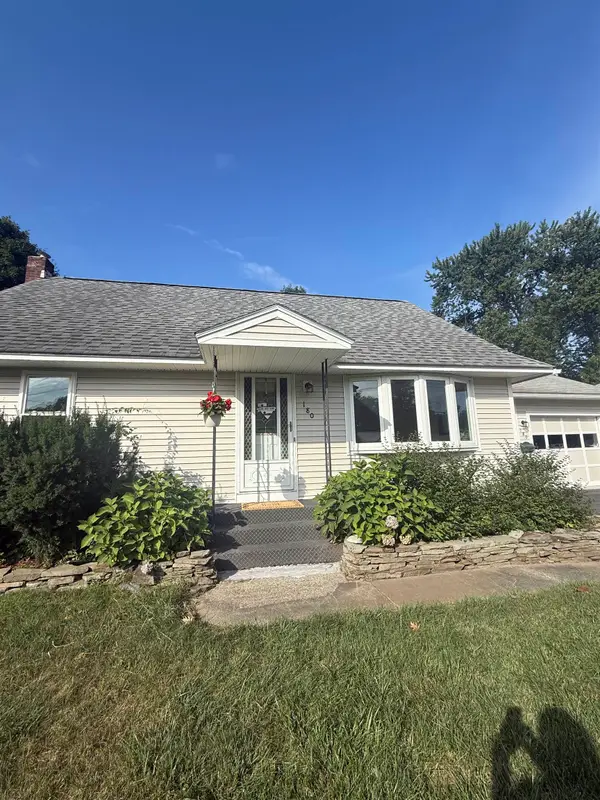 $415,000Pending3 beds 1 baths1,734 sq. ft.
180 West Street, Essex Junction, VT 05452
MLS# 5105250Listed by: MATT LUMSDEN REAL ESTATE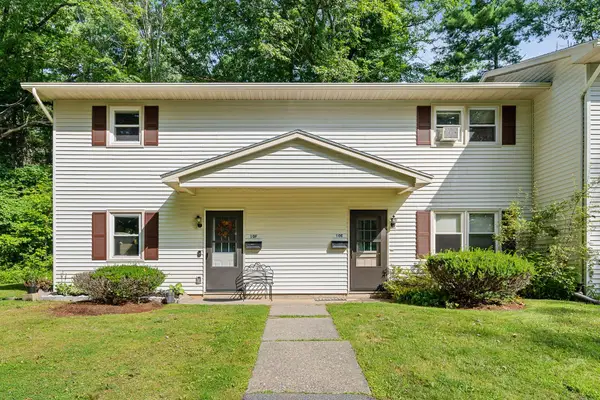 $300,000Pending2 beds 1 baths960 sq. ft.
86 Pinecrest Drive #10F, Essex Junction, VT 05452
MLS# 5105042Listed by: RIDGELINE REAL ESTATE


Protect your home and budget from life's surprises with an Assurant Home Warranty, backed by a partner that supports you through every step of homeownership. Explore Plans.
© 2026 Better Homes and Gardens Real Estate LLC. An Anywhere Real Estate company. All rights reserved. Better Homes and Gardens® Real Estate is a registered trademark owned by Meredith Operations Corporation, licensed to Better Homes and Gardens Real Estate LLC and used with permission. Better Homes and Gardens Real Estate LLC fully supports the principles of the Fair Housing Act and the Equal Opportunity Act. Listing information is deemed reliable but is not guaranteed accurate.
Each office is independently owned and operated.
Any services or products provided by third parties are not provided by, affiliated with or related to Better Homes and Gardens Real Estate LLC, or its affiliated companies.