
39 Woods End Drive, Essex Junction, VT 05452
Local realty services provided by:Better Homes and Gardens Real Estate The Masiello Group
39 Woods End Drive,Essex Junction, VT 05452
$530,000
- 4 Beds
- 3 Baths
- 2,638 sq. ft.
- Single family
- Active
Upcoming open houses
- Sun, Nov 2211:00 am - 01:00 pm
Listed by: elise polli, kristin ouellette
Office: polli properties802-764-0553
MLS#:5117703
Source:PrimeMLS
Price summary
- Price:$530,000
- Price per sq. ft.:$172.19
About this home
A rare find in Woods End Estates! Four-bedroom homes are hard to come by in this desirable neighborhood, and this distinctive contemporary offers a wonderful combination of space, character, and functionality. Set well back from the street at the end of a long driveway and surrounded by mature trees, this home offers a lovely setting. Its contemporary design, attractive wood clapboard siding, and carefree metal roof give it a unique personality and a refreshing departure from the cookie-cutter style. Inside, the flexible floor plan offers plenty of room for a variety of lifestyles. The main level features a dedicated dining room, a welcoming living room with sliding doors that open directly to the backyard, and a convenient first-floor bedroom with an adjoining bathroom. A first-floor laundry room/mudroom adds to the home's everyday functionality. Upstairs, you'll find three additional bedrooms, including a spacious primary suite with a private bathroom featuring a relaxing soaking tub. An additional bonus room upstairs offers endless possibilities as a home office, craft room, or play space. The partially finished basement provides even more flexible space for a recreation room, home gym, or hobbies. A walk-up from the basement to the garage offers added convenience. The attached two-car garage provides ample room for vehicles, storage, and all the extras. Step outside to enjoy the fully fenced backyard, perfect for pets, play, and outdoor enjoyment. A large patio creates the ideal spot for entertaining, summer barbecues, outdoor dining, or simply relaxing and enjoying the outdoors. With its rare four-bedroom layout, versatile living spaces, and distinctive architectural style, this Woods End Estates home is a wonderful opportunity to find something truly different in a sought-after neighborhood!...
Contact an agent
Home facts
- Year built:1985
- Listing ID #:5117703
- Added:1 day(s) ago
- Updated:November 14, 2026 at 12:46 AM
Rooms and interior
- Bedrooms:4
- Total bathrooms:3
- Full bathrooms:3
- Rooms Total:9
- Flooring:Carpet, Hardwood, Tile
- Kitchen Description:Dishwasher, Microwave, Refrigerator
- Basement Description:Interior, Interior Access, Storage Space
- Living area:2,638 sq. ft.
Heating and cooling
- Heating:Baseboard, Hot Water
Structure and exterior
- Roof:Metal
- Year built:1985
- Building area:2,638 sq. ft.
- Lot area:0.89 Acres
- Levels:2 Story
Schools
- High school:Essex High
- Middle school:Albert D. Lawton Intermediate
- Elementary school:Thomas Fleming Elementary
Utilities
- Sewer:Public Available
Finances and disclosures
- Price:$530,000
- Price per sq. ft.:$172.19
- Tax amount:$10,804 (2026)
Features and amenities
- Appliances:Refrigerator, Washer
- Laundry features:Dryer, Washer
- Amenities:Circuit Breaker(s)
Parking
- Parking description:Paved Driveway
- Garage spaces:2
 Copyright 2026 Prime MLS, Inc. All rights reserved. This information is deemed reliable, but not guaranteed. The data relating to real estate displayed on this Site comes in part from the IDX Program of Prime MLS. The information being provided is for consumers’ personal, noncommercial use and may not be used for any purpose other than to identify prospective properties consumers may be interested in purchasing. Data last updated November 14, 2026
New listings near 39 Woods End Drive
- New
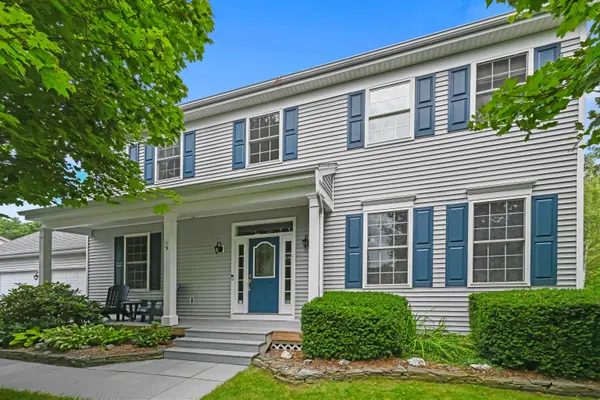 $770,000Active4 beds 3 baths3,528 sq. ft.
21 Juniper Ridge Road, Essex, VT 05452
MLS# 5116987Listed by: FLEX REALTY - Open Sat, 1 to 3pm
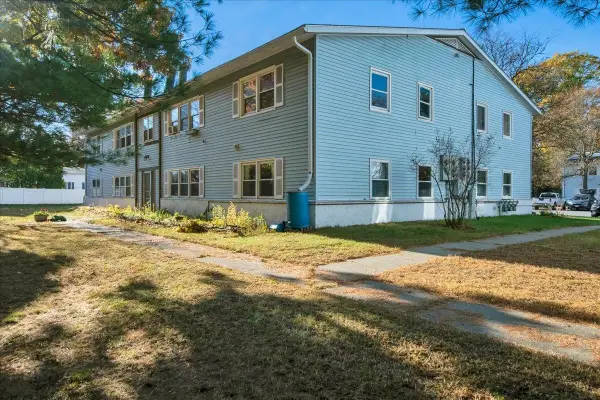 $240,000Active2 beds 1 baths840 sq. ft.
70 South Street #Unit C, Essex Junction, VT 05452
MLS# 5115587Listed by: FLEX REALTY 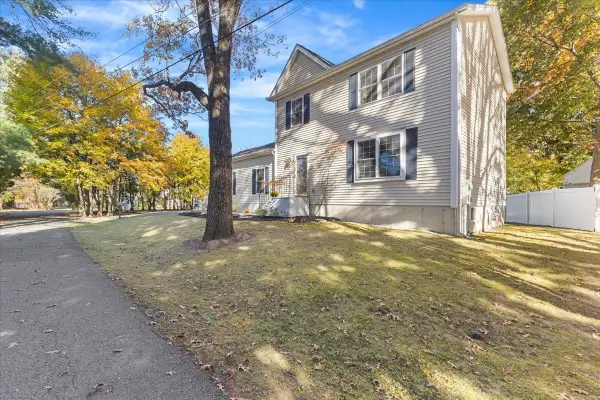 $495,000Pending2 beds 3 baths1,344 sq. ft.
2 Birch Lane, Essex Junction, VT 05452
MLS# 5115511Listed by: FLAT FEE REAL ESTATE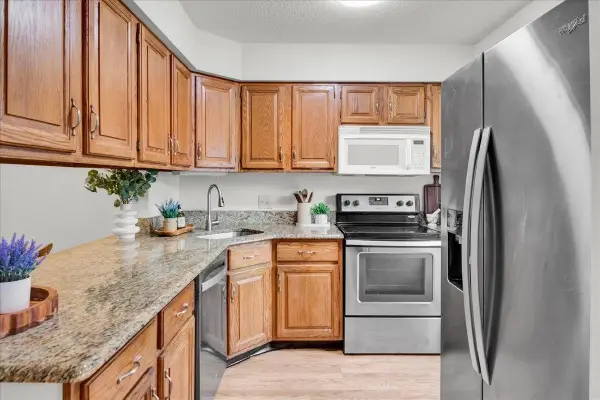 $299,900Active2 beds 2 baths1,064 sq. ft.
35 Brickyard Road, Essex Junction, VT 05452
MLS# 5114789Listed by: RIDGELINE REAL ESTATE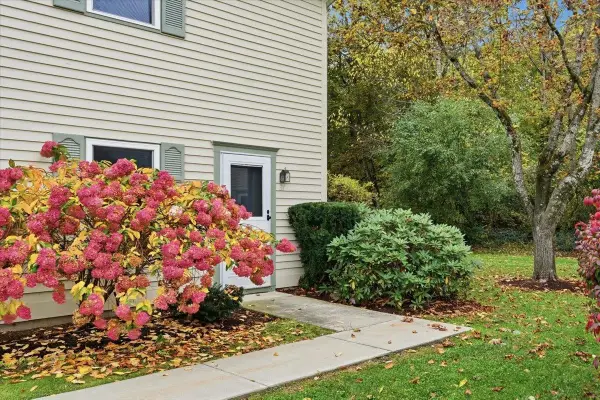 $299,900Active2 beds 2 baths1,024 sq. ft.
37 Densmore Drive, Essex Junction, VT 05452
MLS# 5114634Listed by: VERMONT REAL ESTATE COMPANY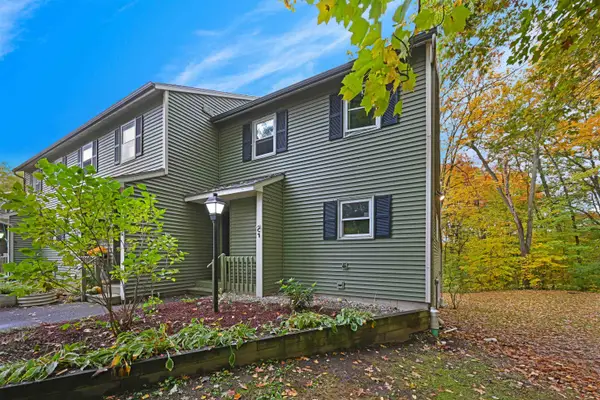 $360,000Active3 beds 3 baths1,896 sq. ft.
43 Jackson Street #C7, Essex, VT 05452
MLS# 5114184Listed by: FLEX REALTY $535,000Pending3 beds 2 baths1,687 sq. ft.
16 Greenwood Avenue, Essex Junction, VT 05452
MLS# 5114017Listed by: COLDWELL BANKER HICKOK AND BOARDMAN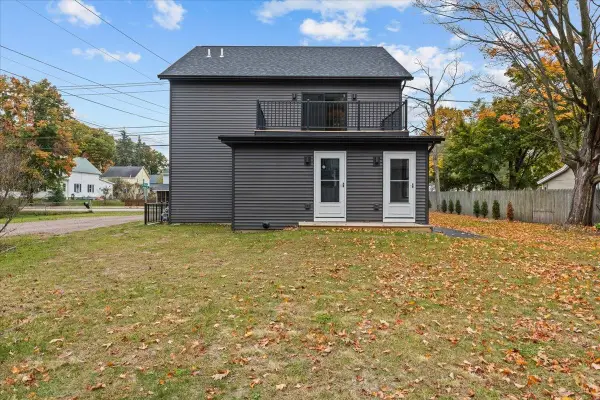 $775,000Active4 beds 4 baths3,100 sq. ft.
40 Maple Street, Essex Junction, VT 05452
MLS# 5114013Listed by: RE/MAX NORTH PROFESSIONALS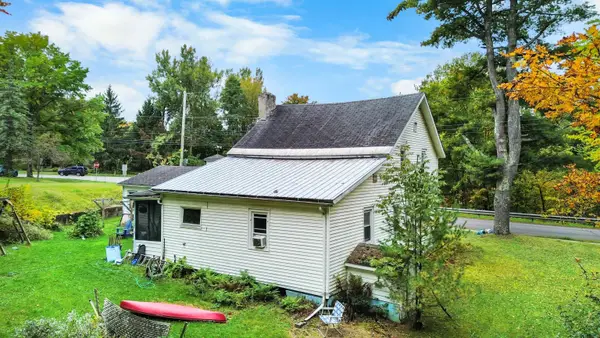 $289,000Active3 beds 1 baths1,728 sq. ft.
12 Alder Lane, Essex Junction, VT 05452
MLS# 5113938Listed by: RIDGELINE REAL ESTATE


Protect your home and budget from life's surprises with an Assurant Home Warranty, backed by a partner that supports you through every step of homeownership. Explore Plans.
© 2026 Better Homes and Gardens Real Estate LLC. An Anywhere Real Estate company. All rights reserved. Better Homes and Gardens® Real Estate is a registered trademark owned by Meredith Operations Corporation, licensed to Better Homes and Gardens Real Estate LLC and used with permission. Better Homes and Gardens Real Estate LLC fully supports the principles of the Fair Housing Act and the Equal Opportunity Act. Listing information is deemed reliable but is not guaranteed accurate.
Each office is independently owned and operated.
Any services or products provided by third parties are not provided by, affiliated with or related to Better Homes and Gardens Real Estate LLC, or its affiliated companies.