
86 Pinecrest Drive #10F, Essex Junction, VT 05452
Local realty services provided by:Better Homes and Gardens Real Estate The Masiello Group
Upcoming open houses
- Sat, Aug 1511:00 am - 01:00 pm
Listed by: nicole bishop
Office: ridgeline real estate802-540-1366
MLS#:5105042
Source:PrimeMLS
Price summary
- Price:$300,000
- Price per sq. ft.:$312.5
- Monthly HOA dues:$240
About this home
Welcome to 86 Pinecrest Drive, Unit 10F in Essex Junction, an inviting end-unit condo with thoughtful updates, comfortable living spaces, and a great indoor-outdoor flow. The main level features updated flooring, granite countertops, convenient first-floor laundry, and a warm living area accented by a wood feature wall and electric fireplace. A two-year-old Monitor-style heater adds energy-efficient comfort. Upstairs, the spacious primary bedroom offers two closets, along with a second bedroom and a beautifully renovated bathroom with radiant heated floors, bringing a fresh, modern feel with an added touch of everyday luxury. Outside, enjoy the added privacy of an end-unit location, a large deck with plenty of room to relax or entertain, and a private storage shed. The well-maintained association offers generous common green space and a pleasant, walkable setting. Conveniently located in Essex Junction with easy access to shopping, dining, recreation, and other local amenities, this move-in-ready condo combines practical updates with comfortable, low-maintenance living with a low HOA Fee....
Contact an agent
Home facts
- Year built:1978
- Listing ID #:5105042
- Added:1 day(s) ago
- Updated:August 15, 2026 at 01:45 AM
Rooms and interior
- Bedrooms:2
- Total bathrooms:1
- Full bathrooms:1
- Rooms Total:4
- Flooring:Carpet, Laminate, Tile, Vinyl
- Kitchen Description:Dishwasher, Microwave, Refrigerator
- Living area:960 sq. ft.
Heating and cooling
- Heating:Hot Air
Structure and exterior
- Roof:Asphalt Shingle
- Year built:1978
- Building area:960 sq. ft.
- Levels:2 Story
Schools
- High school:Essex High
- Middle school:Essex Middle School
- Elementary school:Essex Elementary School
Utilities
- Sewer:Public Available
Finances and disclosures
- Price:$300,000
- Price per sq. ft.:$312.5
- Tax amount:$4,109 (2025)
Features and amenities
- Appliances:Refrigerator, Washer
- Laundry features:Dryer, Washer
- Amenities:Circuit Breaker(s)
Parking
- Parking description:Common/Shared, Paved Driveway
 Copyright 2026 Prime MLS, Inc. All rights reserved. This information is deemed reliable, but not guaranteed. The data relating to real estate displayed on this Site comes in part from the IDX Program of Prime MLS. The information being provided is for consumers’ personal, noncommercial use and may not be used for any purpose other than to identify prospective properties consumers may be interested in purchasing. Data last updated August 15, 2026
New listings near 86 Pinecrest Drive #10F
- New
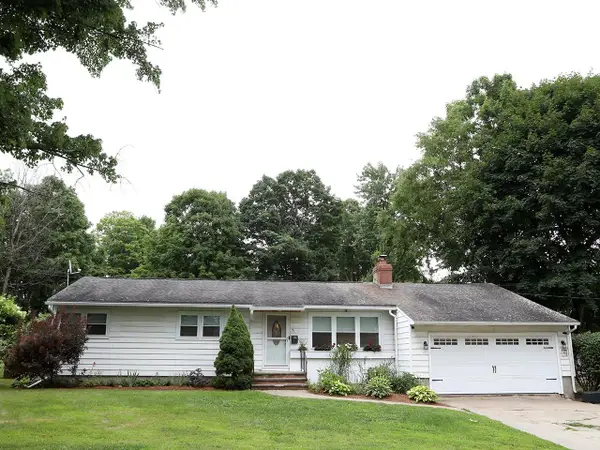 $520,000Active4 beds 3 baths1,722 sq. ft.
21 Drury Drive, Essex Junction, VT 05452
MLS# 5104020Listed by: ALLIANCE REAL ESTATE, LLC 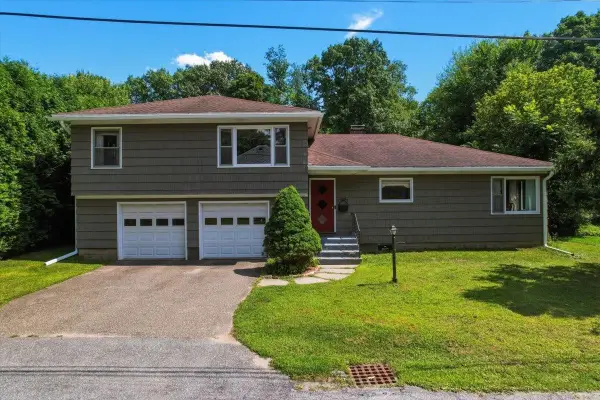 $449,900Pending5 beds 2 baths2,443 sq. ft.
7-9 Oak Street, Essex Junction, VT 05452
MLS# 5103976Listed by: GERI REILLY REAL ESTATE $480,000Pending3 beds 2 baths1,676 sq. ft.
14 West Street, Essex Junction, VT 05452
MLS# 5102561Listed by: VERMONT REAL ESTATE COMPANY $349,900Active2 beds 2 baths1,064 sq. ft.
35 Brickyard Road #31, Essex Junction, VT 05452
MLS# 5102496Listed by: RE/MAX NORTH PROFESSIONALS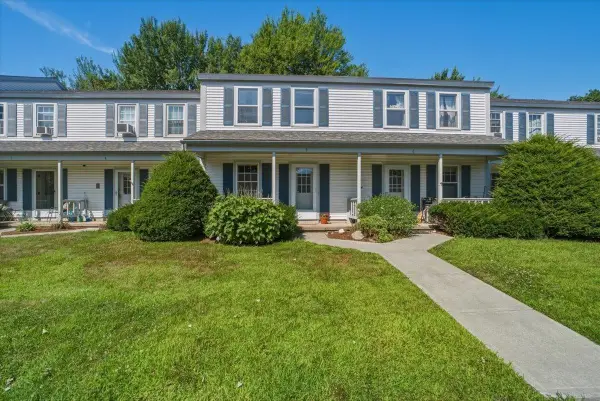 $350,000Active2 beds 2 baths1,332 sq. ft.
60 Brickyard Road #5, Essex Junction, VT 05452
MLS# 5102193Listed by: REAL ESTATE ASSOCIATES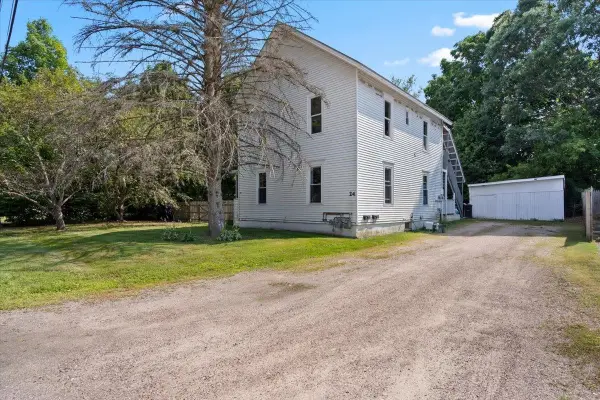 $398,500Active3 beds 2 baths1,704 sq. ft.
24 North Street, Essex Junction, VT 05452
MLS# 5102130Listed by: RE/MAX NORTH PROFESSIONALS- Open Sat, 10am to 1pm
 $535,000Active4 beds 3 baths2,200 sq. ft.
10 Jackson Street, Essex Junction, VT 05452
MLS# 5101933Listed by: OWNERENTRY.COM 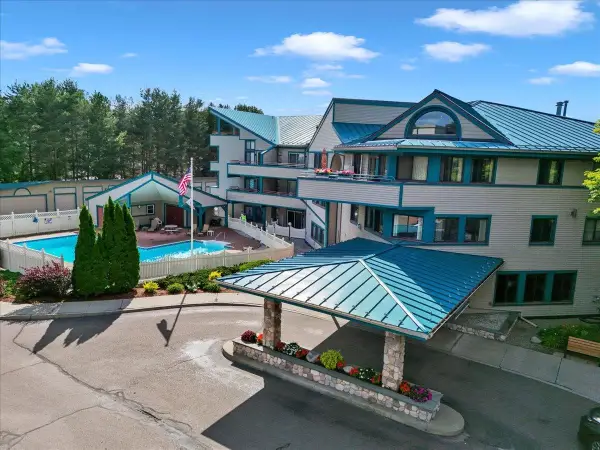 $235,000Active2 beds 2 baths950 sq. ft.
10 Kellogg Road #230, Essex Junction, VT 05452
MLS# 5101660Listed by: ROCKSTAR REAL ESTATE COLLECTIVE $627,000Pending4 beds 3 baths2,192 sq. ft.
8 Brownell Drive, Essex Junction, VT 05452
MLS# 5101195Listed by: COLDWELL BANKER HICKOK AND BOARDMAN


Protect your home and budget from life's surprises with an Assurant Home Warranty, backed by a partner that supports you through every step of homeownership. Explore Plans.
© 2026 Better Homes and Gardens Real Estate LLC. An Anywhere Real Estate company. All rights reserved. Better Homes and Gardens® Real Estate is a registered trademark owned by Meredith Operations Corporation, licensed to Better Homes and Gardens Real Estate LLC and used with permission. Better Homes and Gardens Real Estate LLC fully supports the principles of the Fair Housing Act and the Equal Opportunity Act. Listing information is deemed reliable but is not guaranteed accurate.
Each office is independently owned and operated.
Any services or products provided by third parties are not provided by, affiliated with or related to Better Homes and Gardens Real Estate LLC, or its affiliated companies.