
10 Jackson Street, Essex Junction, VT 05452
Local realty services provided by:Better Homes and Gardens Real Estate The Masiello Group
10 Jackson Street,Essex Junction, VT 05452
$535,000
- 4 Beds
- 3 Baths
- 2,200 sq. ft.
- Single family
- Active
Listed by: dave white
Office: ownerentry.com617-542-9300
MLS#:5101933
Source:PrimeMLS
Price summary
- Price:$535,000
- Price per sq. ft.:$198.15
About this home
ADU over garage reduces monthly mortgage on 3 bedroom home. Corner lot and VA financing approved! Features a 4.59 kW solar roof array. Walk to the 5 Corners, local dining, schools, community pool, Amtrak, and bus lines. Easy 20-min commute to Burlington. New natural gas forced hot air system (July 2026). Main home features a kitchen with custom cabinets, central dining room, and laundry in full bathroom. Entrance mud room leads to large, cozy, vaulted living room with luxurious radiant floor (boiler 2023), great for warm feet in winter, w/ access to backyard patio through slider. Upstairs features a convenient half bath, one bedroom with a wall of closets, and second bedroom w/ beautiful cherry flooring, a mirrored wall, and a walk-in closet. Exterior offers a private fenced backyard with a stained concrete patio, wood deck, and a classic covered front porch. The private ~500 sq ft one BR apartment is rented ($1,250/mo) to a reliable long-term tenant. Heat pump and separate electric.
Contact an agent
Home facts
- Year built:1937
- Listing ID #:5101933
- Added:34 day(s) ago
- Updated:August 31, 2026 at 11:39 AM
Rooms and interior
- Bedrooms:4
- Total bathrooms:3
- Full bathrooms:2
- Rooms Total:9
- Flooring:Bamboo, Hardwood, Laminate, Slate/Stone, Tile, Vinyl, Wood
- Kitchen Description:Refrigerator
- Basement Description:Dirt, Interior, Partial, Unfinished
- Living area:2,200 sq. ft.
Heating and cooling
- Cooling:Mini Split
- Heating:Electric, Forced Air, Heat Pump, Radiant, Solar
Structure and exterior
- Roof:Asphalt Shingle
- Year built:1937
- Building area:2,200 sq. ft.
- Lot area:0.2 Acres
- Levels:2 Story
Utilities
- Sewer:Public Available
Finances and disclosures
- Price:$535,000
- Price per sq. ft.:$198.15
- Tax amount:$9,079 (2025)
Features and amenities
- Appliances:Refrigerator, Washer
- Laundry features:Washer
- Amenities:Circuit Breaker(s)
Parking
- Parking description:Gravel Driveway
- Garage spaces:1
 Copyright 2026 Prime MLS, Inc. All rights reserved. This information is deemed reliable, but not guaranteed. The data relating to real estate displayed on this Site comes in part from the IDX Program of Prime MLS. The information being provided is for consumers’ personal, noncommercial use and may not be used for any purpose other than to identify prospective properties consumers may be interested in purchasing. Data last updated August 31, 2026
New listings near 10 Jackson Street
- New
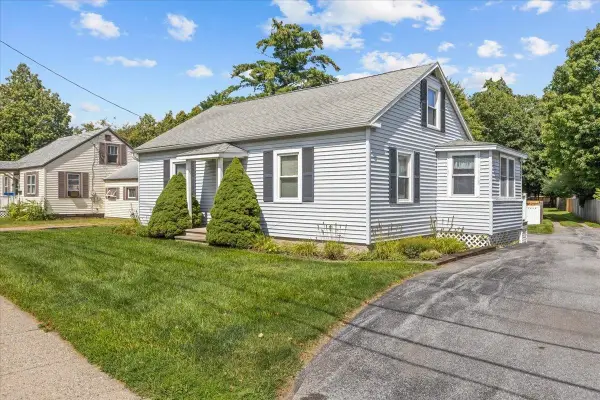 $480,000Active3 beds 1 baths1,440 sq. ft.
1 West Street, Essex Junction, VT 05452
MLS# 5106969Listed by: ROCKSTAR REAL ESTATE COLLECTIVE - New
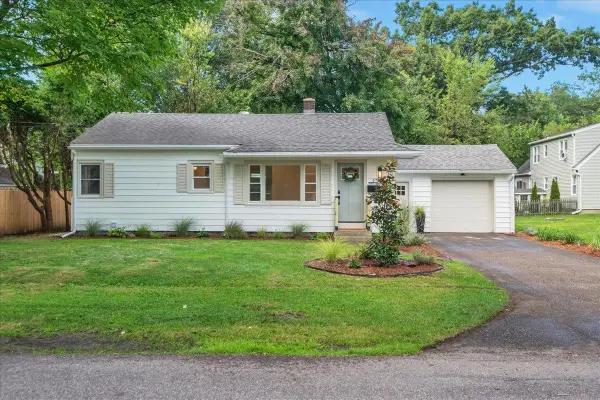 $390,000Active2 beds 1 baths1,296 sq. ft.
1 Huron Avenue, Essex Junction, VT 05452
MLS# 5106892Listed by: KW VERMONT - New
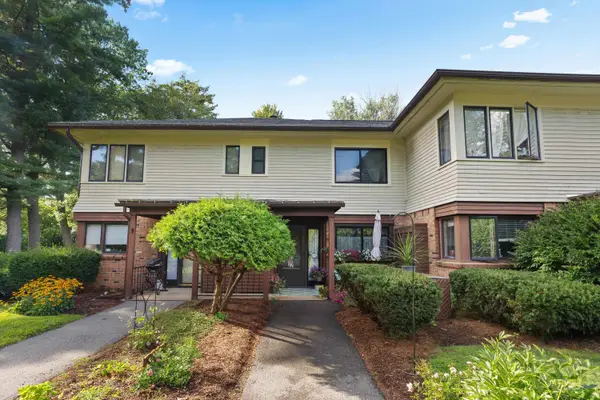 $324,900Active2 beds 2 baths1,312 sq. ft.
23 Wrisley Court, Essex Junction, VT 05452
MLS# 5106917Listed by: KW VERMONT - Open Sat, 11am to 1pmNew
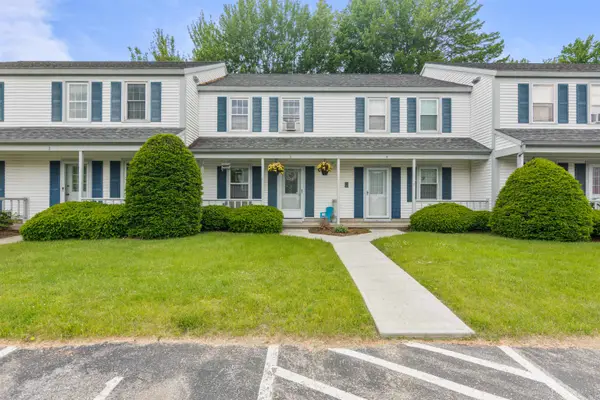 $340,000Active2 beds 2 baths1,332 sq. ft.
60 Brickyard Road #3, Essex Junction, VT 05452
MLS# 5106524Listed by: POLLI PROPERTIES - New
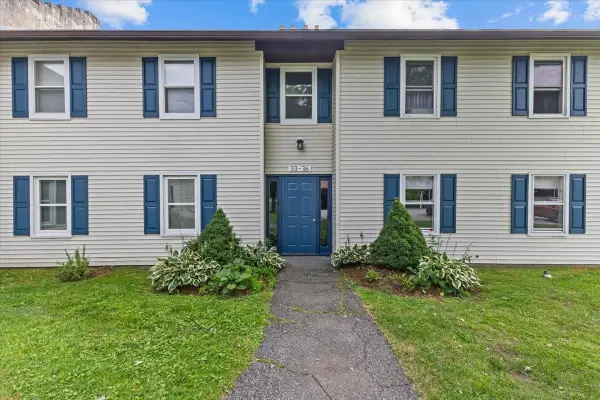 $357,900Active2 beds 1 baths964 sq. ft.
35 Saybrook Road, Essex Junction, VT 05452
MLS# 5105877Listed by: CENTURY 21 NORTH EAST 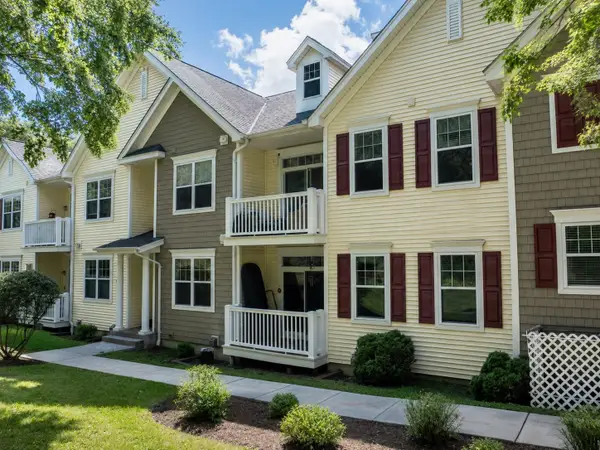 $379,000Active2 beds 2 baths1,573 sq. ft.
65 Pearl Street #3, Essex Junction, VT 05452
MLS# 5105612Listed by: FOUR SEASONS SOTHEBY'S INT'L REALTY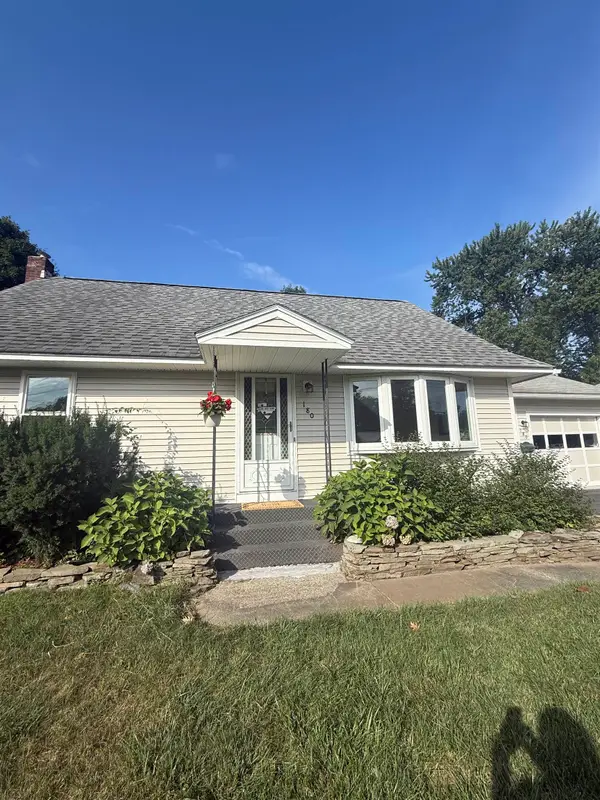 $415,000Pending3 beds 1 baths1,734 sq. ft.
180 West Street, Essex Junction, VT 05452
MLS# 5105250Listed by: MATT LUMSDEN REAL ESTATE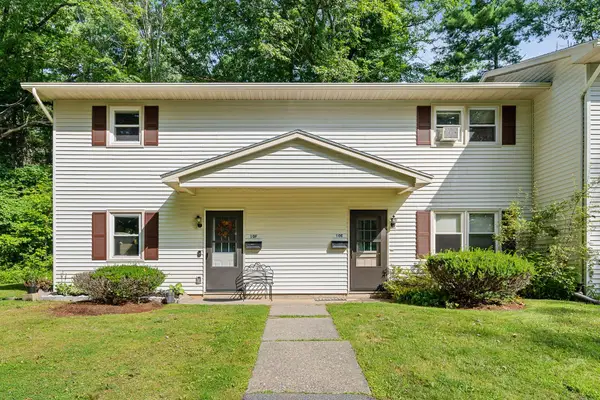 $300,000Pending2 beds 1 baths960 sq. ft.
86 Pinecrest Drive #10F, Essex Junction, VT 05452
MLS# 5105042Listed by: RIDGELINE REAL ESTATE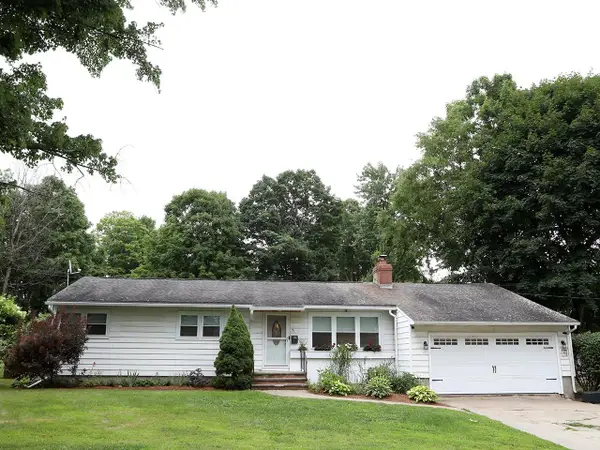 $520,000Active4 beds 3 baths1,722 sq. ft.
21 Drury Drive, Essex Junction, VT 05452
MLS# 5104020Listed by: ALLIANCE REAL ESTATE, LLC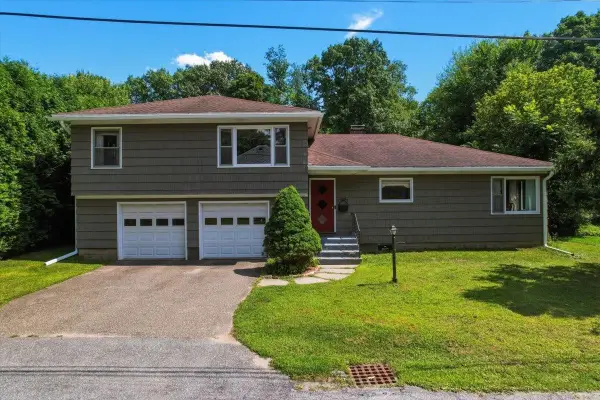 $449,900Pending5 beds 2 baths2,443 sq. ft.
7-9 Oak Street, Essex Junction, VT 05452
MLS# 5103976Listed by: GERI REILLY REAL ESTATE


Protect your home and budget from life's surprises with an Assurant Home Warranty, backed by a partner that supports you through every step of homeownership. Explore Plans.
© 2026 Better Homes and Gardens Real Estate LLC. An Anywhere Real Estate company. All rights reserved. Better Homes and Gardens® Real Estate is a registered trademark owned by Meredith Operations Corporation, licensed to Better Homes and Gardens Real Estate LLC and used with permission. Better Homes and Gardens Real Estate LLC fully supports the principles of the Fair Housing Act and the Equal Opportunity Act. Listing information is deemed reliable but is not guaranteed accurate.
Each office is independently owned and operated.
Any services or products provided by third parties are not provided by, affiliated with or related to Better Homes and Gardens Real Estate LLC, or its affiliated companies.