
156 Towers Road, Essex, VT 05452
Local realty services provided by:Better Homes and Gardens Real Estate The Masiello Group
Listed by: renick darnell-martin
Office: bhhs vermont realty group/s burlington802-658-5555
MLS#:5117710
Source:PrimeMLS
Price summary
- Price:$899,000
- Price per sq. ft.:$280.76
About this home
When you think of living in Vermont, you probably picture mountain views, land and privacy, all while being just minutes from the local amenities you want, including great dining, a movie theater and the charm only Vermont can offer. That’s exactly what you’ll find at 156 Towers Road in Essex. Built in 2020, this 3 bedroom home offers more than 2,000 square feet of finished living space, a large bonus room and views of Mount Mansfield. Inside, you’ll find an open concept kitchen and dining area, a spacious living room, an enclosed porch and a first floor half bath. Upstairs are three well sized bedrooms, including a wonderful primary bedroom with its own full bath. At the end of the hall, a huge bonus room offers plenty of flexibility to fit your needs. The unfinished basement provides even more potential for future finished space. The major updates are already in place, including a new heating system installed in 2025 and three mini splits for year round comfort. Outside, the 1.8 acre lot gives you just the right amount of land to enjoy that Vermont feel, along with a shed for additional storage. The above ground pool is ready for warm summer days, while the hot tub is waiting for cool Vermont nights, with a deck that lets you enjoy both. The property is served by its own drilled well and septic system. All of this is just a short drive from Burlington and the many amenities the area has to offer. Come see 156 Towers Road for yourself and discover how much this property has to offer. Schedule your showing today....
Contact an agent
Home facts
- Year built:2020
- Listing ID #:5117710
- Added:1 day(s) ago
- Updated:November 13, 2026 at 11:59 AM
Rooms and interior
- Bedrooms:3
- Total bathrooms:3
- Full bathrooms:2
- Rooms Total:6
- Kitchen Description:Dishwasher, Microwave, Refrigerator
- Basement Description:Interior, Partially Finished, Unfinished
- Living area:2,298 sq. ft.
Heating and cooling
- Cooling:Mini Split, Multi-zone
- Heating:Baseboard, Heat Pump, Multi Zone
Structure and exterior
- Roof:Shingle
- Year built:2020
- Building area:2,298 sq. ft.
- Lot area:1.8 Acres
- Levels:2 Story
Schools
- High school:Essex High
- Middle school:Essex Middle School
- Elementary school:Essex Elementary School
Utilities
- Sewer:Septic
Finances and disclosures
- Price:$899,000
- Price per sq. ft.:$280.76
- Tax amount:$11,469 (2026)
Features and amenities
- Appliances:Refrigerator, Washer
- Laundry features:Dryer, Washer
Parking
- Parking description:Paved Driveway
- Garage spaces:2
 Copyright 2026 Prime MLS, Inc. All rights reserved. This information is deemed reliable, but not guaranteed. The data relating to real estate displayed on this Site comes in part from the IDX Program of Prime MLS. The information being provided is for consumers’ personal, noncommercial use and may not be used for any purpose other than to identify prospective properties consumers may be interested in purchasing. Data last updated November 13, 2026
New listings near 156 Towers Road
- New
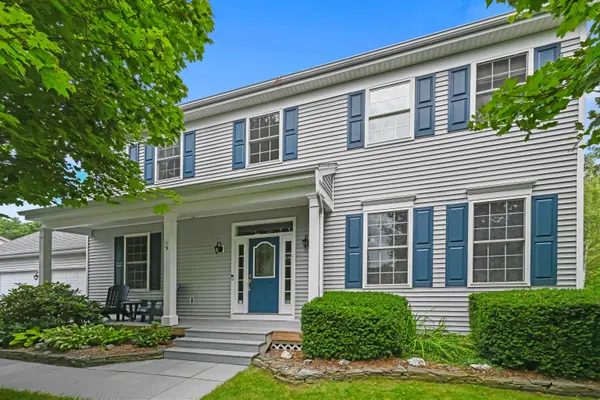 $770,000Active4 beds 3 baths3,528 sq. ft.
21 Juniper Ridge Road, Essex, VT 05452
MLS# 5116987Listed by: FLEX REALTY - New
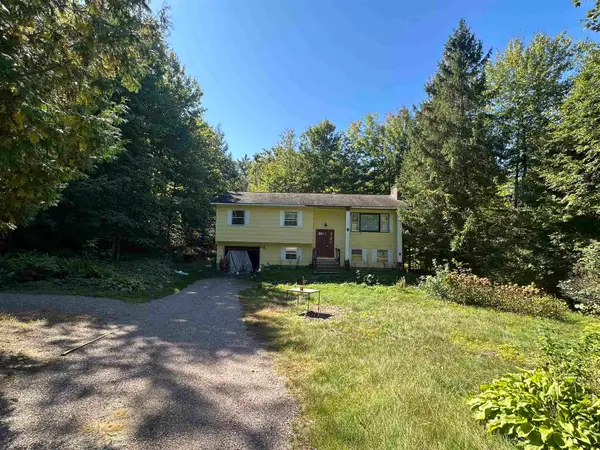 $299,900Active4 beds 2 baths1,796 sq. ft.
15 Oakwood Lane, Essex, VT 05452
MLS# 5116890Listed by: RE/MAX NORTH PROFESSIONALS - Open Sun, 11am to 1pm
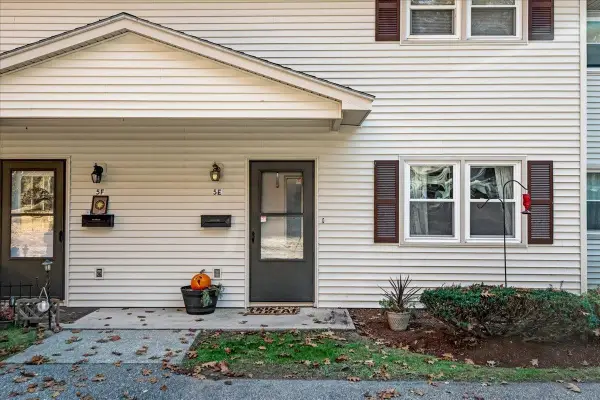 $244,000Active2 beds 1 baths960 sq. ft.
86 Pinecrest Drive #5E, Essex, VT 05452
MLS# 5116164Listed by: FLEX REALTY 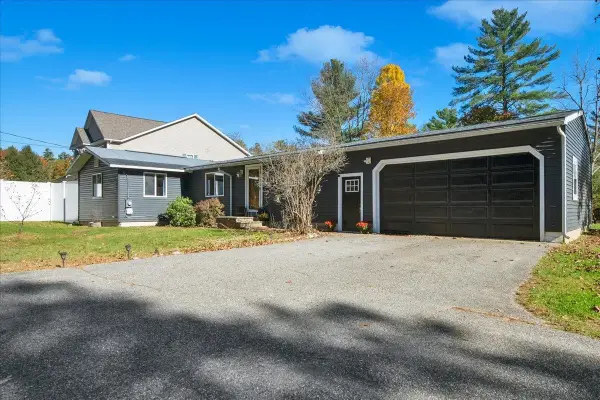 $479,000Active3 beds 2 baths2,309 sq. ft.
37 Sandhill Road, Essex, VT 05452
MLS# 5115686Listed by: SIGNATURE PROPERTIES OF VERMONT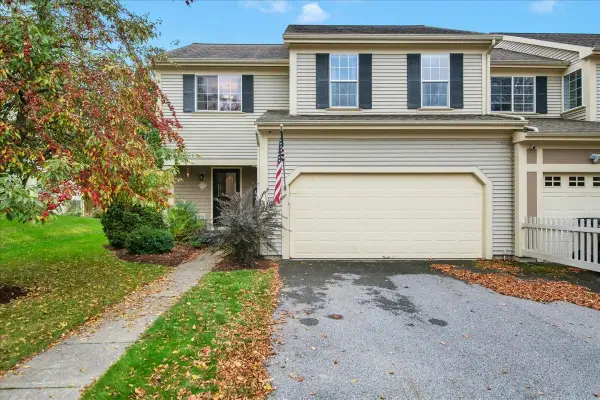 $549,900Active2 beds 3 baths2,152 sq. ft.
15 Cardinal Lane, Essex, VT 05452
MLS# 5114699Listed by: FLEX REALTY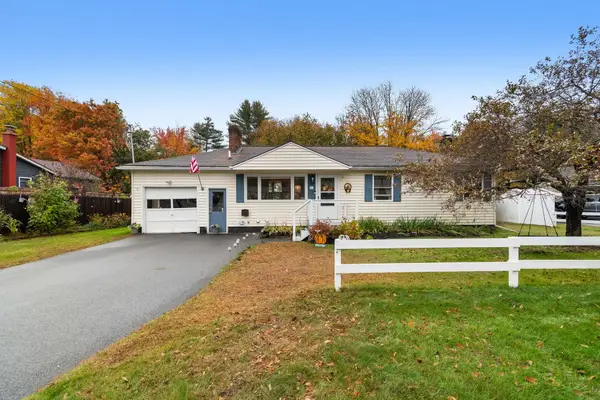 $499,000Pending3 beds 2 baths1,752 sq. ft.
26 Sunset Drive, Essex, VT 05452
MLS# 5114585Listed by: CENTURY 21 NORTH EAST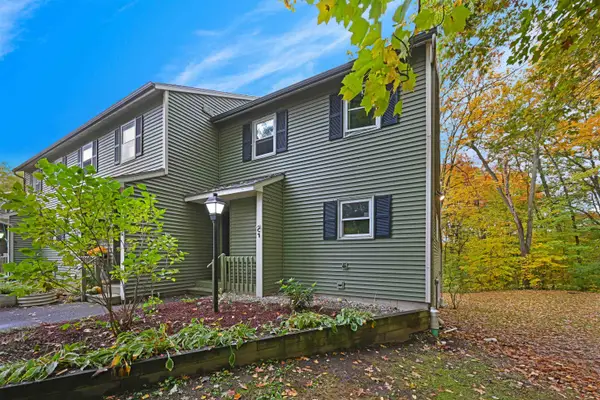 $360,000Active3 beds 3 baths1,896 sq. ft.
43 Jackson Street #C7, Essex, VT 05452
MLS# 5114184Listed by: FLEX REALTY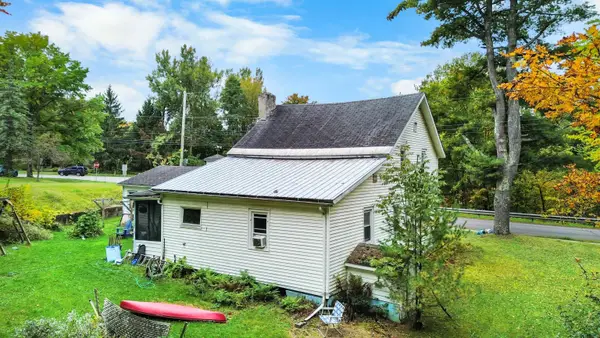 $289,000Active3 beds 1 baths1,728 sq. ft.
12 Alder Lane, Essex Junction, VT 05452
MLS# 5113938Listed by: RIDGELINE REAL ESTATE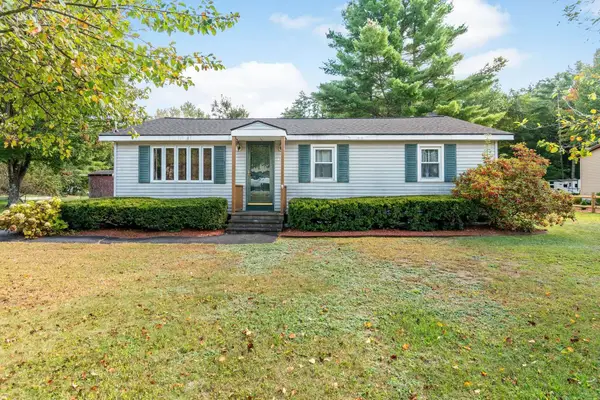 $450,000Active3 beds 1 baths1,296 sq. ft.
14 Foster Road, Essex, VT 05452
MLS# 5113940Listed by: POLLI PROPERTIES


Protect your home and budget from life's surprises with an Assurant Home Warranty, backed by a partner that supports you through every step of homeownership. Explore Plans.
© 2026 Better Homes and Gardens Real Estate LLC. An Anywhere Real Estate company. All rights reserved. Better Homes and Gardens® Real Estate is a registered trademark owned by Meredith Operations Corporation, licensed to Better Homes and Gardens Real Estate LLC and used with permission. Better Homes and Gardens Real Estate LLC fully supports the principles of the Fair Housing Act and the Equal Opportunity Act. Listing information is deemed reliable but is not guaranteed accurate.
Each office is independently owned and operated.
Any services or products provided by third parties are not provided by, affiliated with or related to Better Homes and Gardens Real Estate LLC, or its affiliated companies.