
51 Greenbriar Drive, Essex, VT 05452
Local realty services provided by:Better Homes and Gardens Real Estate The Masiello Group
Listed by: erin dupuis
Office: vermont real estate company802-540-8300
MLS#:5107432
Source:PrimeMLS
Price summary
- Price:$599,000
- Price per sq. ft.:$237.89
About this home
Completely renovated in 2017, this stunning 3 bedroom, 2.5 bath Colonial offers true maintenance free living for years to come. Everything has been updated down to the studs: septic tank, plumbing, heating, electrical, vinyl siding, windows, doors, architectural shingles, porch, rear deck, and central vacuum system. The first floor's open concept layout features engineered bamboo hardwood flooring throughout. The kitchen shines with cherry cabinets, granite countertops, and stainless steel appliances, flowing into a formal dining room and a living room warmed by a gas fireplace. A convenient half bath with first floor laundry completes the main level. Upstairs, retreat to the spacious primary suite, complete with a large walk-in closet and a spa-like bath featuring dual granite vanities and a tiled shower. Two additional generously sized bedrooms and a full bath round out the second floor. The unfinished basement offers endless potential, whether you're dreaming of extra living space or need ample storage. Set on a private .69 acre lot with a substantially cleared backyard, the property includes a newly installed patio, ideal for outdoor entertaining. All this in a prime location just minutes from schools, shopping, and dining....
Contact an agent
Home facts
- Year built:1977
- Listing ID #:5107432
- Added:5 day(s) ago
- Updated:September 05, 2026 at 10:30 AM
Rooms and interior
- Bedrooms:3
- Total bathrooms:3
- Full bathrooms:2
- Rooms Total:6
- Flooring:Bamboo, Carpet, Ceramic Tile
- Kitchen Description:Dishwasher, Microwave, Refrigerator
- Basement Description:Insulated, Interior, Unfinished
- Living area:1,750 sq. ft.
Heating and cooling
- Heating:Baseboard, Hot Water
Structure and exterior
- Roof:Asphalt Shingle
- Year built:1977
- Building area:1,750 sq. ft.
- Lot area:0.69 Acres
- Levels:2 Story
Schools
- High school:Essex High
- Middle school:Essex Middle School
- Elementary school:Essex Elementary School
Utilities
- Sewer:Septic
Finances and disclosures
- Price:$599,000
- Price per sq. ft.:$237.89
- Tax amount:$7,715 (2026)
Features and amenities
- Appliances:Refrigerator, Washer
- Laundry features:Dryer, Washer
- Amenities:Circuit Breaker(s)
Parking
- Parking description:Paved Driveway
- Garage spaces:2
 Copyright 2026 Prime MLS, Inc. All rights reserved. This information is deemed reliable, but not guaranteed. The data relating to real estate displayed on this Site comes in part from the IDX Program of Prime MLS. The information being provided is for consumers’ personal, noncommercial use and may not be used for any purpose other than to identify prospective properties consumers may be interested in purchasing. Data last updated September 5, 2026
New listings near 51 Greenbriar Drive
- New
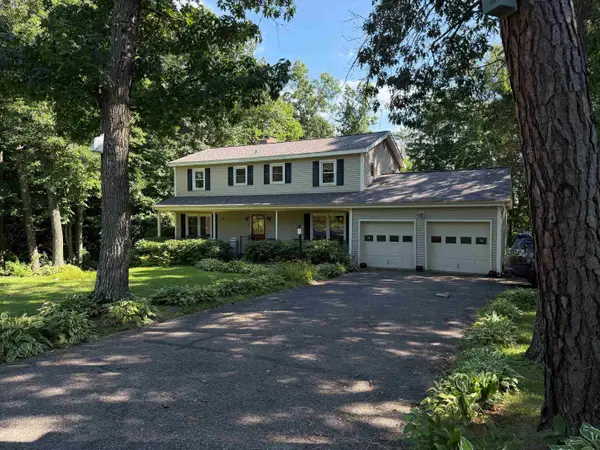 $600,000Active5 beds 3 baths2,120 sq. ft.
15 Skyline Drive, Essex, VT 05452
MLS# 5107316Listed by: CATAMOUNT REALTY GROUP - New
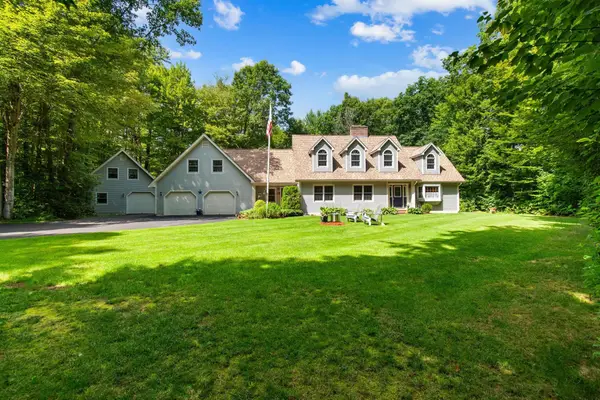 $890,000Active3 beds 3 baths2,742 sq. ft.
22 Lang Drive, Essex, VT 05452
MLS# 5107199Listed by: VERMONT REAL ESTATE COMPANY - New
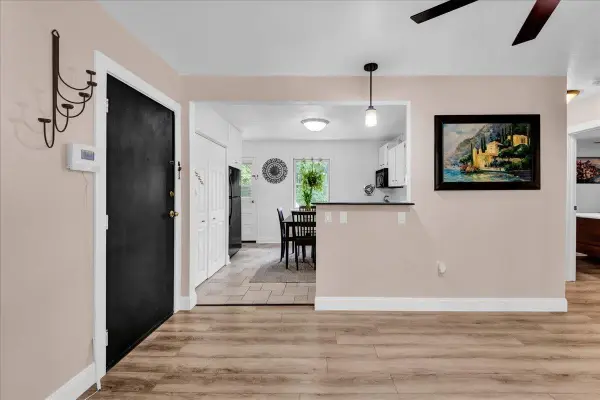 $245,000Active2 beds 1 baths732 sq. ft.
78 Sand Hill Road #14, Essex, VT 05452
MLS# 5107162Listed by: SIGNATURE PROPERTIES OF VERMONT - Open Sat, 11am to 1pmNew
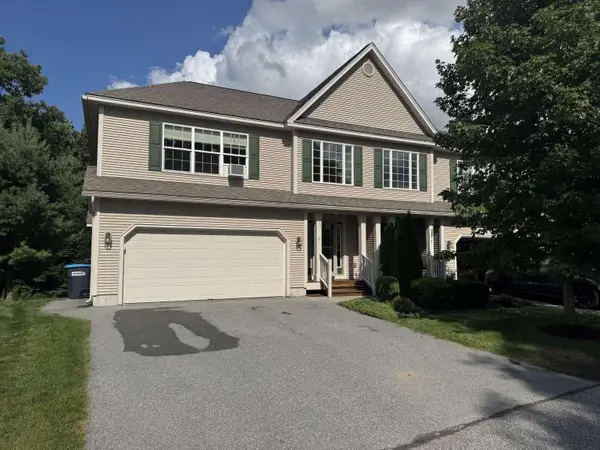 $599,900Active3 beds 4 baths3,574 sq. ft.
6 Laurel Drive, Essex, VT 05452
MLS# 5106918Listed by: WWW.HOMEZU.COM 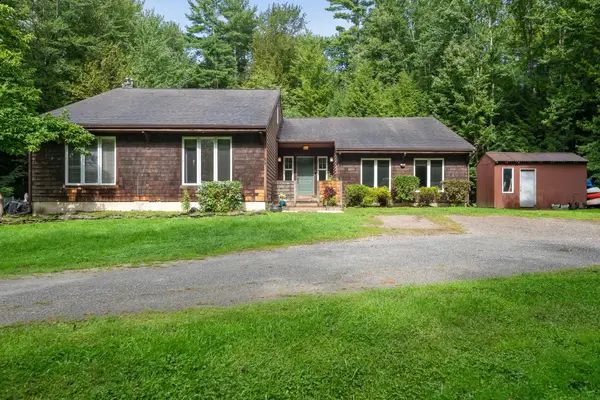 $599,000Pending3 beds 4 baths3,169 sq. ft.
76 Catella Road, Essex, VT 05452
MLS# 5106928Listed by: PURSUIT REAL ESTATE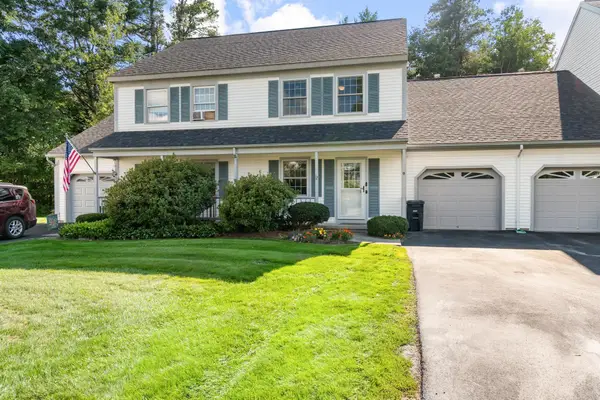 $420,000Pending2 beds 2 baths1,554 sq. ft.
12 Perkins Drive, Essex, VT 05452
MLS# 5106930Listed by: SIGNATURE PROPERTIES OF VERMONT- New
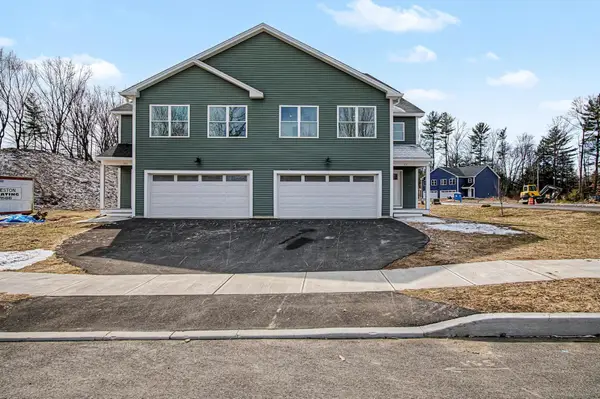 $595,000Active3 beds 3 baths2,122 sq. ft.
105 Elsa Lane, Essex, VT 05452
MLS# 5106787Listed by: ARTISAN REALTY OF VERMONT 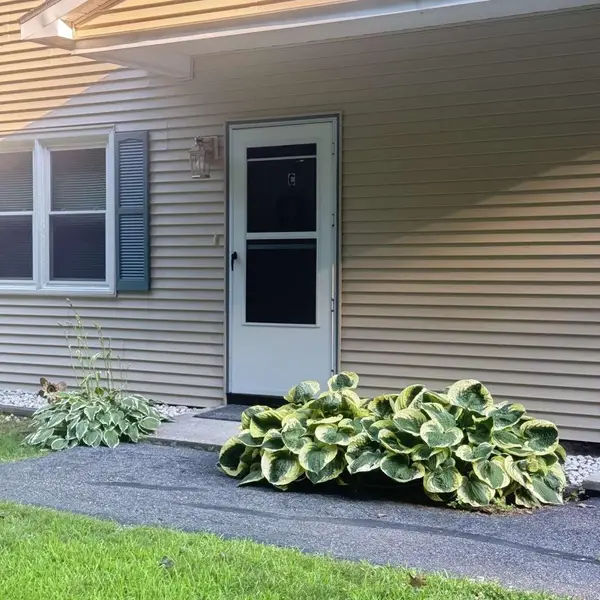 $325,000Active2 beds 2 baths960 sq. ft.
13 Kimberly Drive #C, Essex, VT 05452
MLS# 5106251Listed by: WWW.HOMEZU.COM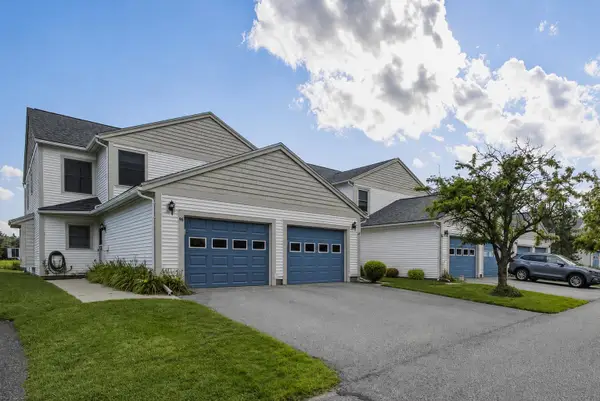 $399,900Active2 beds 2 baths1,380 sq. ft.
98 Saybrook Road, Essex, VT 05452
MLS# 5106095Listed by: GERI REILLY REAL ESTATE


Protect your home and budget from life's surprises with an Assurant Home Warranty, backed by a partner that supports you through every step of homeownership. Explore Plans.
© 2026 Better Homes and Gardens Real Estate LLC. An Anywhere Real Estate company. All rights reserved. Better Homes and Gardens® Real Estate is a registered trademark owned by Meredith Operations Corporation, licensed to Better Homes and Gardens Real Estate LLC and used with permission. Better Homes and Gardens Real Estate LLC fully supports the principles of the Fair Housing Act and the Equal Opportunity Act. Listing information is deemed reliable but is not guaranteed accurate.
Each office is independently owned and operated.
Any services or products provided by third parties are not provided by, affiliated with or related to Better Homes and Gardens Real Estate LLC, or its affiliated companies.