
77 Partridge Drive, Essex, VT 05452
Local realty services provided by:Better Homes and Gardens Real Estate The Masiello Group
Listed by: david parsons
Office: re/max north professionals - burlington802-655-3333
MLS#:5089767
Source:PrimeMLS
Price summary
- Price:$519,900
- Price per sq. ft.:$148.71
- Monthly HOA dues:$330
About this home
Welcome to this spacious and inviting 3-bedroom, 3-bathroom Oakridge Townhome, nestled on a quiet cul-de-sac in one of Essex, Vermont's most sought-after neighborhoods. From the moment you step through the grand foyer — featuring soaring ceilings and ample storage — you'll feel right at home. The main floor is designed for both comfort and connection. A generous living room with a cozy gas fireplace flows seamlessly into an open-concept kitchen and dining area, offering ample cabinetry, workspace, and beautiful natural light throughout. The sun-drenched family room, framed by windows overlooking a serene wooded backdrop, opens to an oversized deck — your own private retreat for warm-weather entertaining and relaxation. Upstairs, three generously sized bedrooms provide space for everyone. The primary suite is a true sanctuary, complete with a large walk-in closet and a private en suite bathroom. A conveniently located laundry room rounds out the upper level. The lower level offers a full basement, ideal for additional storage. An attached two-car garage provides covered parking and everyday convenience. All of this in a phenomenal Essex location — minutes from top-rated schools, recreation, shopping, and everything this vibrant community has to offer. Don't miss your chance to call this exceptional home yours — schedule a showing today!...
Contact an agent
Home facts
- Year built:2003
- Listing ID #:5089767
- Added:52 day(s) ago
- Updated:July 11, 2026 at 09:52 AM
Rooms and interior
- Bedrooms:3
- Total bathrooms:3
- Full bathrooms:2
- Rooms Total:6
- Flooring:Carpet, Hardwood, Tile, Vinyl Plank
- Kitchen Description:Dishwasher, Disposal, Microwave, Refrigerator
- Basement Description:Concrete, Interior, Interior Access
- Living area:2,692 sq. ft.
Heating and cooling
- Heating:Baseboard, Hot Water
Structure and exterior
- Roof:Shingle
- Year built:2003
- Building area:2,692 sq. ft.
- Levels:2 Story
Utilities
- Sewer:Public Available
Finances and disclosures
- Price:$519,900
- Price per sq. ft.:$148.71
- Tax amount:$8,464 (2025)
Features and amenities
- Appliances:Refrigerator, Washer
- Laundry features:Dryer, Washer
- Amenities:Circuit Breaker(s)
Parking
- Parking description:Paved Driveway
- Garage spaces:2
 Copyright 2026 Prime MLS, Inc. All rights reserved. This information is deemed reliable, but not guaranteed. The data relating to real estate displayed on this Site comes in part from the IDX Program of Prime MLS. The information being provided is for consumers’ personal, noncommercial use and may not be used for any purpose other than to identify prospective properties consumers may be interested in purchasing. Data last updated July 11, 2026
New listings near 77 Partridge Drive
- Coming SoonOpen Sun, 1 to 3pm
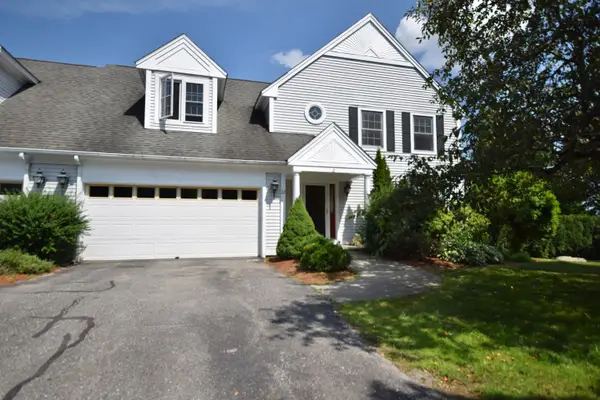 $540,000Coming Soon5 beds 4 baths
22 Peacham Lane, Essex, VT 05452
MLS# 5099184Listed by: KW VERMONT - New
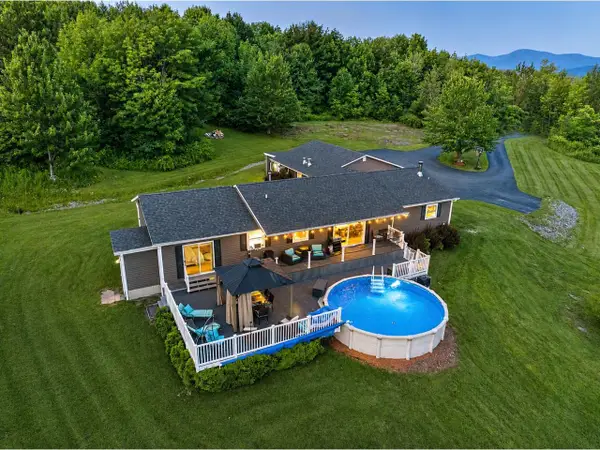 $896,000Active3 beds 3 baths3,516 sq. ft.
4 Sleepy Hollow Road, Essex, VT 05452
MLS# 5099266Listed by: COLDWELL BANKER HICKOK AND BOARDMAN - New
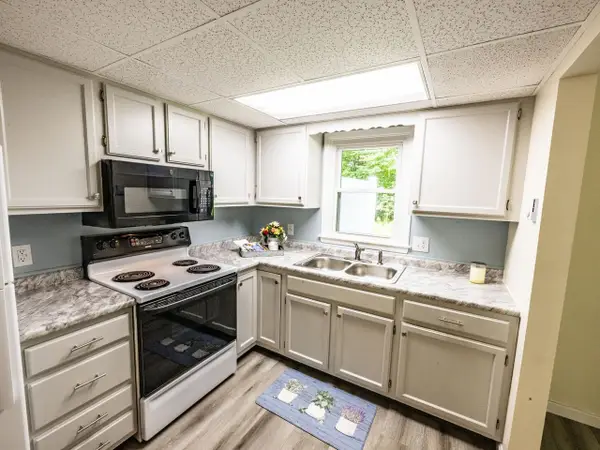 $289,500Active2 beds 1 baths960 sq. ft.
86 Pinecrest Drive #3C, Essex, VT 05452
MLS# 5099202Listed by: COLDWELL BANKER HICKOK AND BOARDMAN - New
 $425,000Active2 beds 2 baths1,415 sq. ft.
16 Clover Drive #8D, Essex, VT 05452
MLS# 5099089Listed by: VERMONT REAL ESTATE COMPANY - New
 $835,000Active4 beds 3 baths3,498 sq. ft.
49 Sydney Drive, Essex, VT 05452
MLS# 5098725Listed by: EXP REALTY - New
 $219,900Active2 beds 1 baths732 sq. ft.
78 Sand Hill Road #6, Essex, VT 05452
MLS# 5098049Listed by: KELL AND COMPANY  $548,000Pending3 beds 2 baths2,137 sq. ft.
153 Sand Hill Road, Essex, VT 05452
MLS# 5097924Listed by: NANCY JENKINS REAL ESTATE- Open Sat, 11am to 1pmNew
 $429,000Active2 beds 3 baths1,836 sq. ft.
34 Pointe Drive, Essex, VT 05452
MLS# 5097423Listed by: FOUR SEASONS SOTHEBY'S INT'L REALTY  $349,000Pending2 beds 2 baths1,064 sq. ft.
35 Brickyard Road #13, Essex, VT 05452
MLS# 5097408Listed by: FLAT FEE REAL ESTATE- Open Sat, 12 to 2pm
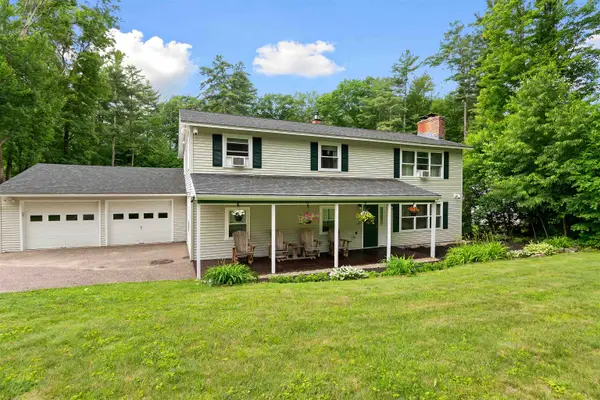 $629,900Pending5 beds 3 baths2,752 sq. ft.
5 Alderbrook Road, Essex, VT 05452
MLS# 5097257Listed by: KW VERMONT


Protect your home and budget from life's surprises with an Assurant Home Warranty, backed by a partner that supports you through every step of homeownership. Explore Plans.
© 2026 Better Homes and Gardens Real Estate LLC. An Anywhere Real Estate company. All rights reserved. Better Homes and Gardens® Real Estate is a registered trademark owned by Meredith Operations Corporation, licensed to Better Homes and Gardens Real Estate LLC and used with permission. Better Homes and Gardens Real Estate LLC fully supports the principles of the Fair Housing Act and the Equal Opportunity Act. Listing information is deemed reliable but is not guaranteed accurate.
Each office is independently owned and operated.
Any services or products provided by third parties are not provided by, affiliated with or related to Better Homes and Gardens Real Estate LLC, or its affiliated companies.