
22 Peacham Lane, Essex, VT 05452
Local realty services provided by:Better Homes and Gardens Real Estate The Masiello Group
22 Peacham Lane,Essex, VT 05452
$555,000
- 4 Beds
- 4 Baths
- - sq. ft.
- Condominium
- Sold
Listed by: the hammond teamPhone: 802-488-3445
Office: kw vermont802-654-8500
MLS#:5099184
Source:PrimeMLS
Sorry, we are unable to map this address
Price summary
- Price:$555,000
- Monthly HOA dues:$400
About this home
Welcome to one of the largest floor plans in the sought-after Village at Old Stage! This spacious end-unit townhome offers over three finished levels of living space with a flexible floor plan to accommodate a variety of lifestyles. With the town recognizing the home as a 5-bedroom property, there is ample space for guests, home offices, hobbies, or multi-generational living. The main level is filled with natural light and features beautiful hardwood flooring, a cozy gas fireplace, and an open living area that flows to an oversized deck overlooking a peaceful, open setting which is perfect for relaxing or entertaining. A first-floor office or den provides additional living space and easy deck access, while first-floor laundry adds everyday convenience. Upstairs, the generous primary suite offers cathedral ceilings, a walk-in closet, and French doors leading to a private balcony, a wonderful spot to enjoy your morning coffee. Additional bedrooms provide comfortable accommodations for family and guests alike. The finished walk-out lower level expands the home's versatility with additional finished living space, a full bathroom, and direct access to the outdoors, offering endless possibilities for recreation, guests, or a home office setup. Enjoy an attached two-car garage, abundant storage, and an unbeatable Essex location just minutes from Indian Brook Reservoir, Lang Farm, The Links at Lang Farm Golf Course, shopping, dining, schools, and everything Essex has to offer. Optional membership to the Mansfield Village Association provides access to a neighborhood pool, tennis courts, and basketball courts, adding even more to enjoy. Don't miss this opportunity to own a spacious home in one of Essex's most desirable communities!...
Contact an agent
Home facts
- Year built:1992
- Listing ID #:5099184
- Added:48 day(s) ago
- Updated:August 28, 2026 at 09:09 AM
Rooms and interior
- Bedrooms:4
- Total bathrooms:4
- Full bathrooms:3
- Rooms Total:6
- Kitchen Description:Dishwasher, Microwave, Refrigerator
- Basement Description:Climate Controlled, Daylight, Exterior Access, Finished, Full, Interior, Interior Access, Walkout
Heating and cooling
- Heating:Baseboard, Hot Water
Structure and exterior
- Roof:Shingle
- Year built:1992
- Levels:2 Story
Utilities
- Sewer:Public Available
Finances and disclosures
- Price:$555,000
- Tax amount:$7,723 (2025)
Features and amenities
- Appliances:Refrigerator
- Amenities:Circuit Breaker(s)
Parking
- Parking description:Paved Driveway
- Garage spaces:2
 Copyright 2026 Prime MLS, Inc. All rights reserved. This information is deemed reliable, but not guaranteed. The data relating to real estate displayed on this Site comes in part from the IDX Program of Prime MLS. The information being provided is for consumers’ personal, noncommercial use and may not be used for any purpose other than to identify prospective properties consumers may be interested in purchasing. Data last updated August 28, 2026
New listings near 22 Peacham Lane
- New
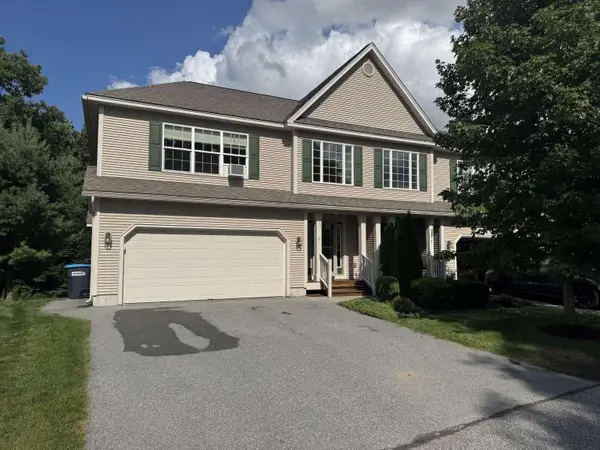 $599,900Active3 beds 4 baths3,574 sq. ft.
6 Laurel Drive, Essex, VT 05452
MLS# 5106918Listed by: WWW.HOMEZU.COM - Open Sat, 1:30 to 3:30pmNew
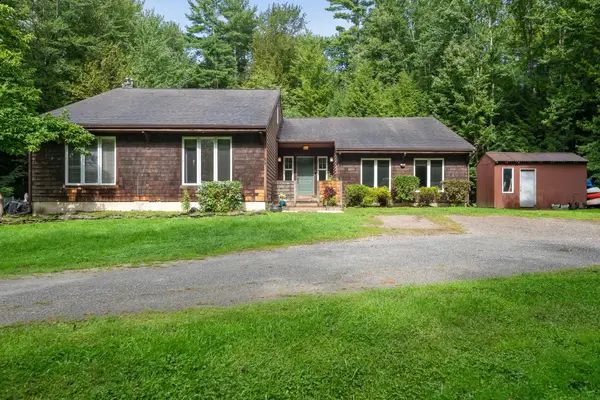 $599,000Active3 beds 4 baths3,169 sq. ft.
76 Catella Road, Essex, VT 05452
MLS# 5106928Listed by: PURSUIT REAL ESTATE - New
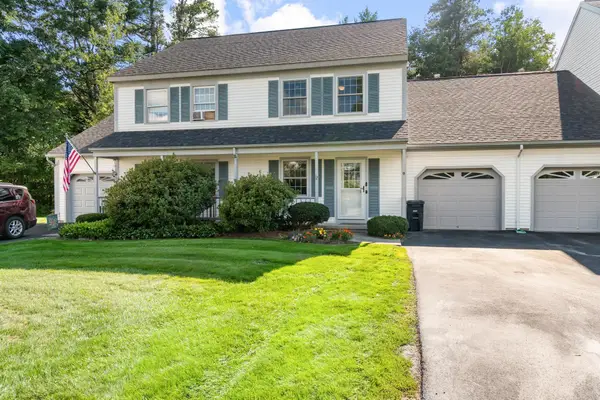 $420,000Active2 beds 2 baths1,554 sq. ft.
12 Perkins Drive, Essex, VT 05452
MLS# 5106930Listed by: SIGNATURE PROPERTIES OF VERMONT - New
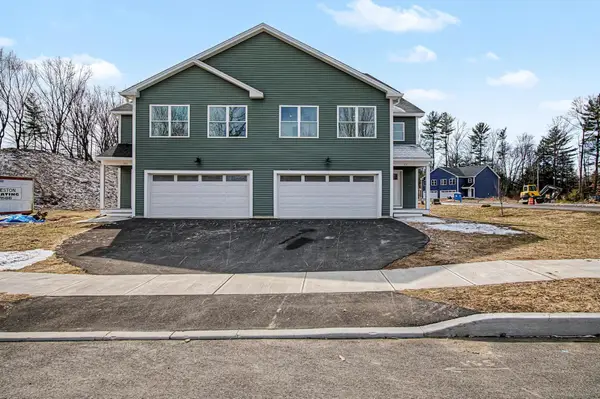 $595,000Active3 beds 3 baths2,122 sq. ft.
105 Elsa Lane, Essex, VT 05452
MLS# 5106787Listed by: ARTISAN REALTY OF VERMONT - Open Sat, 1 to 4pmNew
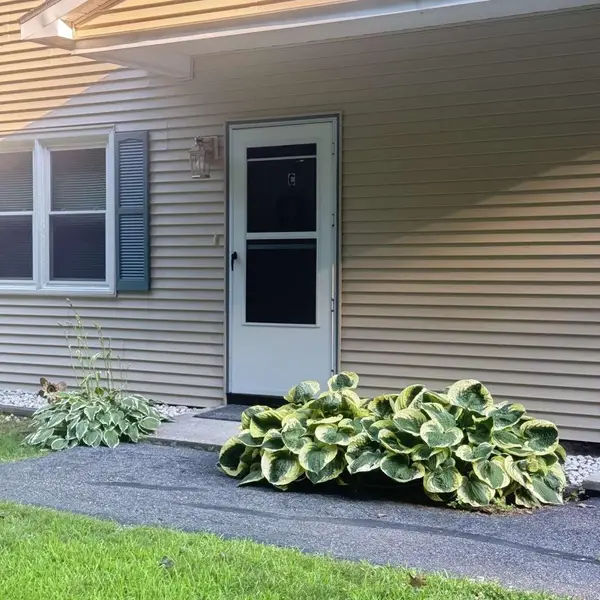 $325,000Active2 beds 2 baths960 sq. ft.
13 Kimberly Drive #C, Essex, VT 05452
MLS# 5106251Listed by: WWW.HOMEZU.COM - Open Sat, 11am to 1pmNew
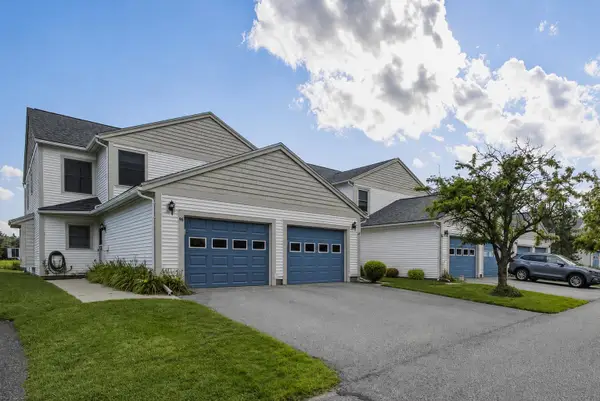 $399,900Active2 beds 2 baths1,380 sq. ft.
98 Saybrook Road, Essex, VT 05452
MLS# 5106095Listed by: GERI REILLY REAL ESTATE - Open Sat, 10am to 12pm
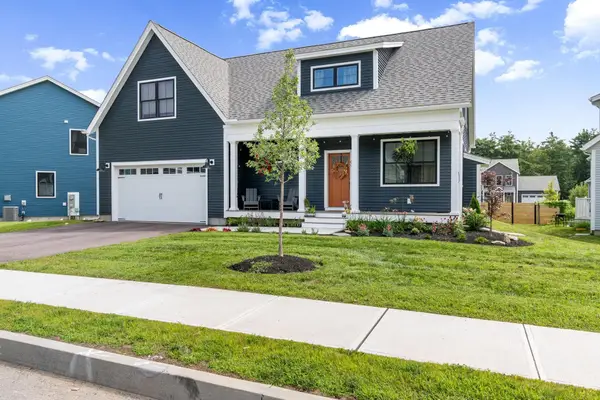 $765,000Pending4 beds 3 baths2,666 sq. ft.
60 Washington Circle, Essex, VT 05452
MLS# 5106175Listed by: VERMONT REAL ESTATE COMPANY - New
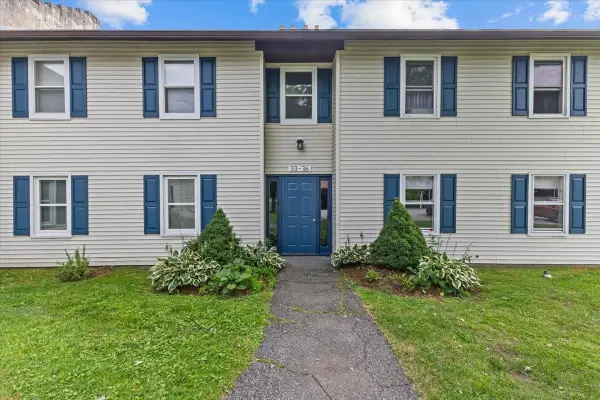 $357,900Active2 beds 1 baths964 sq. ft.
35 Saybrook Road, Essex Junction, VT 05452
MLS# 5105877Listed by: CENTURY 21 NORTH EAST - New
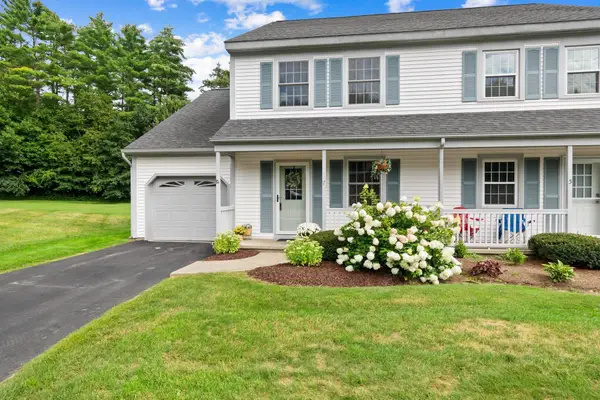 $428,500Active2 beds 2 baths1,554 sq. ft.
7 Wolff Drive, Essex, VT 05452
MLS# 5105846Listed by: RIDGELINE REAL ESTATE 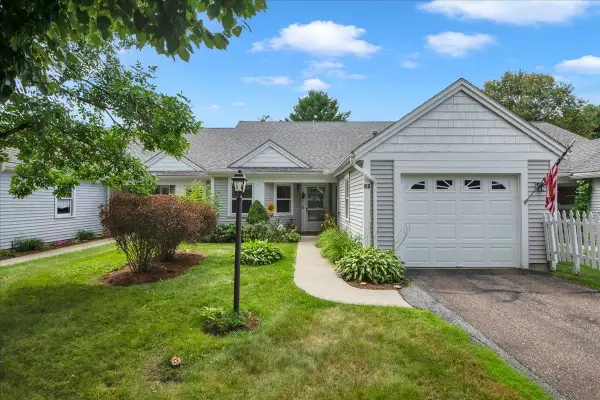 $365,000Pending2 beds 2 baths950 sq. ft.
16 Clover Drive #9B, Essex, VT 05452
MLS# 5105437Listed by: KW VERMONT


Protect your home and budget from life's surprises with an Assurant Home Warranty, backed by a partner that supports you through every step of homeownership. Explore Plans.
© 2026 Better Homes and Gardens Real Estate LLC. An Anywhere Real Estate company. All rights reserved. Better Homes and Gardens® Real Estate is a registered trademark owned by Meredith Operations Corporation, licensed to Better Homes and Gardens Real Estate LLC and used with permission. Better Homes and Gardens Real Estate LLC fully supports the principles of the Fair Housing Act and the Equal Opportunity Act. Listing information is deemed reliable but is not guaranteed accurate.
Each office is independently owned and operated.
Any services or products provided by third parties are not provided by, affiliated with or related to Better Homes and Gardens Real Estate LLC, or its affiliated companies.