
1315 Bovat Road, Fairfax, VT 05454
Local realty services provided by:Better Homes and Gardens Real Estate The Masiello Group
1315 Bovat Road,Georgia, VT 05454
$590,000
- 3 Beds
- 3 Baths
- 1,872 sq. ft.
- Single family
- Active
Upcoming open houses
- Sat, Aug 0812:00 pm - 02:00 pm
Listed by: elise polli
Office: polli properties802-764-0553
MLS#:5103903
Source:PrimeMLS
Price summary
- Price:$590,000
- Price per sq. ft.:$210.11
- Monthly HOA dues:$83.33
About this home
Tucked away on 5.11 private acres, this turnkey Georgia Colonial offers the perfect blend of modern comfort and peaceful Vermont surroundings. Built in 2017, the home feels fresh, inviting, and ready to enjoy from the moment you arrive. A large covered front porch creates a warm welcome and provides an ideal place to take in the quiet country setting. Inside, the spacious open-concept main level is filled with natural light and features durable vinyl plank flooring throughout. A mini-split provides efficient heating/cooling, while the welcoming living room offers plenty of space for everyday living and entertaining. The generously sized kitchen offers abundant counter space, Samsung stainless steel appliances, ample cabinetry, and a striking copper farmhouse sink. Just off the kitchen, the dining area offers direct access to the side lawn through sliding glass doors. A cozy sitting room with a wood stove adds character and creates the perfect place to settle in during cold Vermont winters. A convenient mudroom, first-floor laundry, half bathroom, and direct access to the attached two-car garage complete the main level and make day-to-day living easy. Upstairs, the spacious primary suite features a large walk-in closet and a full en suite bathroom with a double-sink vanity, oversized soaking tub, and separate step-in shower. Two additional well-sized bedrooms and another full bathroom complete the second floor. The full, unfinished basement offers excellent storage and potential for a future finished space, with convenient garage access and a mini-split already installed; the area is ready for the next owner’s vision. The home also offers a 240-volt generator hookup. Outside, enjoy private lawn space, mature woods, natural shade, and room to garden, gather, or simply appreciate the tranquility of the property. Located less than 10 minutes from I-89 and benefiting from high school choice, this move-in-ready Georgia home offers privacy without sacrificing convenience....
Contact an agent
Home facts
- Year built:2017
- Listing ID #:5103903
- Added:1 day(s) ago
- Updated:August 07, 2026 at 04:19 PM
Rooms and interior
- Bedrooms:3
- Total bathrooms:3
- Full bathrooms:2
- Rooms Total:6
- Flooring:Carpet, Laminate, Vinyl Plank
- Kitchen Description:Dishwasher, Microwave, Refrigerator
- Basement Description:Climate Controlled, Concrete Floor, Full, Interior, Interior Access, Storage Space, Unfinished
- Living area:1,872 sq. ft.
Heating and cooling
- Cooling:Mini Split
- Heating:Baseboard, Electric, Heat Pump, Wood
Structure and exterior
- Roof:Shingle
- Year built:2017
- Building area:1,872 sq. ft.
- Lot area:5.11 Acres
- Levels:2 Story
Schools
- High school:Choice
- Middle school:Georgia Elem/Middle School
- Elementary school:Georgia Elem/Middle School
Utilities
- Sewer:On Site Septic Exists, Septic
Finances and disclosures
- Price:$590,000
- Price per sq. ft.:$210.11
- Tax amount:$7,270 (2025)
Features and amenities
- Appliances:Refrigerator, Washer
- Laundry features:Dryer, Washer
- Amenities:Circuit Breaker(s)
Parking
- Parking description:Gravel Driveway
- Garage spaces:2
 Copyright 2026 Prime MLS, Inc. All rights reserved. This information is deemed reliable, but not guaranteed. The data relating to real estate displayed on this Site comes in part from the IDX Program of Prime MLS. The information being provided is for consumers’ personal, noncommercial use and may not be used for any purpose other than to identify prospective properties consumers may be interested in purchasing. Data last updated August 7, 2026
New listings near 1315 Bovat Road
- New
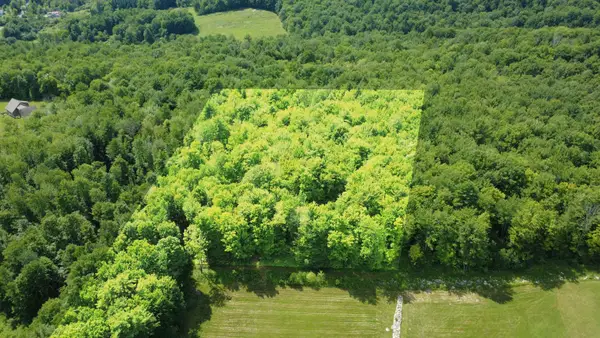 $175,000Active3.53 Acres
244 Sam Webb Road #Lot 2, Fairfax, VT 05454
MLS# 5102683Listed by: RIDGELINE REAL ESTATE - New
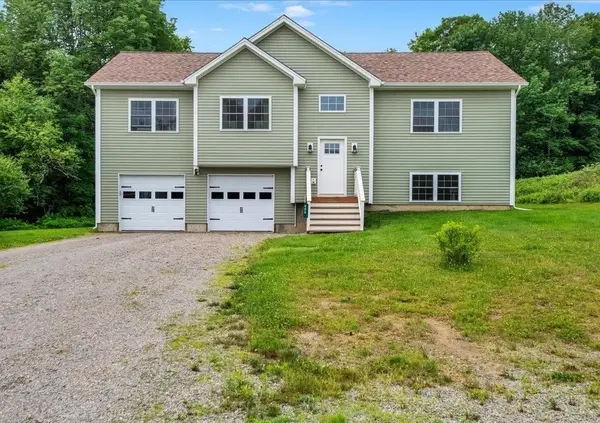 $549,000Active4 beds 3 baths2,128 sq. ft.
460 Outback Road, Fairfax, VT 05454
MLS# 5102618Listed by: ROCKSTAR REAL ESTATE COLLECTIVE - New
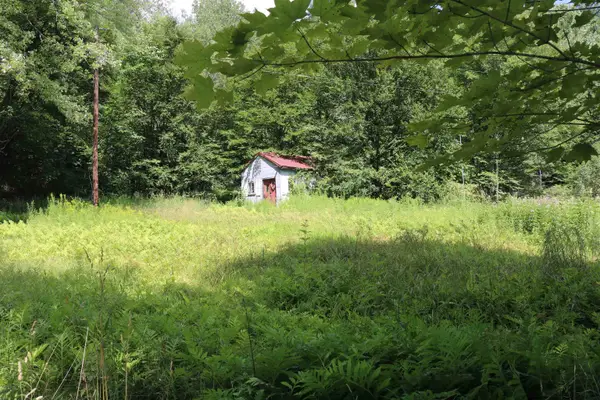 $90,000Active4.12 Acres
564 Goose Pond Road, Fairfax, VT 05454
MLS# 5101958Listed by: KW VERMONT- ENOSBURG 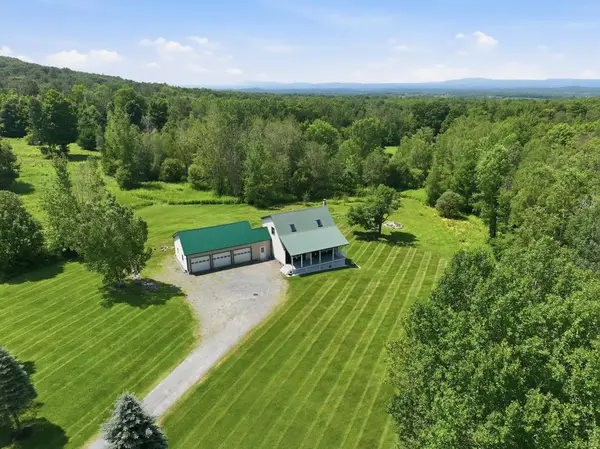 $525,000Active2 beds 2 baths2,220 sq. ft.
449 Nichols Road, Fairfax, VT 05454
MLS# 5101381Listed by: KW VERMONT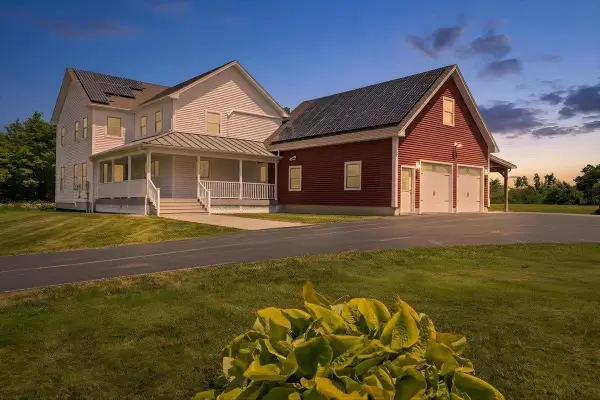 $899,000Active4 beds 3 baths3,417 sq. ft.
161 Bessette Road, Fairfax, VT 05454
MLS# 5101330Listed by: CENTURY 21 NORTH EAST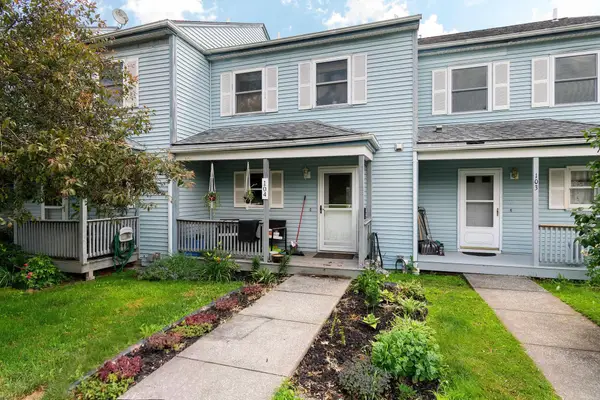 $264,900Active2 beds 2 baths1,656 sq. ft.
38 Hawley Road #Unit 104, Fairfax, VT 05454
MLS# 5100699Listed by: M REALTY $389,900Active3 beds 3 baths2,405 sq. ft.
1116 Main Street, Fairfax, VT 05454
MLS# 5099718Listed by: COLDWELL BANKER HICKOK AND BOARDMAN $549,000Active3 beds 2 baths1,566 sq. ft.
6 Barnett Road, Fairfax, VT 05454
MLS# 5099094Listed by: RE/MAX NORTH PROFESSIONALS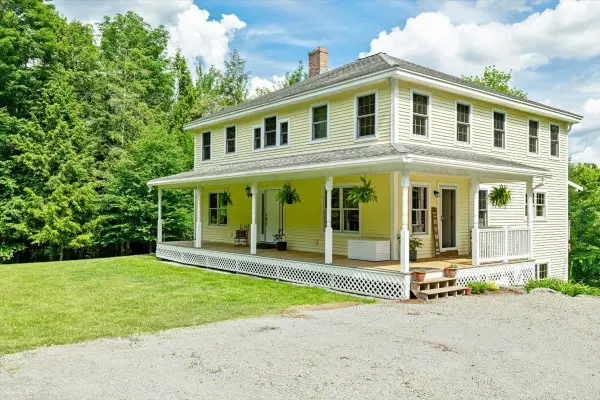 $795,000Active3 beds 4 baths3,648 sq. ft.
37 Comette Road, Fairfax, VT 05454
MLS# 5096814Listed by: M REALTY $675,000Pending4 beds 3 baths3,015 sq. ft.
1500 Main Street, Fairfax, VT 05454
MLS# 5096378Listed by: KW VERMONT


Protect your home and budget from life's surprises with an Assurant Home Warranty, backed by a partner that supports you through every step of homeownership. Explore Plans.
© 2026 Better Homes and Gardens Real Estate LLC. An Anywhere Real Estate company. All rights reserved. Better Homes and Gardens® Real Estate is a registered trademark owned by Meredith Operations Corporation, licensed to Better Homes and Gardens Real Estate LLC and used with permission. Better Homes and Gardens Real Estate LLC fully supports the principles of the Fair Housing Act and the Equal Opportunity Act. Listing information is deemed reliable but is not guaranteed accurate.
Each office is independently owned and operated.
Any services or products provided by third parties are not provided by, affiliated with or related to Better Homes and Gardens Real Estate LLC, or its affiliated companies.