
3934 Highbridge Road, Georgia, VT 05454
Local realty services provided by:Better Homes and Gardens Real Estate The Masiello Group
3934 Highbridge Road,Georgia, VT 05454
$384,000
- 3 Beds
- 2 Baths
- 1,392 sq. ft.
- Single family
- Active
Listed by: cole elwood, heather callPhone: 802-782-3490
Office: kw vermont802-654-8500
MLS#:5104797
Source:PrimeMLS
Price summary
- Price:$384,000
- Price per sq. ft.:$181.82
About this home
Price Improved! Nestled on just over 2 acres in Georgia, this Cape Cod style home offers privacy, gardening space, and the attached garage setup that a lot of buyers have been waiting for. This 1,392 square foot home features 3 bedrooms, 2 full baths, and a full basement which offers additional space for storage, a workshop, or future finishing. There is also ample space above the newly built 1,200 square foot garage, originally planned as additional living space including a primary bedroom and an expanded kitchen/dining area and currently used as attic space. Beautiful perennial gardens add color from spring through fall, along with over 40 species of birds visiting routinely throughout the seasons (list can be provided upon request). The acreage also boasts over 1200 square feet of open garden space with well-amended soil currently used for vegetable gardening, along with a perennial strawberry bed, several raised garden beds, and a large chicken coop with an enclosed run. The newly built attached garage is designed for the serious hobbyist, mechanic, or car enthusiast. With clearance for a full-size two-post automotive lift (12’-14’ ceilings in an 18’x24’ area and 8’ ceilings in the remainder, with a 10’ x 10’ door) and a five-car capacity, there is plenty of space for both daily drivers and project vehicles. If you've been dreaming of a proper at-home garage setup and the space and good soil to step right into operating your own homestead, this is it. Outside, the 2+ acres offer privacy and room to roam, with direct, out-the-door access to a nearby trail system, making this a natural fit for anyone who loves being outdoors year-round. This location in Georgia puts you just minutes from I89 and close to the broader amenities of St. Albans or Burlington, while still feeling like you’ve left the busy world behind as soon as you pull into the driveway. Schedule a showing today!...
Contact an agent
Home facts
- Year built:1979
- Listing ID #:5104797
- Added:55 day(s) ago
- Updated:October 08, 2026 at 11:26 AM
Rooms and interior
- Bedrooms:3
- Total bathrooms:2
- Full bathrooms:2
- Rooms Total:7
- Flooring:Hardwood, Laminate, Vinyl Plank
- Kitchen Description:Dishwasher, Refrigerator
- Basement Description:Concrete, Full, Interior
- Living area:1,392 sq. ft.
Heating and cooling
- Heating:Baseboard, Hot Water, Oil, Radiant
Structure and exterior
- Roof:Metal
- Year built:1979
- Building area:1,392 sq. ft.
- Lot area:2.06 Acres
- Levels:1.5 Story
Schools
- High school:Choice
- Middle school:Georgia Elem/Middle School
- Elementary school:Georgia Elem/Middle School
Utilities
- Sewer:Septic
Finances and disclosures
- Price:$384,000
- Price per sq. ft.:$181.82
- Tax amount:$5,204 (2026)
Features and amenities
- Appliances:Refrigerator, Washer
- Laundry features:Dryer, Washer
- Amenities:Circuit Breaker(s)
Parking
- Parking description:Gravel Driveway
- Garage spaces:5
 Copyright 2026 Prime MLS, Inc. All rights reserved. This information is deemed reliable, but not guaranteed. The data relating to real estate displayed on this Site comes in part from the IDX Program of Prime MLS. The information being provided is for consumers’ personal, noncommercial use and may not be used for any purpose other than to identify prospective properties consumers may be interested in purchasing. Data last updated October 8, 2026
New listings near 3934 Highbridge Road
- New
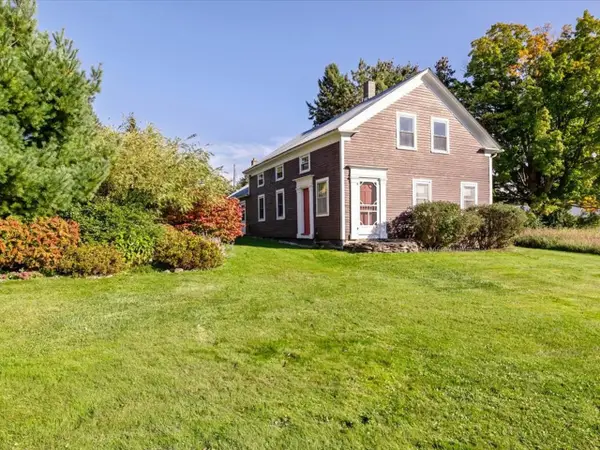 $349,000Active4 beds 1 baths2,005 sq. ft.
20 Conger Road, Georgia, VT 05478
MLS# 5112192Listed by: COLDWELL BANKER HICKOK AND BOARDMAN 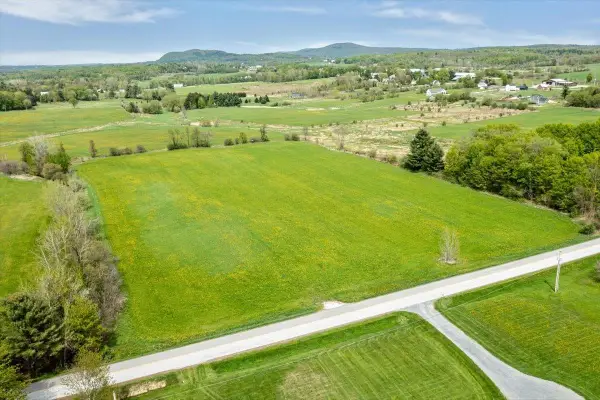 $425,000Active10.04 Acres
Lot 2 Plains Road, Georgia, VT 05478
MLS# 5111574Listed by: RE/MAX NORTH PROFESSIONALS, JEFFERSONVILLE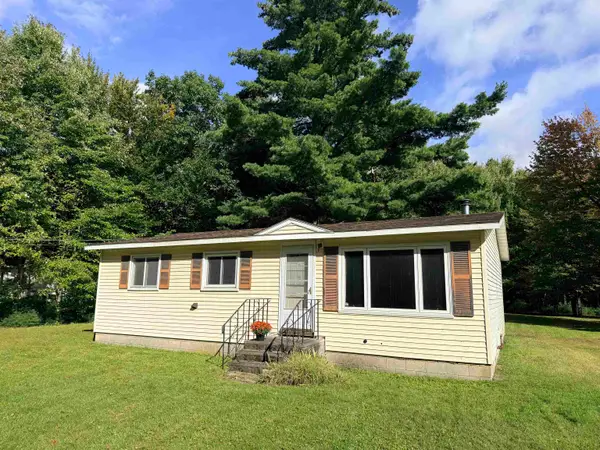 $245,000Active3 beds 1 baths888 sq. ft.
188 Manor Drive, Georgia, VT 05454
MLS# 5110872Listed by: M REALTY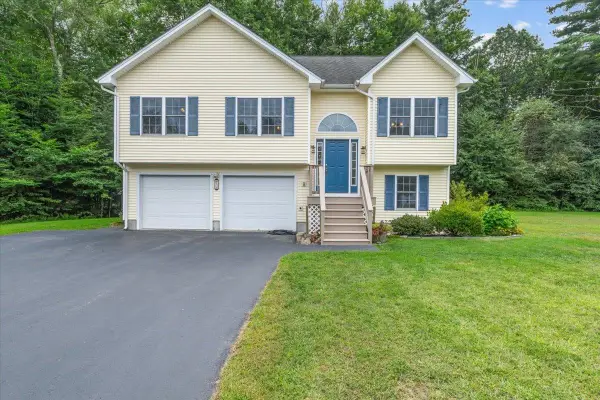 $400,000Active3 beds 2 baths1,458 sq. ft.
59 Blakewood Drive, Georgia, VT 05468
MLS# 5109518Listed by: RE/MAX NORTH PROFESSIONALS $575,000Active3 beds 2 baths2,419 sq. ft.
182 Steeple View Drive, Georgia, VT 05468
MLS# 5108637Listed by: FLAT FEE REAL ESTATE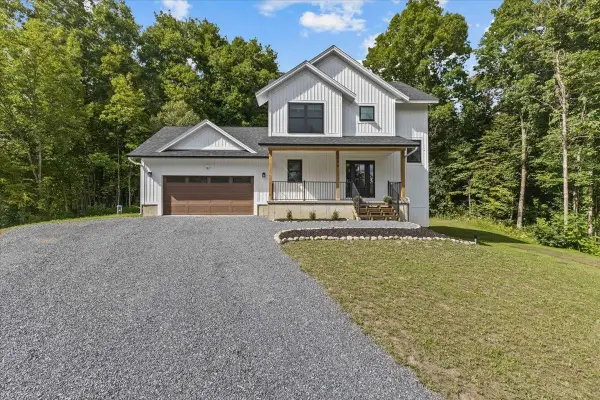 $590,000Active3 beds 3 baths1,446 sq. ft.
100 Leos Lane, Georgia, VT 05478
MLS# 5107600Listed by: CENTURY 21 NORTH EAST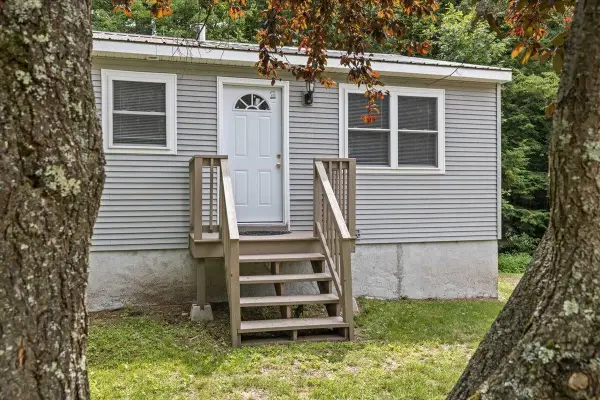 $349,900Active3 beds 1 baths1,148 sq. ft.
105 Sandy Birch Road, Georgia, VT 05468
MLS# 5106424Listed by: FLAT FEE REAL ESTATE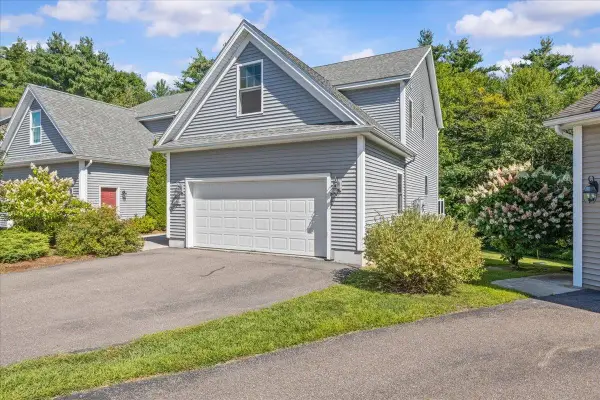 $424,900Active3 beds 3 baths1,760 sq. ft.
236A Ledgewood Lane, Georgia, VT 05468
MLS# 5106347Listed by: KELL AND COMPANY $424,900Active2 beds 2 baths908 sq. ft.
4112 Georgia Shore Road, Georgia, VT 05478
MLS# 5105990Listed by: NEW LEAF REAL ESTATE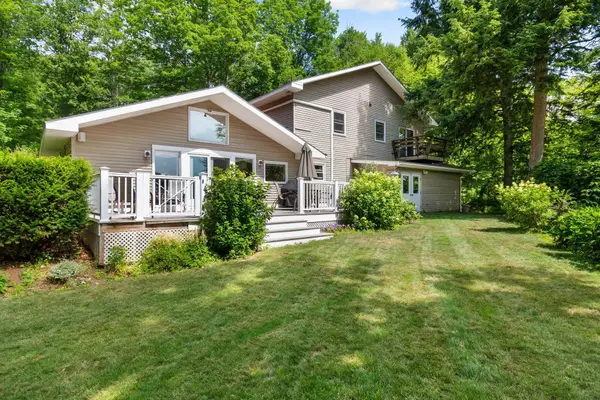 $779,000Active4 beds 4 baths2,792 sq. ft.
130 Sunset Circle, Georgia, VT 05468
MLS# 5105211Listed by: RE/MAX NORTH PROFESSIONALS


Protect your home and budget from life's surprises with an Assurant Home Warranty, backed by a partner that supports you through every step of homeownership. Explore Plans.
© 2026 Better Homes and Gardens Real Estate LLC. An Anywhere Real Estate company. All rights reserved. Better Homes and Gardens® Real Estate is a registered trademark owned by Meredith Operations Corporation, licensed to Better Homes and Gardens Real Estate LLC and used with permission. Better Homes and Gardens Real Estate LLC fully supports the principles of the Fair Housing Act and the Equal Opportunity Act. Listing information is deemed reliable but is not guaranteed accurate.
Each office is independently owned and operated.
Any services or products provided by third parties are not provided by, affiliated with or related to Better Homes and Gardens Real Estate LLC, or its affiliated companies.