
1478 Marsh Family Road, Hartford, VT 05001
Local realty services provided by:Better Homes and Gardens Real Estate The Masiello Group
1478 Marsh Family Road,Hartford, VT 05001
$545,000
- 3 Beds
- 2 Baths
- 2,081 sq. ft.
- Single family
- Coming Soon
Upcoming open houses
- Sat, Oct 1010:00 am - 12:00 pm
Listed by: keri coleCell: 410-200-3536
Office: williamson group sothebys intl. realty802-457-2000
MLS#:5113406
Source:PrimeMLS
Price summary
- Price:$545,000
- Price per sq. ft.:$196.25
About this home
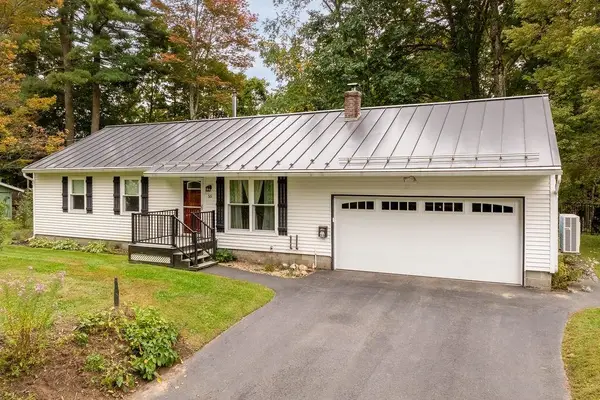
The best of Quechee Lakes living, with room to gather, unwind, and enjoy Vermont in every season. This inviting three-bedroom contemporary offers a private wooded setting, generous indoor and outdoor living spaces, and access to the exceptional recreational and social amenities of the Quechee Club. Equally appealing as a year-round residence or Vermont getaway, the home features an open-concept main living area designed for gathering, with a covered porch and extensive decks that invite easy indoor-outdoor living. Ample lawn, surrounding woodland, and protected greenbelt space create a wonderful sense of privacy, while the hot tub is the perfect retreat after a day of skiing, golf, or exploring the trails. Three comfortable bedrooms are complemented by a newly finished lower-level bonus room, offering flexible space for overflow guests, a home office, playroom, or recreation. Recent improvements include a new roof and newly paved driveway, adding to the home's move-in-ready appeal. Ownership provides access to the coveted Quechee Club and QLLA lifestyle, with two championship golf courses, Ski Quechee, Lake Pinneo, tennis, pickleball, swimming, fitness, dining, and miles of trails. From first tracks on a winter morning to a summer tee time or afternoon at the lake, four-season recreation is remarkably close to home. Just six miles from Woodstock Village, with easy access to I-89, Hanover, Dartmouth, DHMC, and the Upper Valley. A strong rental history adds versatility for buyers seeking a personal Vermont retreat with potential income when not in use. Offered fully furnished for your immediate enjoyment. Come for the house. Stay for the Quechee lifestyle....
Contact an agent
Home facts
- Year built:1998
- Listing ID #:5113406
- Updated:October 09, 2026 at 10:47 AM
Rooms and interior
- Bedrooms:3
- Total bathrooms:2
- Full bathrooms:2
- Rooms Total:6
- Flooring:Carpet, Wood
- Kitchen Description:Dishwasher, Disposal, Refrigerator
- Basement Description:Daylight, Partially Finished, Storage Space, Walkout
- Living area:2,081 sq. ft.
Heating and cooling
- Heating:Baseboard, Hot Water, Oil
Structure and exterior
- Roof:Asphalt Shingle
- Year built:1998
- Building area:2,081 sq. ft.
- Lot area:1 Acres
- Levels:1 3/4 Story
Utilities
- Sewer:Public Available
Finances and disclosures
- Price:$545,000
- Price per sq. ft.:$196.25
Features and amenities
- Appliances:Refrigerator, Washer
- Laundry features:Dryer, Washer
- Amenities:Circuit Breaker(s)
Parking
- Parking description:Paved Driveway
- Garage spaces:2
 Copyright 2026 Prime MLS, Inc. All rights reserved. This information is deemed reliable, but not guaranteed. The data relating to real estate displayed on this Site comes in part from the IDX Program of Prime MLS. The information being provided is for consumers’ personal, noncommercial use and may not be used for any purpose other than to identify prospective properties consumers may be interested in purchasing. Data last updated October 9, 2026
New listings near 1478 Marsh Family Road
- New
 $545,000Active3 beds 2 baths1,940 sq. ft.
9 Kriskarli Drive, Hartford, VT 05001
MLS# 5113534Listed by: RE/MAX GROUP ONE REALTORS - New
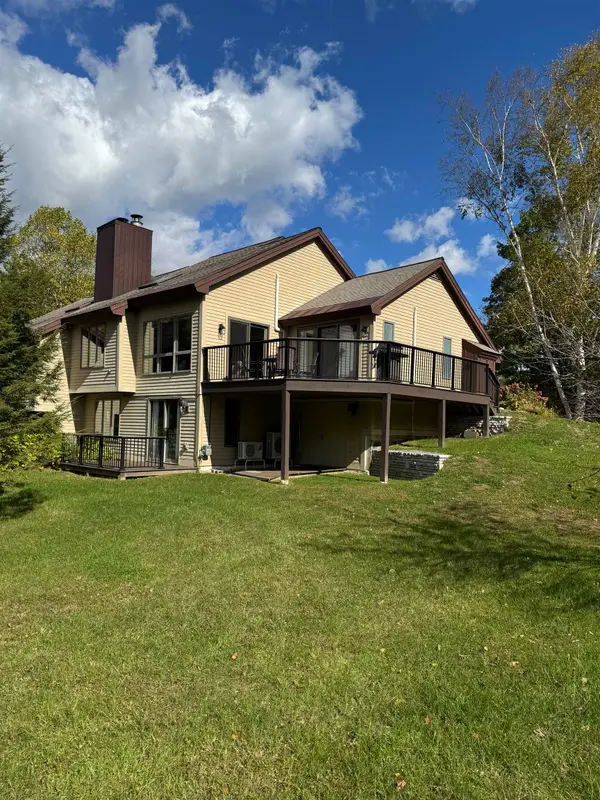 $849,000Active3 beds 3 baths2,741 sq. ft.
40 Lakeland Drive #10B, Hartford, VT 05059
MLS# 5113451Listed by: QUECHEE LAKES REAL ESTATE CENTER - New
 $429,000Active4 beds 3 baths2,287 sq. ft.
1224 Marsh Family Road, Hartford, VT 05059
MLS# 5113424Listed by: BLACK HOUSE REAL ESTATE - Open Sat, 1 to 3pmNew
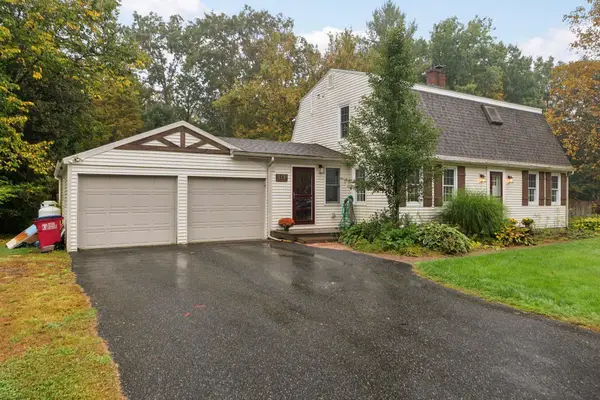 $640,000Active4 beds 3 baths2,784 sq. ft.
117 Perkins Place, Hartford, VT 05001
MLS# 5113163Listed by: KW VERMONT WOODSTOCK 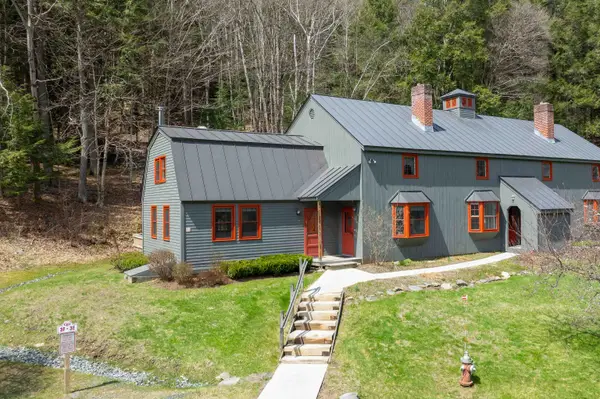 $239,000Active2 beds 1 baths880 sq. ft.
96 Quechee Hollow Lane #3F, Hartford, VT 05059
MLS# 5084961Listed by: WILLOW BROOK REALTY- Open Sat, 11am to 1pmNew
 $448,000Active3 beds 2 baths2,236 sq. ft.
22 Hickory Ridge, Hartford, VT 05001
MLS# 5112956Listed by: KW COASTAL AND LAKES & MOUNTAINS REALTY/HANOVER - New
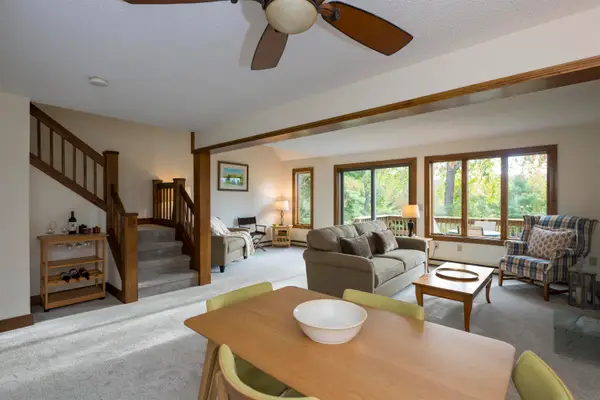 $375,000Active3 beds 3 baths1,624 sq. ft.
355 Lyman Batcheller Road #12E, Hartford, VT 05059
MLS# 5112783Listed by: FOUR SEASONS SOTHEBY'S INT'L REALTY - New
 $405,000Active2 beds 2 baths960 sq. ft.
1474 Hartford Avenue, Hartford, VT 05001
MLS# 5112696Listed by: KW COASTAL AND LAKES & MOUNTAINS REALTY/HANOVER - New
 $450,000Active3 beds 2 baths1,348 sq. ft.
55 Birchwood Drive, Hartford, VT 05001
MLS# 5112460Listed by: COLDWELL BANKER LIFESTYLES - HANOVER


Protect your home and budget from life's surprises with an Assurant Home Warranty, backed by a partner that supports you through every step of homeownership. Explore Plans.
© 2026 Better Homes and Gardens Real Estate LLC. An Anywhere Real Estate company. All rights reserved. Better Homes and Gardens® Real Estate is a registered trademark owned by Meredith Operations Corporation, licensed to Better Homes and Gardens Real Estate LLC and used with permission. Better Homes and Gardens Real Estate LLC fully supports the principles of the Fair Housing Act and the Equal Opportunity Act. Listing information is deemed reliable but is not guaranteed accurate.
Each office is independently owned and operated.
Any services or products provided by third parties are not provided by, affiliated with or related to Better Homes and Gardens Real Estate LLC, or its affiliated companies.