
22 Hickory Ridge, White River Junction, VT 05001
Local realty services provided by:Better Homes and Gardens Real Estate The Masiello Group
22 Hickory Ridge,Hartford, VT 05001
$448,000
- 3 Beds
- - Baths
- 2,236 sq. ft.
- Single family
- Active
Upcoming open houses
- Sat, Oct 1011:00 am - 01:00 pm
- Sat, Oct 1711:00 am - 01:00 pm
Listed by: sandra dell
Office: kw coastal and lakes & mountains realty/hanover603-610-8500
MLS#:5112956
Source:PrimeMLS
Price summary
- Price:$448,000
- Price per sq. ft.:$113.99
About this home
Convenient to shops, hospitals and Dartmouth, this move in ready home is easy to show. There is a one-bedroom apartment located on the second floor with its own staircase, but the house could easily be changed back to a single family home. The first floor has a spacious kitchen and two additional rooms that can be used as a dining, a family, or a living room. There is also a bedroom and bath on the first floor as well as a second floor bedroom. A spacious garage is connected to the house and there is also a storage shed with a snow blower that comes with the house. In addition, you can cool off in summer with a 15x30 foot swimming pool. There is a small lot across the road that could be used for an ADU or manufactured home. OPEN HOUSE ON 10/10 between 11:00 and 1:00.
Contact an agent
Home facts
- Year built:1947
- Listing ID #:5112956
- Added:2 day(s) ago
- Updated:October 08, 2026 at 11:26 AM
Rooms and interior
- Bedrooms:3
- Rooms Total:7
- Basement Description:Concrete, Concrete Floor, Full, Interior, Interior Access, Sump Pump, Unfinished
- Living area:2,236 sq. ft.
Heating and cooling
- Cooling:Mini Split
- Heating:Mini Split, Steam
Structure and exterior
- Roof:Asphalt Shingle, Standing Seam
- Year built:1947
- Building area:2,236 sq. ft.
- Lot area:0.58 Acres
- Levels:2 Story
Utilities
- Sewer:Public Available
Finances and disclosures
- Price:$448,000
- Price per sq. ft.:$113.99
- Tax amount:$9,334 (2027)
Features and amenities
- Amenities:Circuit Breaker(s)
Parking
- Parking description:Paved Driveway
- Garage spaces:2
 Copyright 2026 Prime MLS, Inc. All rights reserved. This information is deemed reliable, but not guaranteed. The data relating to real estate displayed on this Site comes in part from the IDX Program of Prime MLS. The information being provided is for consumers’ personal, noncommercial use and may not be used for any purpose other than to identify prospective properties consumers may be interested in purchasing. Data last updated October 8, 2026
New listings near 22 Hickory Ridge
- New
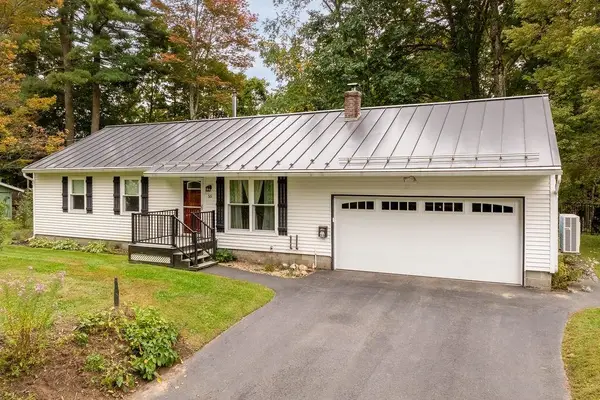 $450,000Active3 beds 2 baths1,348 sq. ft.
55 Birchwood Drive, Hartford, VT 05001
MLS# 5112460Listed by: COLDWELL BANKER LIFESTYLES - HANOVER 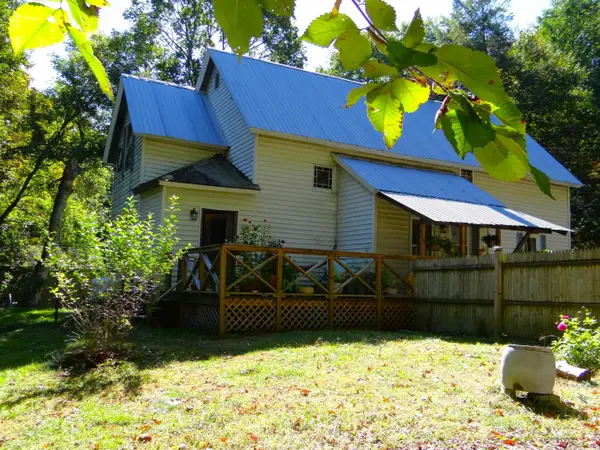 $360,000Active4 beds 2 baths2,136 sq. ft.
123 Hillcrest Terrace, Hartford, VT 05001
MLS# 5111526Listed by: KW COASTAL AND LAKES & MOUNTAINS REALTY/HANOVER- Open Tue, 4 to 6pm
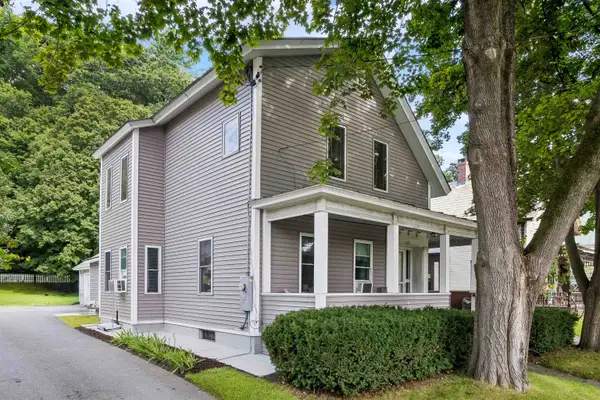 $479,000Active4 beds 2 baths1,862 sq. ft.
509 South Main Street, Hartford, VT 05001
MLS# 5110660Listed by: SNYDER DONEGAN REAL ESTATE GROUP 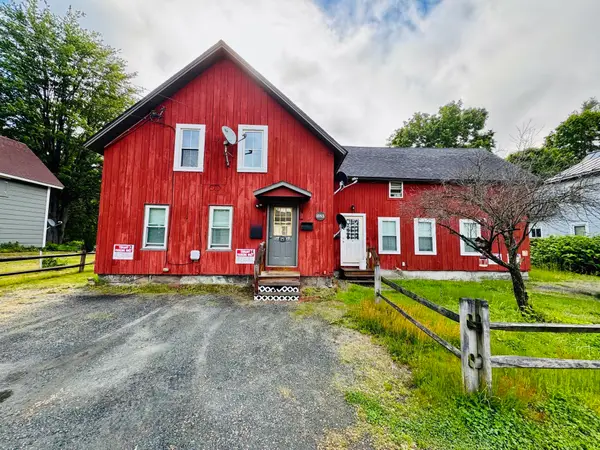 $625,000Active4 beds 4 baths2,037 sq. ft.
283 Latham Works Lane, Hartford, VT 05001
MLS# 5107674Listed by: BHHS VERANI UPPER VALLEY- Open Tue, 4 to 6pm
 $479,000Active4 beds 2 baths1,862 sq. ft.
509 South Main Street, Hartford, VT 05001
MLS# 5106197Listed by: SNYDER DONEGAN REAL ESTATE GROUP  $485,000Active3 beds 2 baths1,880 sq. ft.
161 Chellis Street, Hartford, VT 05001
MLS# 5104769Listed by: THE CLERKIN AGENCY, P.C.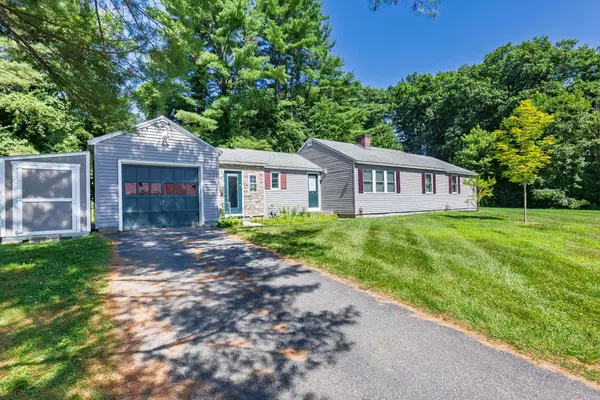 $465,000Active3 beds 2 baths1,444 sq. ft.
210 Hanover Street, Hartford, VT 05001
MLS# 5100852Listed by: ROGER CLARKSON REALTOR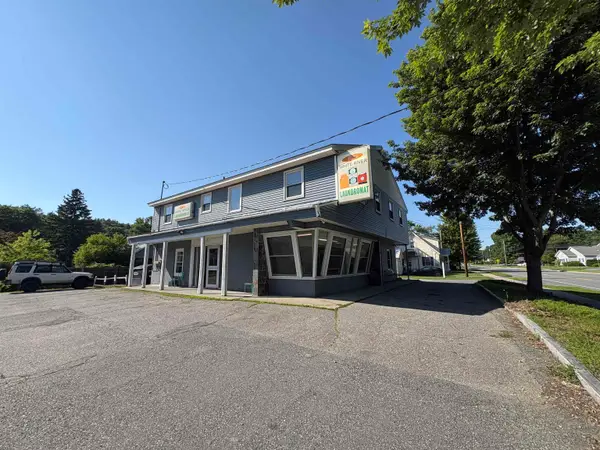 $700,000Active2 beds 2 baths3,526 sq. ft.
754 Hartford Avenue, Hartford, VT 05001
MLS# 5097425Listed by: BEACON REALTY GROUP, LLC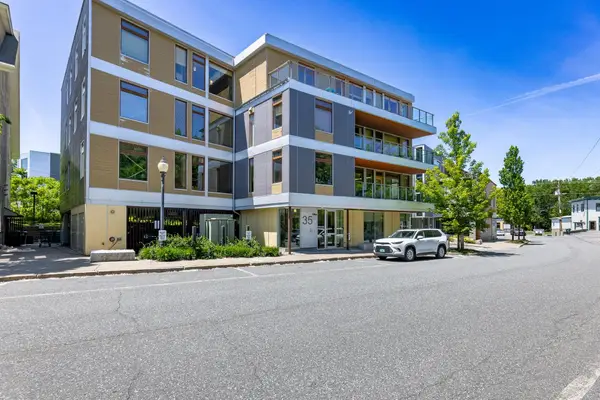 $419,000Active1 beds 1 baths920 sq. ft.
35 Railroad Row #C3-1, Hartford, VT 05001
MLS# 5093665Listed by: LINDEMAC REAL ESTATE


Protect your home and budget from life's surprises with an Assurant Home Warranty, backed by a partner that supports you through every step of homeownership. Explore Plans.
© 2026 Better Homes and Gardens Real Estate LLC. An Anywhere Real Estate company. All rights reserved. Better Homes and Gardens® Real Estate is a registered trademark owned by Meredith Operations Corporation, licensed to Better Homes and Gardens Real Estate LLC and used with permission. Better Homes and Gardens Real Estate LLC fully supports the principles of the Fair Housing Act and the Equal Opportunity Act. Listing information is deemed reliable but is not guaranteed accurate.
Each office is independently owned and operated.
Any services or products provided by third parties are not provided by, affiliated with or related to Better Homes and Gardens Real Estate LLC, or its affiliated companies.