
1877 Willard Road, Hartford, VT 05059
Local realty services provided by:Better Homes and Gardens Real Estate The Masiello Group
1877 Willard Road,Hartford, VT 05059
$730,000
- 4 Beds
- 4 Baths
- 2,970 sq. ft.
- Single family
- Active
Listed by: derek cosentino
Office: four seasons sotheby's int'l realty603-643-6070
MLS#:5060983
Source:PrimeMLS
Price summary
- Price:$730,000
- Price per sq. ft.:$218.96
About this home
Stunning Deck House perfectly designed for light, views, and easy Vermont living. Soaring floor-to-ceiling glass in the entryway and stairwell connects all levels and creates a warm, treehouse-like feel, drenched in natural light. Honey-colored hardwood floors warm the main level, while wall-to-wall carpet and tile finish the rest of the spaces. The main level also features a striking stone fireplace, the architectural centerpiece of the expansive living room, complemented by a cozy propane stove and an intimate den with an electric fireplace. Step onto the deck, where new Pella sliders capture a framed summer view and expansive seasonal vistas, with a hot tub for year-round enjoyment. The primary suite includes a shower and peaceful outlook, while the superior guest suite showcases floor-to-ceiling glass, an en suite shower, and sunrise views. The lower level offers two spacious bedrooms sharing a double-vanity bath; ideal for family or guests. Thoughtful upgrades include a tidy laundry area, paved drive, and a large carport with space for two+ vehicles. Set at the top of Willard Road, this home embraces its natural setting with timeless use of wood and stone. With four bedrooms, three and one-half baths, and seamless indoor-outdoor living, it balances architectural beauty with everyday function; a fun, easy home to own and enjoy....
Contact an agent
Home facts
- Year built:1974
- Subdivision & Development:QLLA
- Listing ID #:5060983
- Added:382 day(s) ago
- Updated:September 29, 2026 at 11:00 AM
Rooms and interior
- Bedrooms:4
- Total bathrooms:4
- Rooms Total:10
- Flooring:Carpet, Hardwood, Tile
- Kitchen Description:Dishwasher, Disposal, Microwave, Refrigerator
- Basement Description:Interior, Partially Finished
- Living area:2,970 sq. ft.
Heating and cooling
- Cooling:Mini Split
- Heating:Baseboard, Heat Pump, Hot Water
Structure and exterior
- Roof:Asphalt Shingle
- Year built:1974
- Building area:2,970 sq. ft.
- Lot area:1.02 Acres
- Levels:2.5 Story
Utilities
- Sewer:Public Available, Pump Up
Finances and disclosures
- Price:$730,000
- Price per sq. ft.:$218.96
- Tax amount:$10,440 (2026)
Features and amenities
- Appliances:Refrigerator, Washer
- Laundry features:Dryer, Washer
- Amenities:Circuit Breaker(s)
Parking
- Parking description:Paved Driveway
 Copyright 2026 Prime MLS, Inc. All rights reserved. This information is deemed reliable, but not guaranteed. The data relating to real estate displayed on this Site comes in part from the IDX Program of Prime MLS. The information being provided is for consumers’ personal, noncommercial use and may not be used for any purpose other than to identify prospective properties consumers may be interested in purchasing. Data last updated September 29, 2026
New listings near 1877 Willard Road
- New
 $795,000Active3 beds 4 baths3,519 sq. ft.
382 Morgan Road, Hartford, VT 05059
MLS# 5111581Listed by: HIGGERSON & COMPANY - New
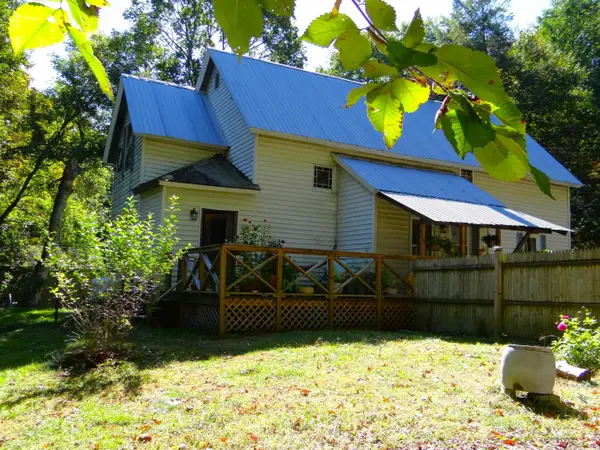 $360,000Active4 beds 2 baths2,136 sq. ft.
123 Hillcrest Terrace, Hartford, VT 05001
MLS# 5111526Listed by: KW COASTAL AND LAKES & MOUNTAINS REALTY/HANOVER - New
 $349,000Active3 beds 2 baths2,614 sq. ft.
1259 Connecticut River Road, Hartford, VT 05001
MLS# 5111183Listed by: MINT REAL ESTATE GROUP - New
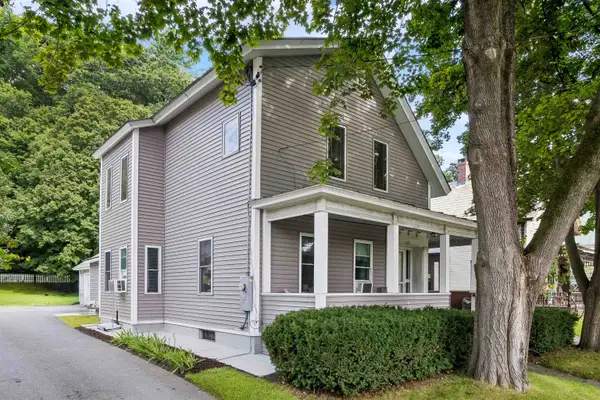 $499,000Active4 beds 2 baths1,862 sq. ft.
509 South Main Street, Hartford, VT 05001
MLS# 5110660Listed by: SNYDER DONEGAN REAL ESTATE GROUP - New
 $150,000Active2.9 Acres
0 Wright Reservoir Road, Hartford, VT 05001
MLS# 5110584Listed by: THE CLERKIN AGENCY, P.C. 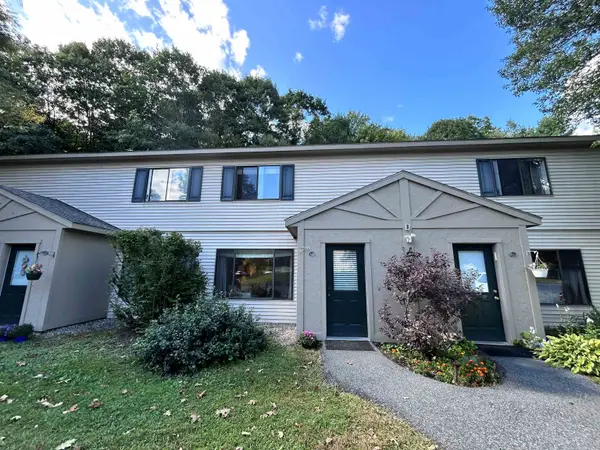 $239,500Active2 beds 1 baths968 sq. ft.
133 Colonial Drive #405, Hartford, VT 05001-2942
MLS# 5110266Listed by: FOUR SEASONS SOTHEBY'S INT'L REALTY $775,000Active4 beds 3 baths2,967 sq. ft.
451 Williams Lane, Hartford, VT 05059
MLS# 5110268Listed by: COLDWELL BANKER LIFESTYLES - QUECHEE $289,000Active2 beds 2 baths1,956 sq. ft.
1771 Baker Turn Road #D, Hartford, VT 05059
MLS# 5110182Listed by: NEW ENGLAND REAL ESTATE ADVISORS, LLC $200,000Active-- beds -- baths1,901 sq. ft.
131 Depot Street, Hartford, VT 05088
MLS# 5109842Listed by: RE/MAX UPPER VALLEY $399,000Active2 beds 2 baths1,193 sq. ft.
11 Cottage Court, Hartford, VT 05001
MLS# 5109548Listed by: THE CLERKIN AGENCY, P.C.


Protect your home and budget from life's surprises with an Assurant Home Warranty, backed by a partner that supports you through every step of homeownership. Explore Plans.
© 2026 Better Homes and Gardens Real Estate LLC. An Anywhere Real Estate company. All rights reserved. Better Homes and Gardens® Real Estate is a registered trademark owned by Meredith Operations Corporation, licensed to Better Homes and Gardens Real Estate LLC and used with permission. Better Homes and Gardens Real Estate LLC fully supports the principles of the Fair Housing Act and the Equal Opportunity Act. Listing information is deemed reliable but is not guaranteed accurate.
Each office is independently owned and operated.
Any services or products provided by third parties are not provided by, affiliated with or related to Better Homes and Gardens Real Estate LLC, or its affiliated companies.