
29 Hitchcock Drive, Wilder, VT 05088
Local realty services provided by:Better Homes and Gardens Real Estate The Masiello Group
29 Hitchcock Drive,Hartford, VT 05088
$389,999
- 2 Beds
- 1 Baths
- 1,261 sq. ft.
- Single family
- Active
Listed by: allison griep, katie ladue gilbertPhone: 802-698-3379
Office: bhhs verani upper valley603-643-8822
MLS#:5116612
Source:PrimeMLS
Price summary
- Price:$389,999
- Price per sq. ft.:$177.68
About this home
Here’s a classic Cape on a 0.35-acre lot with town water and sewer, offering easy living in a convenient Hartford location. The home has 1,261 square feet of finished space, with two bedrooms, a full bath. An enclosed porch could be a three-season retreat. The full basement offers storage room. The location is close to White River Junction, Wilder and Quechee, with quick access to I-89 and I-91. Lebanon, Hanover, Dartmouth and Dartmouth Hitchcock are all a short drive. A great option for first-time buyers, downsizers or anyone looking for a foothold in the Upper Valley.
Contact an agent
Home facts
- Year built:1920
- Listing ID #:5116612
- Added:1 day(s) ago
- Updated:November 03, 2026 at 12:36 PM
Rooms and interior
- Bedrooms:2
- Total bathrooms:1
- Full bathrooms:1
- Rooms Total:5
- Kitchen Description:Dishwasher, Microwave, Refrigerator
- Basement Description:Concrete, Interior
- Living area:1,261 sq. ft.
Heating and cooling
- Heating:Forced Air, Oil
Structure and exterior
- Roof:Standing Seam
- Year built:1920
- Building area:1,261 sq. ft.
- Lot area:0.35 Acres
Utilities
- Sewer:Public Available
Finances and disclosures
- Price:$389,999
- Price per sq. ft.:$177.68
- Tax amount:$4,984 (2025)
Features and amenities
- Appliances:Refrigerator
Parking
- Parking description:Paved Driveway
- Garage spaces:1
 Copyright 2026 Prime MLS, Inc. All rights reserved. This information is deemed reliable, but not guaranteed. The data relating to real estate displayed on this Site comes in part from the IDX Program of Prime MLS. The information being provided is for consumers’ personal, noncommercial use and may not be used for any purpose other than to identify prospective properties consumers may be interested in purchasing. Data last updated November 3, 2026
New listings near 29 Hitchcock Drive
- New
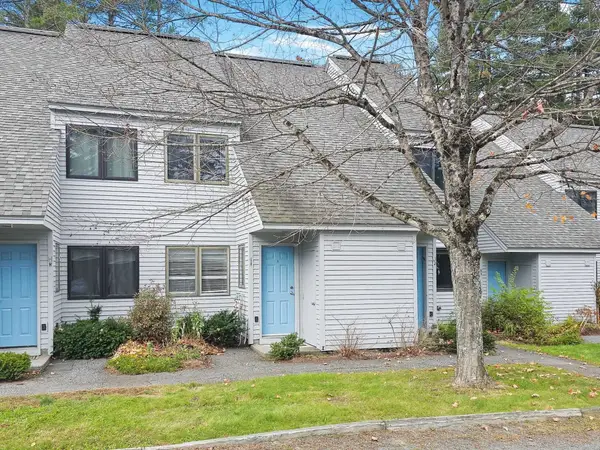 $294,900Active2 beds 2 baths1,048 sq. ft.
285 Woodhaven Drive #7-I, Hartford, VT 05001
MLS# 5115979Listed by: RE/MAX UPPER VALLEY - New
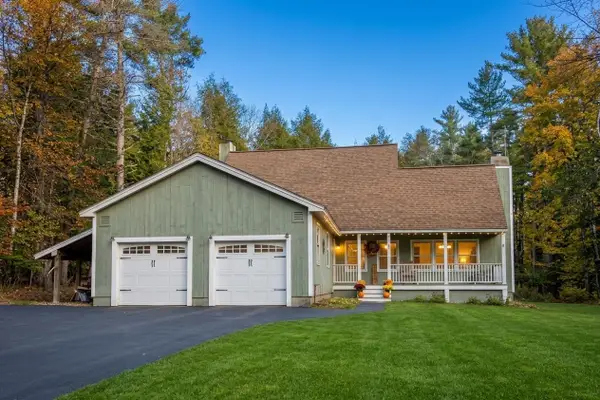 $675,000Active4 beds 3 baths2,438 sq. ft.
93 Apple Lane, Hartford, VT 05001
MLS# 5115608Listed by: COLDWELL BANKER LIFESTYLES - HANOVER 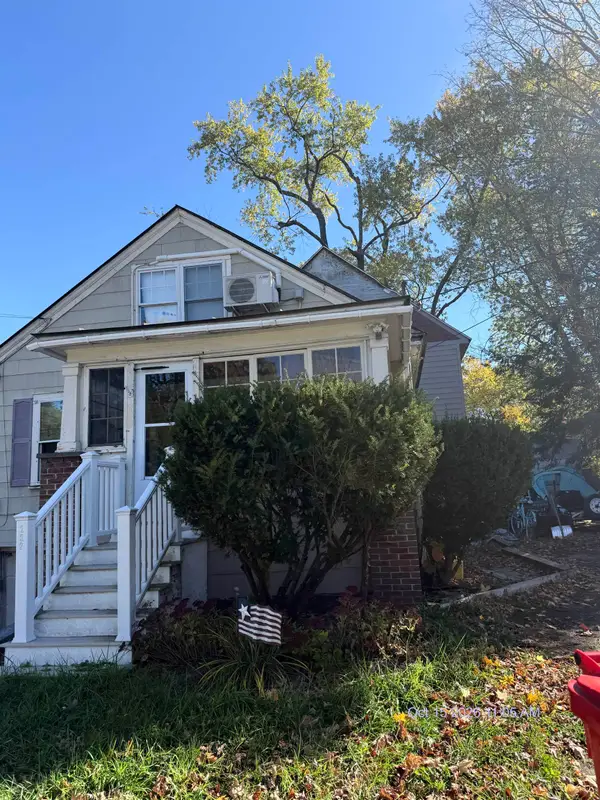 $401,500Active3 beds 2 baths1,765 sq. ft.
222 South Street, Hartford, VT 05088
MLS# 5115191Listed by: HIGHLAND REALTY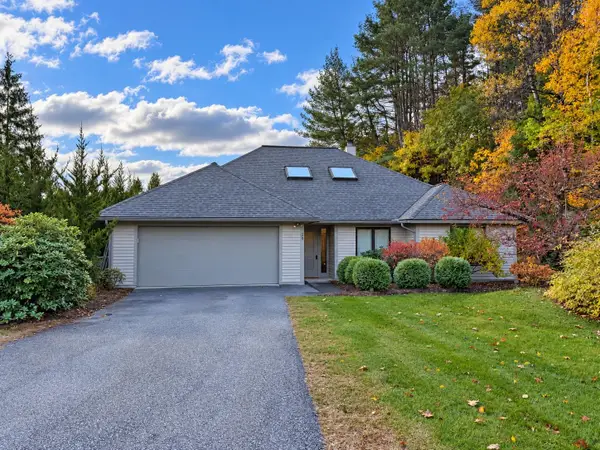 $635,000Pending3 beds 3 baths2,374 sq. ft.
28 Iris Way, Hartford, VT 05001
MLS# 5115026Listed by: BLACK HOUSE REAL ESTATE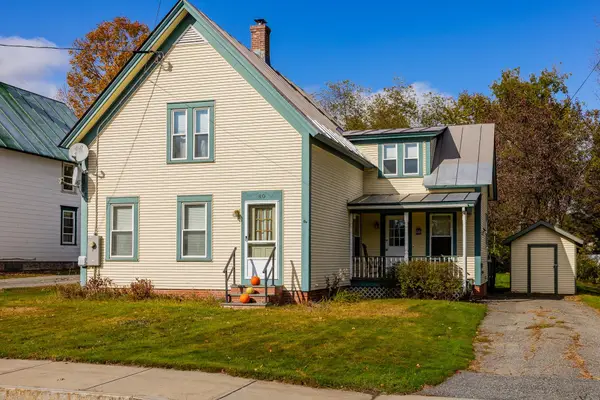 $429,000Active3 beds 2 baths1,372 sq. ft.
80 Gillette Street, Hartford, VT 05001
MLS# 5114367Listed by: COLDWELL BANKER LIFESTYLES - HANOVER $545,000Active3 beds 2 baths1,940 sq. ft.
9 Kriskarli Drive, Hartford, VT 05001
MLS# 5113534Listed by: RE/MAX GROUP ONE REALTORS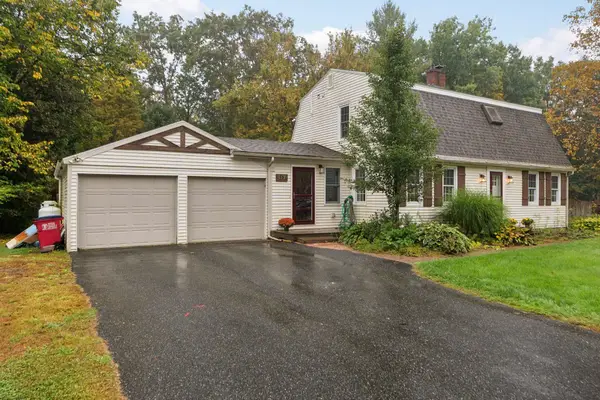 $640,000Active4 beds 3 baths2,784 sq. ft.
117 Perkins Place, Hartford, VT 05001
MLS# 5113163Listed by: KW VERMONT WOODSTOCK $399,000Active2 beds 2 baths960 sq. ft.
1474 Hartford Avenue, Hartford, VT 05001
MLS# 5112696Listed by: KW COASTAL AND LAKES & MOUNTAINS REALTY/HANOVER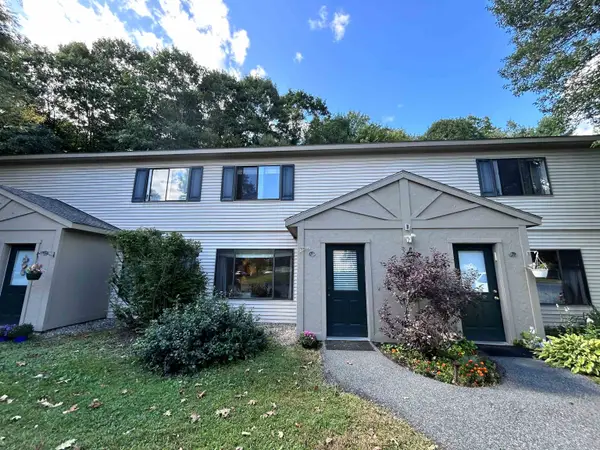 $230,000Active2 beds 1 baths968 sq. ft.
133 Colonial Drive #405, Hartford, VT 05001-2942
MLS# 5110266Listed by: FOUR SEASONS SOTHEBY'S INT'L REALTY


Protect your home and budget from life's surprises with an Assurant Home Warranty, backed by a partner that supports you through every step of homeownership. Explore Plans.
© 2026 Better Homes and Gardens Real Estate LLC. An Anywhere Real Estate company. All rights reserved. Better Homes and Gardens® Real Estate is a registered trademark owned by Meredith Operations Corporation, licensed to Better Homes and Gardens Real Estate LLC and used with permission. Better Homes and Gardens Real Estate LLC fully supports the principles of the Fair Housing Act and the Equal Opportunity Act. Listing information is deemed reliable but is not guaranteed accurate.
Each office is independently owned and operated.
Any services or products provided by third parties are not provided by, affiliated with or related to Better Homes and Gardens Real Estate LLC, or its affiliated companies.