
301 Neal Road, Hartford, VT 05001
Local realty services provided by:Better Homes and Gardens Real Estate The Masiello Group
301 Neal Road,Hartford, VT 05001
$499,000
- 4 Beds
- 3 Baths
- 2,272 sq. ft.
- Single family
- Active
Upcoming open houses
- Sat, Sep 0511:00 am - 01:00 pm
Listed by: rowan carrollCell: 603-359-2574
Office: coldwell banker lifestyles - hanover603-643-6406
MLS#:5108008
Source:PrimeMLS
Price summary
- Price:$499,000
- Price per sq. ft.:$201.86
About this home
Spacious 4 bedroom, 2.5 bathroom raised ranch on 3.9 acres in Hartford, Vermont. The main level features an updated kitchen, a dining room opening directly to the deck, and a living room with a large fireplace hearth. Three bedrooms are upstairs, including a primary with an en-suite half bath, alongside a full bathroom. The finished lower level includes a fourth bedroom, home office, full bathroom, and a large secondary living room. The property features a private pond, stone patio, stone walls, established gardens with perennial beds, forsythia, hydrangeas, phlox and a crab apple tree. Large two car barn/garage with generous storage space. The perfect spot to call home!
Contact an agent
Home facts
- Year built:1971
- Listing ID #:5108008
- Added:1 day(s) ago
- Updated:September 05, 2026 at 10:30 AM
Rooms and interior
- Bedrooms:4
- Total bathrooms:3
- Full bathrooms:2
- Rooms Total:9
- Flooring:Carpet, Hardwood, Tile, Vinyl
- Kitchen Description:Dishwasher, Microwave, Refrigerator
- Basement Description:Climate Controlled, Interior, Partially Finished, Walkout
- Living area:2,272 sq. ft.
Heating and cooling
- Heating:Hot Water
Structure and exterior
- Roof:Asphalt Shingle
- Year built:1971
- Building area:2,272 sq. ft.
- Lot area:3.9 Acres
- Levels:2 Story
Schools
- High school:Hartford High School
- Middle school:Hartford Memorial Middle
Utilities
- Sewer:Private
Finances and disclosures
- Price:$499,000
- Price per sq. ft.:$201.86
- Tax amount:$7,722 (2026)
Features and amenities
- Appliances:Refrigerator, Washer
- Laundry features:Dryer, Washer
- Amenities:Circuit Breaker(s)
Parking
- Parking description:Crushed Stone Driveway
- Garage spaces:2
 Copyright 2026 Prime MLS, Inc. All rights reserved. This information is deemed reliable, but not guaranteed. The data relating to real estate displayed on this Site comes in part from the IDX Program of Prime MLS. The information being provided is for consumers’ personal, noncommercial use and may not be used for any purpose other than to identify prospective properties consumers may be interested in purchasing. Data last updated September 5, 2026
New listings near 301 Neal Road
- New
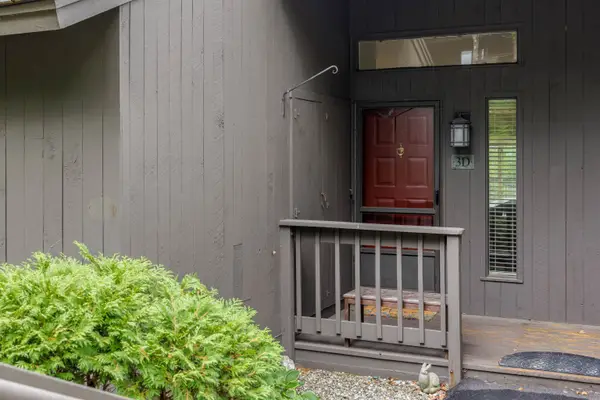 $675,000Active4 beds 4 baths2,625 sq. ft.
443 Alden Partridge Road #3D, Hartford, VT 05059
MLS# 5108219Listed by: QUECHEE LAKES REAL ESTATE CENTER - Open Sat, 10am to 2pmNew
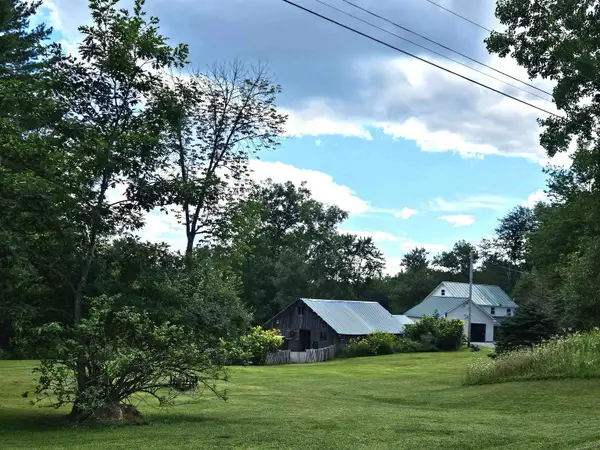 $575,000Active3 beds 2 baths2,508 sq. ft.
40 Carousel Court, Hartford, VT 05001
MLS# 5107771Listed by: DAVE WALTHOUR REAL ESTATE - New
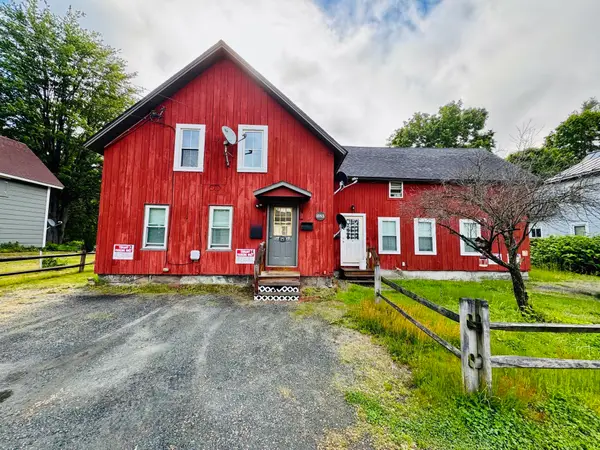 $625,000Active4 beds 4 baths2,037 sq. ft.
283 Latham Works Lane, Hartford, VT 05001
MLS# 5107674Listed by: BHHS VERANI UPPER VALLEY - New
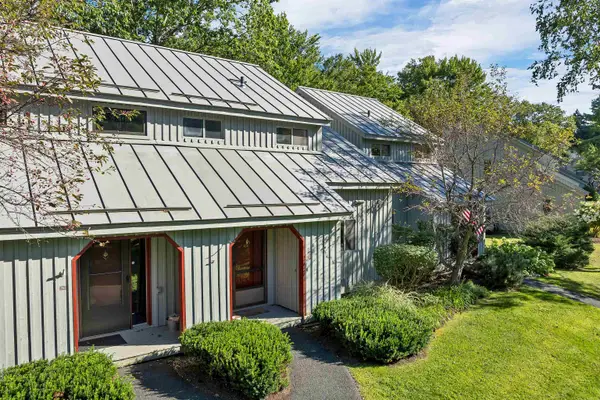 $320,000Active2 beds 2 baths1,100 sq. ft.
860 Murphys Road #5B, Hartford, VT 05059
MLS# 5107519Listed by: BHHS VERANI UPPER VALLEY - New
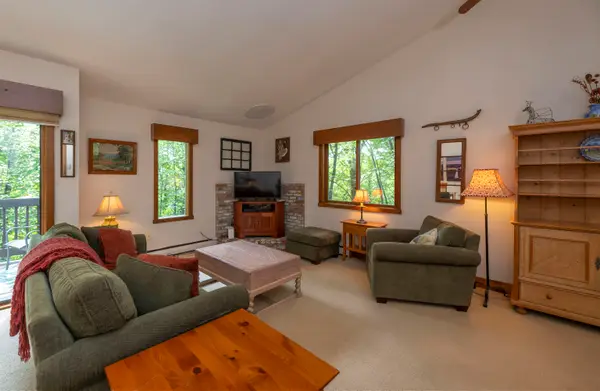 $290,000Active2 beds 2 baths1,063 sq. ft.
253 Old Quechee Road #4A, Hartford, VT 05059
MLS# 5107542Listed by: FOUR SEASONS SOTHEBY'S INT'L REALTY - New
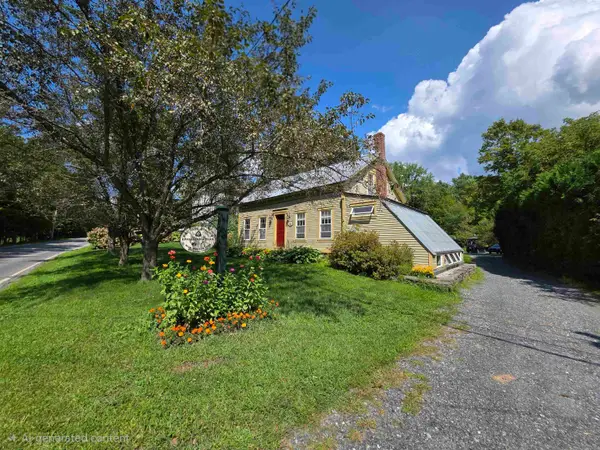 $595,000Active3 beds 2 baths1,788 sq. ft.
5255 Route 14, Hartford, VT 05084
MLS# 5107099Listed by: THE CLERKIN AGENCY, P.C. - Open Sat, 9:30 to 11:30amNew
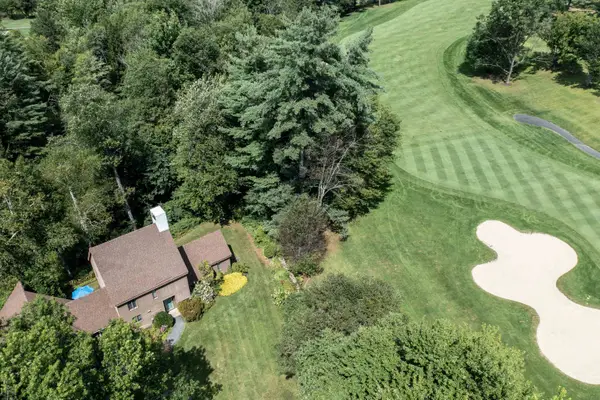 $715,000Active4 beds 2 baths2,118 sq. ft.
807 Murphys Road #2A, Hartford, VT 05059
MLS# 5106604Listed by: COLDWELL BANKER LIFESTYLES - QUECHEE 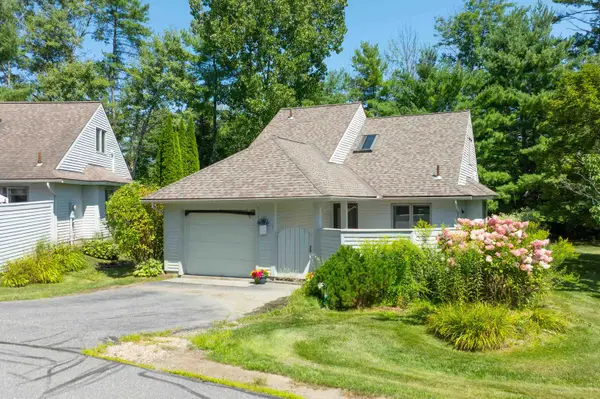 $435,000Active2 beds 2 baths1,122 sq. ft.
1 Cottage Court, Hartford, VT 05001
MLS# 5106341Listed by: WILLOW BROOK REALTY $499,000Active4 beds 2 baths1,862 sq. ft.
509 South Main Street, Hartford, VT 05001
MLS# 5106197Listed by: SNYDER DONEGAN REAL ESTATE GROUP


Protect your home and budget from life's surprises with an Assurant Home Warranty, backed by a partner that supports you through every step of homeownership. Explore Plans.
© 2026 Better Homes and Gardens Real Estate LLC. An Anywhere Real Estate company. All rights reserved. Better Homes and Gardens® Real Estate is a registered trademark owned by Meredith Operations Corporation, licensed to Better Homes and Gardens Real Estate LLC and used with permission. Better Homes and Gardens Real Estate LLC fully supports the principles of the Fair Housing Act and the Equal Opportunity Act. Listing information is deemed reliable but is not guaranteed accurate.
Each office is independently owned and operated.
Any services or products provided by third parties are not provided by, affiliated with or related to Better Homes and Gardens Real Estate LLC, or its affiliated companies.