
609 Marsh Family Road, Hartford, VT 05059
Local realty services provided by:Better Homes and Gardens Real Estate The Masiello Group
609 Marsh Family Road,Hartford, VT 05059
$499,000
- 4 Beds
- 4 Baths
- 2,875 sq. ft.
- Single family
- Active
Listed by: rowan carrollCell: 603-359-2574
Office: coldwell banker lifestyles - hanover603-643-6406
MLS#:5099009
Source:PrimeMLS
Price summary
- Price:$499,000
- Price per sq. ft.:$158.77
- Monthly HOA dues:$634.33
About this home
This spacious four-bedroom, four-bathroom Quechee Lakes home features lovely landscaping, established perennial beds, a classic stone wall, and an attached two-car garage. The first floor offers a functional open-plan layout, highlighting a large kitchen equipped with updated appliances, extensive cabinet storage, and granite countertops. The space flows seamlessly into a living room with a propane fireplace and a dining room with direct access to the back deck. A generous mudroom with laundry completes the main level. The second floor accommodates three bedrooms and three bathrooms. This includes the large primary bedroom, which features a spacious walk-in closet, cedar closet, two additional closets, and an en-suite bathroom. Additional features include versatile bonus space in the walk-out lower level. The home also benefits from recent mechanical and structural improvements, including an updated heating system, central air-conditioning, and added insulation. A great house in a great location! Home priced below market value to promote a clean and quick sale. Seller is a licensed Real Estate Agent....
Contact an agent
Home facts
- Year built:1976
- Listing ID #:5099009
- Added:45 day(s) ago
- Updated:August 24, 2026 at 11:04 AM
Rooms and interior
- Bedrooms:4
- Total bathrooms:4
- Full bathrooms:4
- Rooms Total:8
- Flooring:Carpet, Tile, Vinyl Plank, Wood
- Kitchen Description:Dishwasher, Refrigerator
- Basement Description:Interior, Partially Finished, Walkout
- Living area:2,875 sq. ft.
Heating and cooling
- Cooling:Central AC
- Heating:Hot Air
Structure and exterior
- Roof:Asphalt Shingle
- Year built:1976
- Building area:2,875 sq. ft.
- Lot area:0.89 Acres
- Levels:1 3/4 Story
Schools
- High school:Hartford High School
- Middle school:Hartford Memorial Middle
- Elementary school:Ottauquechee School
Utilities
- Sewer:Public Available
Finances and disclosures
- Price:$499,000
- Price per sq. ft.:$158.77
- Tax amount:$9,711 (2025)
Features and amenities
- Appliances:Refrigerator
- Amenities:Circuit Breaker(s)
Parking
- Parking description:Crushed Stone Driveway
- Garage spaces:2
 Copyright 2026 Prime MLS, Inc. All rights reserved. This information is deemed reliable, but not guaranteed. The data relating to real estate displayed on this Site comes in part from the IDX Program of Prime MLS. The information being provided is for consumers’ personal, noncommercial use and may not be used for any purpose other than to identify prospective properties consumers may be interested in purchasing. Data last updated August 24, 2026
New listings near 609 Marsh Family Road
- Coming Soon
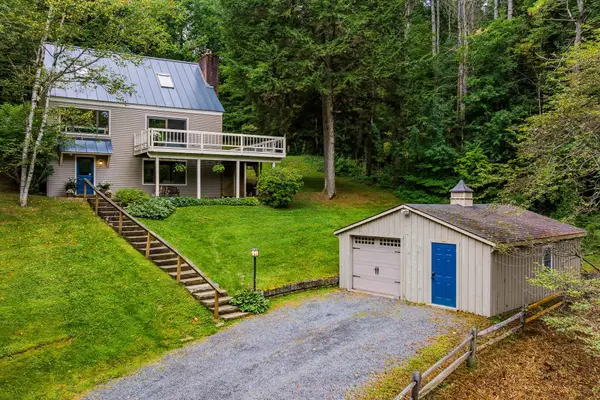 $479,000Coming Soon2 beds 2 baths1,584 sq. ft.
151 Dwight Road, Hartford, VT 05059
MLS# 5105944Listed by: QUECHEE LAKES REAL ESTATE CENTER - New
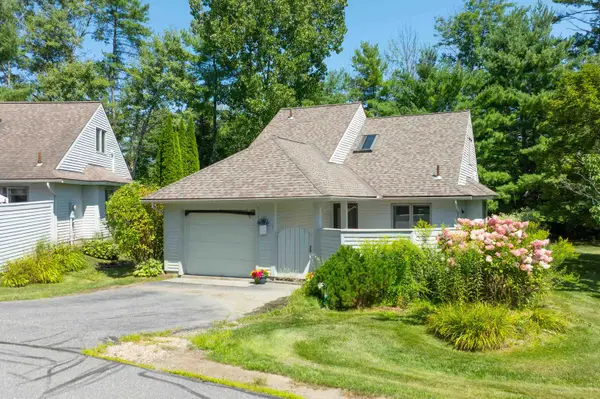 $449,000Active2 beds 2 baths1,122 sq. ft.
1 Cottage Court, Hartford, VT 05001
MLS# 5106341Listed by: WILLOW BROOK REALTY - New
 $549,000Active4 beds 2 baths1,862 sq. ft.
509 South Main Street, Hartford, VT 05001
MLS# 5106197Listed by: SNYDER DONEGAN REAL ESTATE GROUP - New
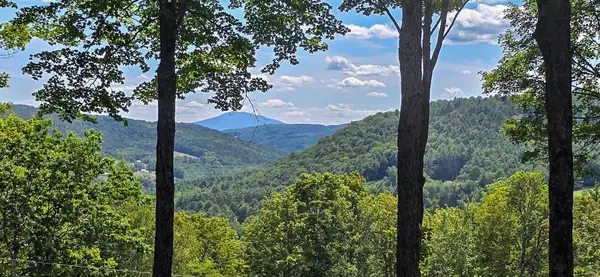 $745,000Active3 beds 2 baths2,042 sq. ft.
22 Golf View Lane, Hartford, VT 05059
MLS# 5106087Listed by: COLDWELL BANKER LIFESTYLES - QUECHEE - New
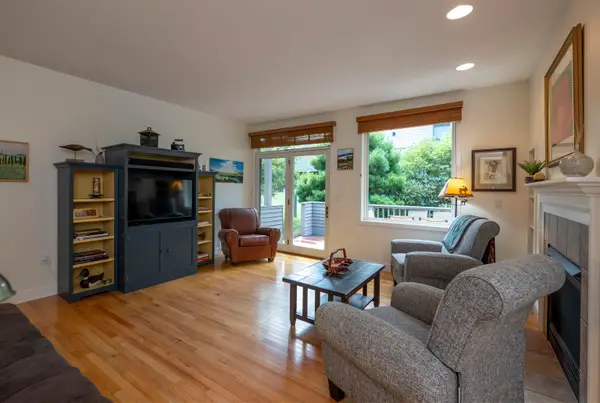 $645,000Active3 beds 3 baths1,687 sq. ft.
101 Catamount Road #7A, Hartford, VT 05059
MLS# 5105400Listed by: FOUR SEASONS SOTHEBY'S INT'L REALTY - New
 $435,000Active3 beds 2 baths1,521 sq. ft.
25 Ridge View Road, Hartford, VT 05001
MLS# 5105377Listed by: THE CLERKIN AGENCY, P.C.  $325,000Active3 beds 2 baths952 sq. ft.
1676 Old River Road, Hartford, VT 05001
MLS# 5104619Listed by: REAL BROKER LLC $485,000Active3 beds 2 baths1,880 sq. ft.
161 Chellis Street, Hartford, VT 05001
MLS# 5104769Listed by: THE CLERKIN AGENCY, P.C. $325,000Active2 beds 2 baths925 sq. ft.
119 Williams Lane #12G, Hartford, VT 05059
MLS# 5104590Listed by: COLDWELL BANKER LIFESTYLES - QUECHEE $367,000Active2 beds 2 baths1,352 sq. ft.
202 Sugar Hill Lane #2B, Hartford, VT 05084
MLS# 5104335Listed by: DOLAN REAL ESTATE


Protect your home and budget from life's surprises with an Assurant Home Warranty, backed by a partner that supports you through every step of homeownership. Explore Plans.
© 2026 Better Homes and Gardens Real Estate LLC. An Anywhere Real Estate company. All rights reserved. Better Homes and Gardens® Real Estate is a registered trademark owned by Meredith Operations Corporation, licensed to Better Homes and Gardens Real Estate LLC and used with permission. Better Homes and Gardens Real Estate LLC fully supports the principles of the Fair Housing Act and the Equal Opportunity Act. Listing information is deemed reliable but is not guaranteed accurate.
Each office is independently owned and operated.
Any services or products provided by third parties are not provided by, affiliated with or related to Better Homes and Gardens Real Estate LLC, or its affiliated companies.