
161 Chellis Street, White River Junction, VT 05001
Local realty services provided by:Better Homes and Gardens Real Estate The Masiello Group
161 Chellis Street,Hartford, VT 05001
$485,000
- 3 Beds
- 2 Baths
- 1,880 sq. ft.
- Single family
- Active
Listed by: dorothy griswold, william brown
Office: the clerkin agency, p.c.802-295-1355
MLS#:5104769
Source:PrimeMLS
Price summary
- Price:$485,000
- Price per sq. ft.:$245.45
About this home
Step into the timeless appeal of this 1963 contemporary home, offering 3 bedrooms and 2 baths in a private, end-of-street setting. The fireplaced living room has a vaulted ceiling and offers a wonderful tree-top view through the trees toward downtown, creating a peaceful backdrop while remaining close to everything. The inviting family room features a pellet-stove insert in the fireplace, providing a cozy gathering space through the colder months. Recent updates include a newer roof and boiler, along with mini-split heating and cooling for added comfort and efficiency. Outside, enjoy a fenced in-ground swimming pool, ideal for summer entertaining and relaxing, plus a large carport providing convenient covered parking. Tucked away at the end of the street yet conveniently located just minutes from the interstates and Upper Valley employers, this home combines privacy, character, and accessibility in one appealing package. Open house Saturday, August 15, 2026 11-1.
Contact an agent
Home facts
- Year built:1963
- Listing ID #:5104769
- Added:46 day(s) ago
- Updated:September 28, 2026 at 10:40 AM
Rooms and interior
- Bedrooms:3
- Total bathrooms:2
- Full bathrooms:1
- Rooms Total:7
- Flooring:Ceramic Tile, Laminate
- Kitchen Description:Dishwasher, Microwave, Refrigerator
- Basement Description:Daylight, Finished, Full, Insulated, Interior, Walkout
- Living area:1,880 sq. ft.
Heating and cooling
- Cooling:Mini Split
- Heating:Baseboard, Mini Split
Structure and exterior
- Year built:1963
- Building area:1,880 sq. ft.
- Lot area:0.45 Acres
- Levels:1 Story
Schools
- High school:Hartford High School
- Middle school:Hartford Memorial Middle
Utilities
- Sewer:Public Available
Finances and disclosures
- Price:$485,000
- Price per sq. ft.:$245.45
- Tax amount:$5,887 (2027)
Features and amenities
- Appliances:Refrigerator
- Amenities:Circuit Breaker(s)
Parking
- Parking description:Paved Driveway
 Copyright 2026 Prime MLS, Inc. All rights reserved. This information is deemed reliable, but not guaranteed. The data relating to real estate displayed on this Site comes in part from the IDX Program of Prime MLS. The information being provided is for consumers’ personal, noncommercial use and may not be used for any purpose other than to identify prospective properties consumers may be interested in purchasing. Data last updated September 28, 2026
New listings near 161 Chellis Street
- New
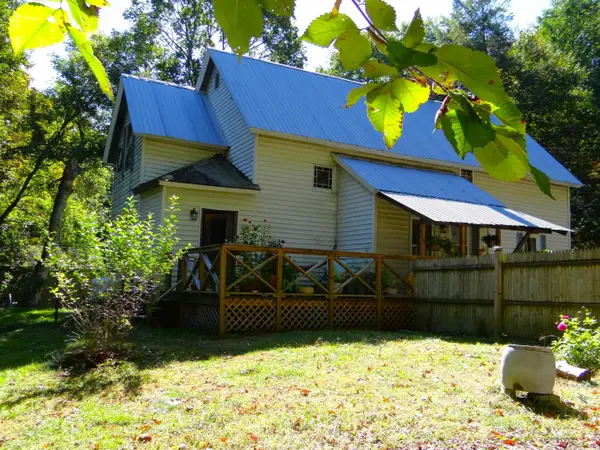 $360,000Active4 beds 2 baths2,136 sq. ft.
123 Hillcrest Terrace, Hartford, VT 05001
MLS# 5111526Listed by: KW COASTAL AND LAKES & MOUNTAINS REALTY/HANOVER - New
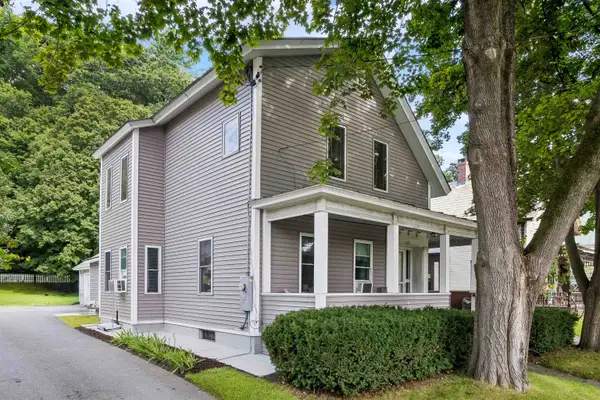 $499,000Active4 beds 2 baths1,862 sq. ft.
509 South Main Street, Hartford, VT 05001
MLS# 5110660Listed by: SNYDER DONEGAN REAL ESTATE GROUP 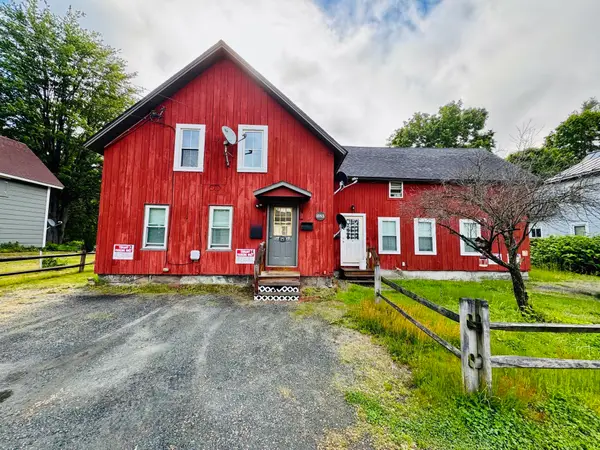 $625,000Active4 beds 4 baths2,037 sq. ft.
283 Latham Works Lane, Hartford, VT 05001
MLS# 5107674Listed by: BHHS VERANI UPPER VALLEY $499,000Active4 beds 2 baths1,862 sq. ft.
509 South Main Street, Hartford, VT 05001
MLS# 5106197Listed by: SNYDER DONEGAN REAL ESTATE GROUP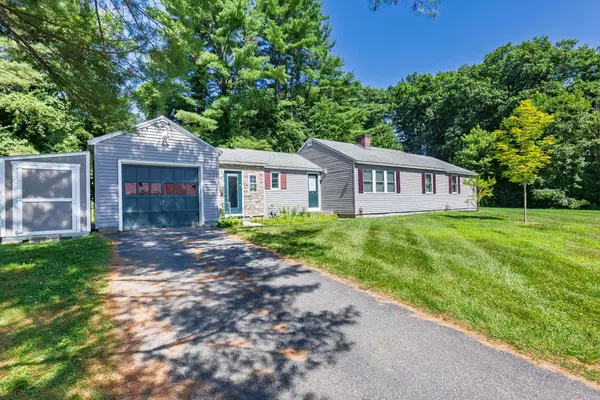 $465,000Active3 beds 2 baths1,444 sq. ft.
210 Hanover Street, Hartford, VT 05001
MLS# 5100852Listed by: ROGER CLARKSON REALTOR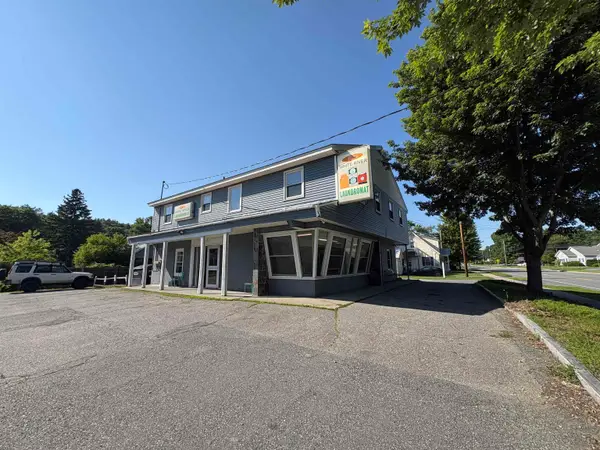 $700,000Active2 beds 2 baths3,526 sq. ft.
754 Hartford Avenue, Hartford, VT 05001
MLS# 5097425Listed by: BEACON REALTY GROUP, LLC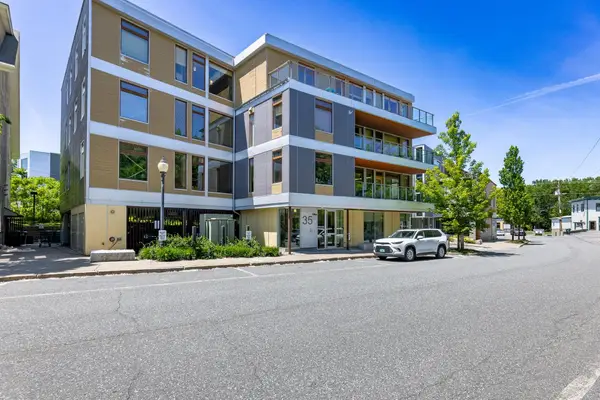 $419,000Active1 beds 1 baths920 sq. ft.
35 Railroad Row #C3-1, Hartford, VT 05001
MLS# 5093665Listed by: LINDEMAC REAL ESTATE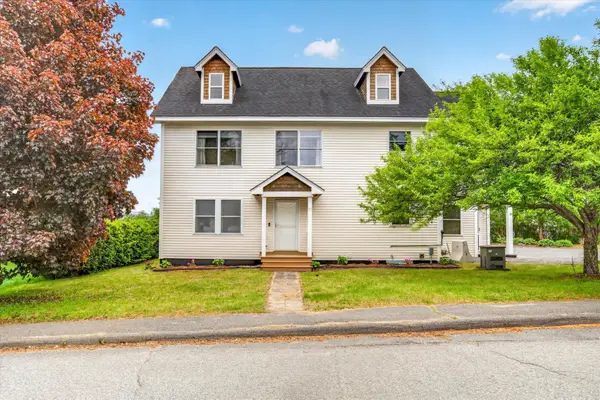 $600,000Active5 beds 5 baths4,482 sq. ft.
33 Acorn Street, Hartford, VT 05001
MLS# 5092475Listed by: KW VERMONT Listed by BHGRE$550,000Pending4 beds 4 baths3,200 sq. ft.
401 Maple Street, Hartford, VT 05001
MLS# 5086993Listed by: BHG MASIELLO KEENE


Protect your home and budget from life's surprises with an Assurant Home Warranty, backed by a partner that supports you through every step of homeownership. Explore Plans.
© 2026 Better Homes and Gardens Real Estate LLC. An Anywhere Real Estate company. All rights reserved. Better Homes and Gardens® Real Estate is a registered trademark owned by Meredith Operations Corporation, licensed to Better Homes and Gardens Real Estate LLC and used with permission. Better Homes and Gardens Real Estate LLC fully supports the principles of the Fair Housing Act and the Equal Opportunity Act. Listing information is deemed reliable but is not guaranteed accurate.
Each office is independently owned and operated.
Any services or products provided by third parties are not provided by, affiliated with or related to Better Homes and Gardens Real Estate LLC, or its affiliated companies.