
948 Wheelock Road, Hartford, VT 05059
Local realty services provided by:Better Homes and Gardens Real Estate The Masiello Group
948 Wheelock Road,Hartford, VT 05059
$615,000
- 3 Beds
- 2 Baths
- 1,864 sq. ft.
- Single family
- Active
Listed by: mark duchaine jr., maren vasatka
Office: bhhs vermont realty group/s burlington802-658-5555
MLS#:5103288
Source:PrimeMLS
Price summary
- Price:$615,000
- Price per sq. ft.:$238.37
About this home
This modern single-attached home combines contemporary design with practical living. Built to last, the residence features three bedrooms and two bathrooms arranged for comfortable daily living. Inside, the three-bedroom, two-bathroom layout provides functional space for residents. The home is protected by a new roof, new heating system, and many other upgrades, ensuring long-term durability and peace of mind. Located near the Queechee Club, the property sits within reach of established recreational and social amenities in the area. This area and HOA include Tennis courts, a Golf course, skiing activities, and more. Contact an agent to schedule your showing and explore this renovated and ready for a new owner residence.
Contact an agent
Home facts
- Year built:1999
- Listing ID #:5103288
- Added:48 day(s) ago
- Updated:September 22, 2026 at 10:32 AM
Rooms and interior
- Bedrooms:3
- Total bathrooms:2
- Full bathrooms:2
- Rooms Total:7
- Flooring:Carpet, Laminate, Vinyl, Wood
- Kitchen Description:Dishwasher, Microwave
- Basement Description:Bulkhead, Concrete Floor, Crawl Space, Exterior Access, Partially Finished, Walkout
- Living area:1,864 sq. ft.
Heating and cooling
- Cooling:Central AC
- Heating:Hot Air
Structure and exterior
- Roof:Asphalt Shingle
- Year built:1999
- Building area:1,864 sq. ft.
- Lot area:1.18 Acres
- Levels:2 Story
Schools
- High school:Hartford High School
- Middle school:Hartford Memorial Middle
- Elementary school:Ottauquechee School
Utilities
- Sewer:Public Available
Finances and disclosures
- Price:$615,000
- Price per sq. ft.:$238.37
- Tax amount:$7,145 (2024)
Features and amenities
- Amenities:Circuit Breaker(s)
Parking
- Parking description:Gravel Driveway
 Copyright 2026 Prime MLS, Inc. All rights reserved. This information is deemed reliable, but not guaranteed. The data relating to real estate displayed on this Site comes in part from the IDX Program of Prime MLS. The information being provided is for consumers’ personal, noncommercial use and may not be used for any purpose other than to identify prospective properties consumers may be interested in purchasing. Data last updated September 22, 2026
New listings near 948 Wheelock Road
- New
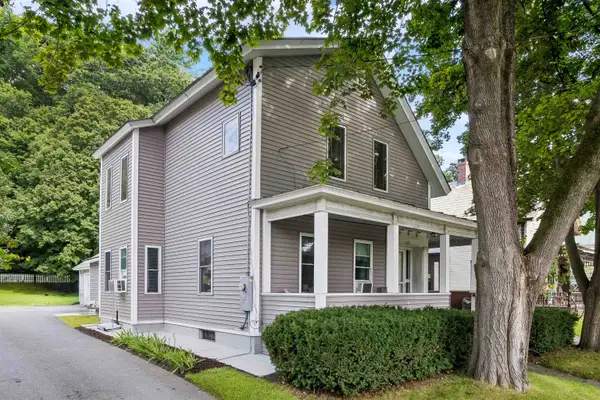 $499,000Active4 beds 2 baths1,862 sq. ft.
509 South Main Street, Hartford, VT 05001
MLS# 5110660Listed by: SNYDER DONEGAN REAL ESTATE GROUP - New
 $150,000Active2.9 Acres
0 Wright Reservoir Road, Hartford, VT 05001
MLS# 5110584Listed by: THE CLERKIN AGENCY, P.C. - New
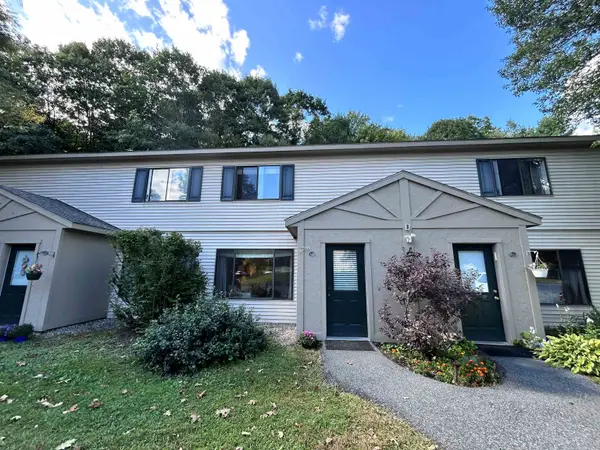 $239,500Active2 beds 1 baths968 sq. ft.
133 Colonial Drive #405, Hartford, VT 05001-2942
MLS# 5110266Listed by: FOUR SEASONS SOTHEBY'S INT'L REALTY - New
 $775,000Active4 beds 3 baths2,967 sq. ft.
451 Williams Lane, Hartford, VT 05059
MLS# 5110268Listed by: COLDWELL BANKER LIFESTYLES - QUECHEE - New
 $289,000Active2 beds 2 baths1,956 sq. ft.
1771 Baker Turn Road #D, Hartford, VT 05059
MLS# 5110182Listed by: NEW ENGLAND REAL ESTATE ADVISORS, LLC - New
 $200,000Active-- beds -- baths1,901 sq. ft.
131 Depot Street, Hartford, VT 05088
MLS# 5109842Listed by: RE/MAX UPPER VALLEY - New
 $399,000Active2 beds 2 baths1,193 sq. ft.
11 Cottage Court, Hartford, VT 05001
MLS# 5109548Listed by: THE CLERKIN AGENCY, P.C. - New
 $339,000Active2 beds 1 baths1,423 sq. ft.
243 South Street, Hartford, VT 05001
MLS# 5109511Listed by: WELCOME HOME REAL ESTATE - New
 $349,000Active2 beds 2 baths1,380 sq. ft.
355 Lyman Batcheller Road #9A, Hartford, VT 05059
MLS# 5109463Listed by: QUECHEE LAKES REAL ESTATE CENTER  $399,000Active3 beds 3 baths1,690 sq. ft.
416 Lyman Batcheller Road #3D, Hartford, VT 05059
MLS# 5109215Listed by: COLDWELL BANKER LIFESTYLES - HANOVER


Protect your home and budget from life's surprises with an Assurant Home Warranty, backed by a partner that supports you through every step of homeownership. Explore Plans.
© 2026 Better Homes and Gardens Real Estate LLC. An Anywhere Real Estate company. All rights reserved. Better Homes and Gardens® Real Estate is a registered trademark owned by Meredith Operations Corporation, licensed to Better Homes and Gardens Real Estate LLC and used with permission. Better Homes and Gardens Real Estate LLC fully supports the principles of the Fair Housing Act and the Equal Opportunity Act. Listing information is deemed reliable but is not guaranteed accurate.
Each office is independently owned and operated.
Any services or products provided by third parties are not provided by, affiliated with or related to Better Homes and Gardens Real Estate LLC, or its affiliated companies.