
30 Garcia Lane, Hartland, VT 05048
Local realty services provided by:Better Homes and Gardens Real Estate The Masiello Group
30 Garcia Lane,Hartland, VT 05048
$1,250,000
- 3 Beds
- 2 Baths
- 4,363 sq. ft.
- Single family
- Active
Listed by: michael jarvis
Office: united country real estate mike jarvis group inc802-363-4554
MLS#:5117158
Source:PrimeMLS
Price summary
- Price:$1,250,000
- Price per sq. ft.:$253.76
About this home
Set on 10.03 hilltop acres in Hartland, this property pairs a three-bedroom, two-bath main residence with a separate living space above the barn-garage, each enjoying breathtaking long-range views. More than $323,000 in improvements since purchase enhance its comfort, versatility and energy resilience. A 19.68 kW ground-mounted solar array generates electricity that, based on the seller’s utility billing records, meets or exceeds the home’s consumption over a full year. Three seller-owned Tesla Powerwall batteries provide 40.5 kWh of energy storage and whole-home backup capability during grid outages. Upgraded 400-amp electrical service provides substantial capacity for modern electrical demands and future additions such as EV charging. Together, these investments offer an uncommon degree of energy self-reliance and peace of mind. The main residence welcomes you with oak floors, a living-room fireplace, and a kitchen featuring granite counters, maple cabinetry, stainless steel appliances and a pantry. French doors lead to a generous dining room overlooking the landscape. All three main-house bedrooms are on the main level, including a primary suite with a spacious walk-in closet and private deck. A porch and additional deck extend living and entertaining outdoors. The walkout lower level offers a spacious family/media room with a wood-burning stove, flexible space for exercise or creative pursuits, and room for laundry, storage and workshop activities. Above the detached two-car barn-garage, is a 920 sq ft living space that enjoys views equally striking as those from the main residence. Recent renovations created a separate bedroom adjoining the main living space, complemented by a kitchen area and bathroom. Removed from the activity of the main house, this inviting space offers an inspiring setting for writing, art, quiet reflection or visiting guests. Mature flowering trees and shrubs, established perennial gardens and a greenhouse complement the private setting....
Contact an agent
Home facts
- Year built:2005
- Listing ID #:5117158
- Added:2 day(s) ago
- Updated:November 09, 2026 at 12:16 PM
Rooms and interior
- Bedrooms:3
- Total bathrooms:2
- Full bathrooms:2
- Rooms Total:9
- Flooring:Carpet, Tile, Wood
- Kitchen Description:Dishwasher, Microwave, Refrigerator
- Basement Description:Concrete, Daylight, Exterior Access, Interior, Interior Access, Partially Finished, Storage Space, Walkout
- Living area:4,363 sq. ft.
Heating and cooling
- Cooling:Central AC
- Heating:Baseboard, Electric, Heat Pump, Oil
Structure and exterior
- Roof:Asphalt Shingle
- Year built:2005
- Building area:4,363 sq. ft.
- Lot area:10.03 Acres
- Levels:1 Story
Schools
- High school:Choice
- Middle school:Hartland Elementary School
- Elementary school:Hartland Elementary School
Utilities
- Sewer:Mound, Septic
Finances and disclosures
- Price:$1,250,000
- Price per sq. ft.:$253.76
- Tax amount:$16,188 (2026)
Features and amenities
- Appliances:Refrigerator, Washer
- Laundry features:Dryer, Washer
- Amenities:Circuit Breaker(s)
Parking
- Parking description:Crushed Stone Driveway
- Garage spaces:4
 Copyright 2026 Prime MLS, Inc. All rights reserved. This information is deemed reliable, but not guaranteed. The data relating to real estate displayed on this Site comes in part from the IDX Program of Prime MLS. The information being provided is for consumers’ personal, noncommercial use and may not be used for any purpose other than to identify prospective properties consumers may be interested in purchasing. Data last updated November 9, 2026
New listings near 30 Garcia Lane
- New
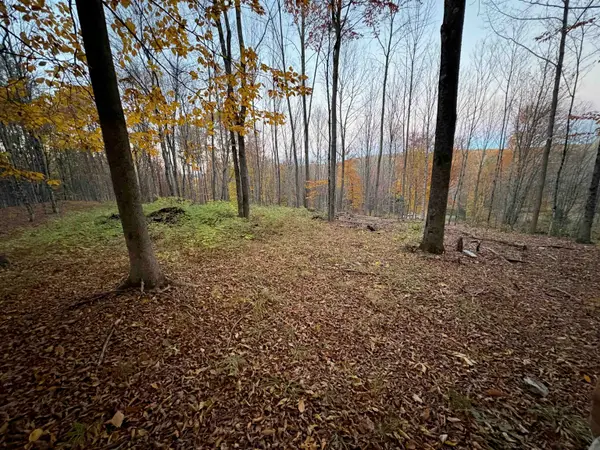 $160,000Active6.4 Acres
Whittelsey Road #3, Hartland, VT 05048
MLS# 5116820Listed by: BHHS VERANI UPPER VALLEY  $199,000Active3.1 Acres
74 Advent Hill Road, Hartland, VT 05048
MLS# 5115780Listed by: BHHS VERANI UPPER VALLEY $2,499,000Active5 beds 4 baths4,562 sq. ft.
420 Quechee Road, Hartland, VT 05048
MLS# 5115420Listed by: KW COASTAL AND LAKES & MOUNTAINS REALTY/HANOVER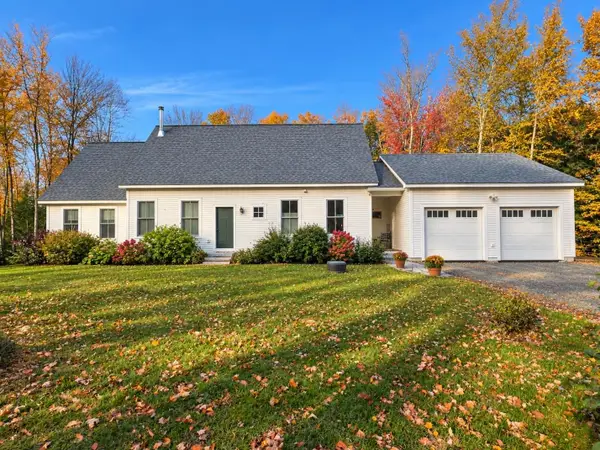 $835,000Active3 beds 3 baths2,492 sq. ft.
33 Eastman Road, Hartland, VT 05048
MLS# 5114653Listed by: BASSETTE REAL ESTATE GROUP $369,000Active3 beds 2 baths1,144 sq. ft.
87 Depot Road, Hartland, VT 05048
MLS# 5112868Listed by: THE CLERKIN AGENCY, P.C.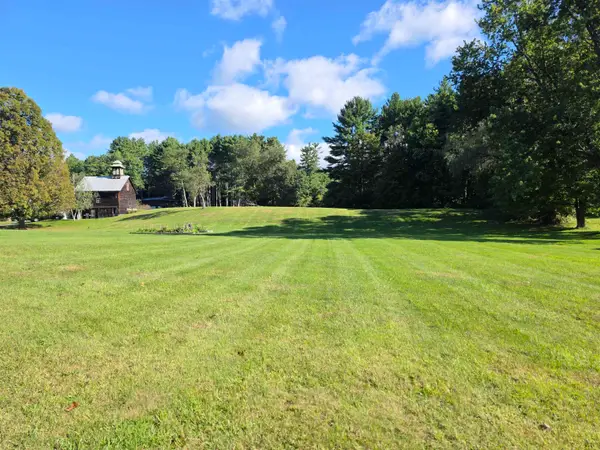 $150,000Active1.36 Acres
00 Route 12, Hartland, VT 05048
MLS# 5109871Listed by: BHHS VERANI UPPER VALLEY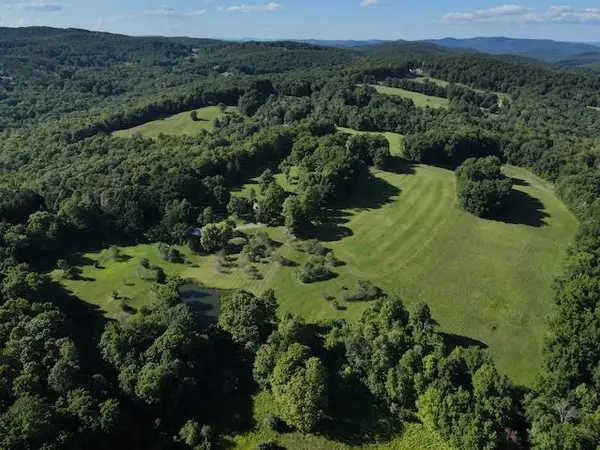 $2,495,000Active3 beds 2 baths2,476 sq. ft.
232 Town Farm Hill Road, Hartland, VT 05048
MLS# 5108362Listed by: WILLIAMSON GROUP SOTHEBYS INTL. REALTY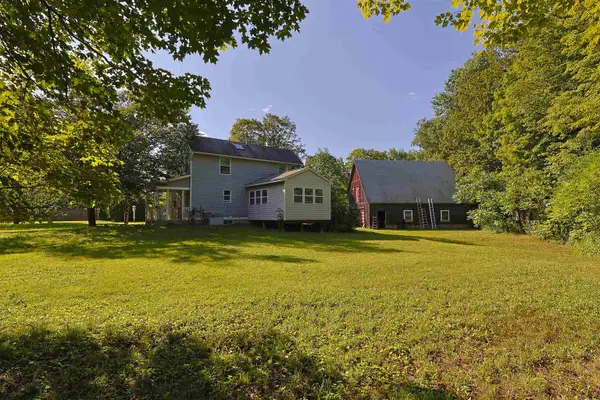 $379,000Active3 beds 3 baths1,725 sq. ft.
86 Brownsville Road, Hartland, VT 05048
MLS# 5107769Listed by: THE CLERKIN AGENCY, P.C.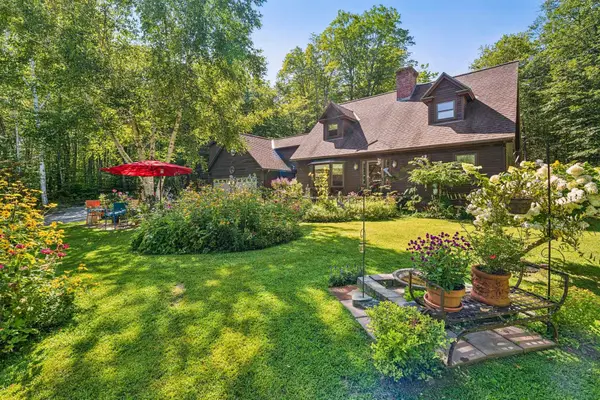 $839,000Active3 beds 4 baths3,592 sq. ft.
233 Brothers Road, Hartland, VT 05048
MLS# 5107719Listed by: BHHS VERANI UPPER VALLEY


Protect your home and budget from life's surprises with an Assurant Home Warranty, backed by a partner that supports you through every step of homeownership. Explore Plans.
© 2026 Better Homes and Gardens Real Estate LLC. An Anywhere Real Estate company. All rights reserved. Better Homes and Gardens® Real Estate is a registered trademark owned by Meredith Operations Corporation, licensed to Better Homes and Gardens Real Estate LLC and used with permission. Better Homes and Gardens Real Estate LLC fully supports the principles of the Fair Housing Act and the Equal Opportunity Act. Listing information is deemed reliable but is not guaranteed accurate.
Each office is independently owned and operated.
Any services or products provided by third parties are not provided by, affiliated with or related to Better Homes and Gardens Real Estate LLC, or its affiliated companies.