
233 Brothers Road, Hartland, VT 05048
Local realty services provided by:Better Homes and Gardens Real Estate The Masiello Group
Listed by: allison griep, katie ladue gilbertPhone: 802-698-3379
Office: bhhs verani upper valley603-643-8822
MLS#:5107719
Source:PrimeMLS
Price summary
- Price:$839,000
- Price per sq. ft.:$183.63
About this home
This handsome cape offers a rare combination of gracious living space and truly exceptional grounds. Gardeners will delight in the extensive, professionally landscaped gardens surrounding the property, showcasing a superb array of perennials that provide color and interest through the seasons. Additionally, there is a lovely landscaped pathway leading directly to the home's three-season porch. Inside, a warm and inviting kitchen with cherry cabinetry opens to a dining room framed by a bay window overlooking the gardens, plus a living room with fireplace and a spacious family room with office nook. The home offers wonderful flexibility with two ensuite bedrooms, an additional bedroom, and a bonus room upstairs. The standout is the larger, more extensive ensuite featuring a tiled walk-in shower and ample room to add a kitchenette, offering excellent potential for a private accessory apartment or in-law suite. A recreation room, ready for movie-night and laundry round out the partially finished basement. Step outside to enjoy the deck off the three-season porch, or unwind on the front-lawn patio surrounded by those same gorgeous perennial gardens. Efficient mini-split heating and cooling, plus added solar and an LG battery, keep energy costs low and provide backup power during outages. Enjoy your own private oasis while still being conveniently located near the Upper Valley’s amenities and major employment centers, with Woodstock and Quechee just minutes away. Whether you're looking for a full-time residence, a family compound, or the perfect Vermont vacation getaway, this property offers exceptional flexibility and opportunity....
Contact an agent
Home facts
- Year built:1988
- Listing ID #:5107719
- Added:49 day(s) ago
- Updated:October 21, 2026 at 11:10 AM
Rooms and interior
- Bedrooms:3
- Total bathrooms:4
- Full bathrooms:2
- Rooms Total:9
- Flooring:Carpet, Wood
- Kitchen Description:Dishwasher, Refrigerator
- Basement Description:Concrete, Interior, Partially Finished
- Living area:3,592 sq. ft.
Heating and cooling
- Cooling:Mini Split
- Heating:Baseboard, Hot Water, Mini Split, Oil
Structure and exterior
- Roof:Asphalt Shingle
- Year built:1988
- Building area:3,592 sq. ft.
- Lot area:4.04 Acres
- Levels:1.5 Story
Schools
- High school:Choice
- Middle school:Hartland Elementary School
- Elementary school:Hartland Elementary School
Utilities
- Sewer:Private
Finances and disclosures
- Price:$839,000
- Price per sq. ft.:$183.63
- Tax amount:$13,404 (2026)
Features and amenities
- Appliances:Refrigerator, Washer
- Laundry features:Dryer, Washer
- Amenities:Circuit Breaker(s)
Parking
- Parking description:Common/Shared, Dirt Driveway, Gravel Driveway, Paved Driveway, Right-Of-Way (ROW)
- Garage spaces:2
 Copyright 2026 Prime MLS, Inc. All rights reserved. This information is deemed reliable, but not guaranteed. The data relating to real estate displayed on this Site comes in part from the IDX Program of Prime MLS. The information being provided is for consumers’ personal, noncommercial use and may not be used for any purpose other than to identify prospective properties consumers may be interested in purchasing. Data last updated October 21, 2026
New listings near 233 Brothers Road
- New
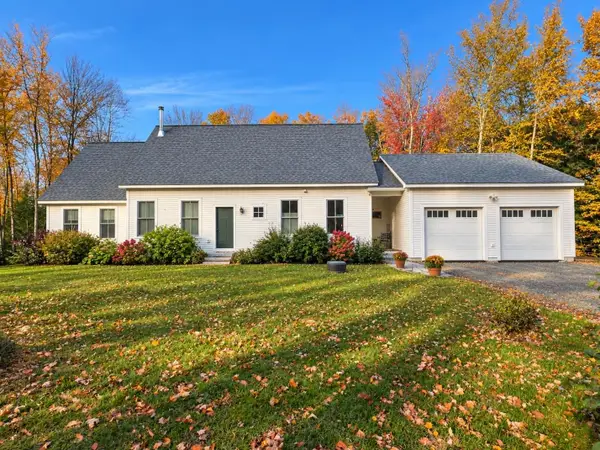 $835,000Active3 beds 3 baths2,492 sq. ft.
33 Eastman Road, Hartland, VT 05048
MLS# 5114653Listed by: BASSETTE REAL ESTATE GROUP - New
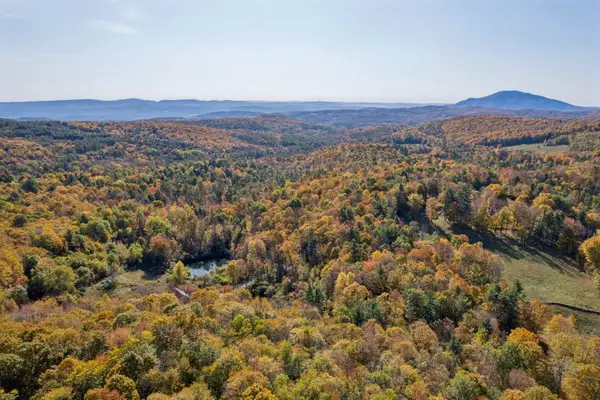 $125,000Active2.42 Acres
00 Densmore Hill Road, Hartland, VT 05048
MLS# 5113932Listed by: SNYDER DONEGAN REAL ESTATE GROUP  $369,000Active3 beds 2 baths1,144 sq. ft.
87 Depot Road, Hartland, VT 05048
MLS# 5112868Listed by: THE CLERKIN AGENCY, P.C.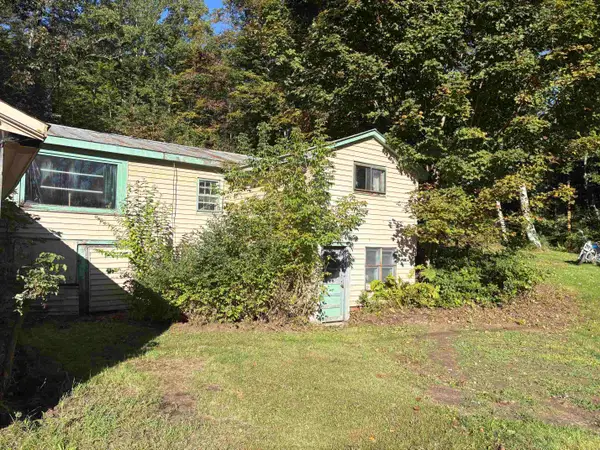 $99,000Pending1 beds 1 baths1,046 sq. ft.
253 Quechee Road, Hartland, VT 05048
MLS# 5110042Listed by: VERMONT HERITAGE REAL ESTATE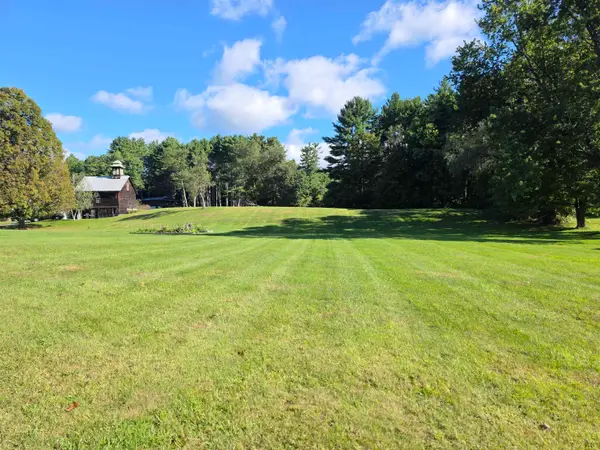 $175,000Active1.36 Acres
00 Route 12, Hartland, VT 05048
MLS# 5109871Listed by: BHHS VERANI UPPER VALLEY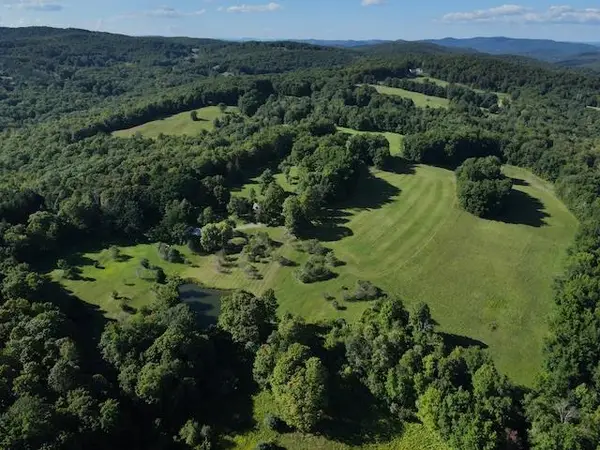 $2,495,000Active3 beds 2 baths2,476 sq. ft.
232 Town Farm Hill Road, Hartland, VT 05048
MLS# 5108362Listed by: WILLIAMSON GROUP SOTHEBYS INTL. REALTY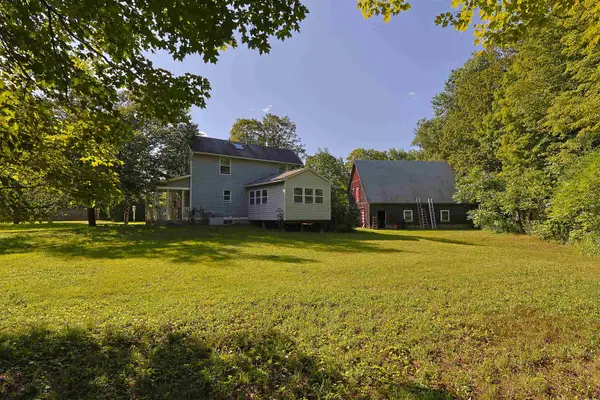 $379,000Active3 beds 3 baths1,725 sq. ft.
86 Brownsville Road, Hartland, VT 05048
MLS# 5107769Listed by: THE CLERKIN AGENCY, P.C. $1,250,000Active3 beds 2 baths3,363 sq. ft.
30 Garcia Lane, Hartland, VT 05048
MLS# 5104258Listed by: WILLIAMSON GROUP SOTHEBYS INTL. REALTY $3,500,000Active5 beds 5 baths6,170 sq. ft.
56 Cream Pot Road, Hartland, VT 05048
MLS# 5104199Listed by: SNYDER DONEGAN REAL ESTATE GROUP


Protect your home and budget from life's surprises with an Assurant Home Warranty, backed by a partner that supports you through every step of homeownership. Explore Plans.
© 2026 Better Homes and Gardens Real Estate LLC. An Anywhere Real Estate company. All rights reserved. Better Homes and Gardens® Real Estate is a registered trademark owned by Meredith Operations Corporation, licensed to Better Homes and Gardens Real Estate LLC and used with permission. Better Homes and Gardens Real Estate LLC fully supports the principles of the Fair Housing Act and the Equal Opportunity Act. Listing information is deemed reliable but is not guaranteed accurate.
Each office is independently owned and operated.
Any services or products provided by third parties are not provided by, affiliated with or related to Better Homes and Gardens Real Estate LLC, or its affiliated companies.