
55 Raymo Drive, Highgate, VT 05459
Local realty services provided by:Better Homes and Gardens Real Estate The Masiello Group
55 Raymo Drive,Highgate, VT 05459
$429,900
- 3 Beds
- 3 Baths
- 2,944 sq. ft.
- Single family
- Active
Listed by: david graves
Office: northern vermont realty group802-393-9069
MLS#:5104209
Source:PrimeMLS
Price summary
- Price:$429,900
- Price per sq. ft.:$141.65
About this home
SPACE, VALUE & VERMONT LIVING NEARLY 3,000 SQ. FT. ON 2 ACRES If you’ve been searching for a home that gives you room to live, work, relax and grow without pushing into the $500,000+ price range, this Highgate property deserves a serious look. Offering nearly 3,000 square feet of finished living space, 3 bedrooms, 3 baths, an attached 2-car garage and approximately 2 acres, this is a substantial home at a price point where finding this much space is becoming increasingly difficult. Built in 2005 and thoughtfully laid out for everyday living, the home offers generous living areas and the flexibility today’s buyers are looking for. There is room for a growing family, dedicated work-from-home space, entertaining, hobbies and everything in between. The property combines the convenience of a residential neighborhood with the breathing room of a larger lot. And the location matters. Enjoy the quieter pace of Highgate while remaining within easy reach of St. Albans, area shopping, restaurants, schools, recreation and major travel routes. For commuters, outdoor enthusiasts or families looking for more space without giving up accessibility, this location offers a compelling balance. Nearly 3,000 square feet. 2 acres. 3 bedrooms. 3 baths. 2-car garage. 2005 construction. That is a lot of house for the money. Broker-owned property. Seller is a Vermont real estate broker and has priced the property with today’s market and today’s buyers in mind. If you’ve been scrolling past homes in this price range and thinking, “Where can I actually get some space?” This is the one you should come see....
Contact an agent
Home facts
- Year built:2005
- Listing ID #:5104209
- Added:48 day(s) ago
- Updated:September 28, 2026 at 10:40 AM
Rooms and interior
- Bedrooms:3
- Total bathrooms:3
- Full bathrooms:2
- Rooms Total:11
- Flooring:Carpet, Tile, Vinyl Plank
- Kitchen Description:Dishwasher, Refrigerator
- Basement Description:Interior, Partially Finished, Storage Space
- Living area:2,944 sq. ft.
Heating and cooling
- Heating:Baseboard, Radiant Floor
Structure and exterior
- Year built:2005
- Building area:2,944 sq. ft.
- Lot area:2 Acres
- Levels:2 Story
Schools
- High school:Missisquoi Valley UHSD #7
- Middle school:Missisquoi Valley Union Jshs
- Elementary school:Highgate Elementary School
Utilities
- Sewer:Concrete, Private
Finances and disclosures
- Price:$429,900
- Price per sq. ft.:$141.65
- Tax amount:$5,820 (2026)
Features and amenities
- Appliances:Refrigerator, Washer
- Laundry features:Washer
Parking
- Parking description:Gravel Driveway
- Garage spaces:2
 Copyright 2026 Prime MLS, Inc. All rights reserved. This information is deemed reliable, but not guaranteed. The data relating to real estate displayed on this Site comes in part from the IDX Program of Prime MLS. The information being provided is for consumers’ personal, noncommercial use and may not be used for any purpose other than to identify prospective properties consumers may be interested in purchasing. Data last updated September 28, 2026
New listings near 55 Raymo Drive
- New
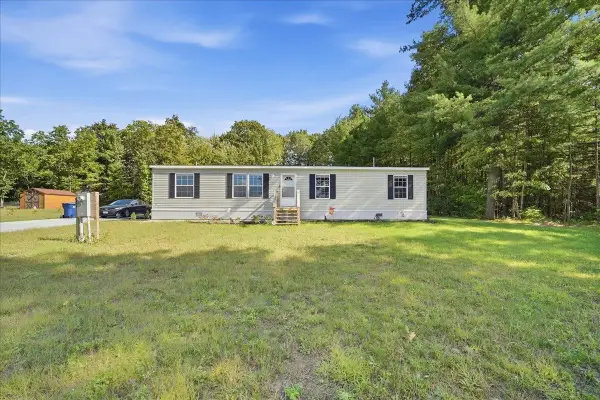 $339,900Active3 beds 2 baths1,566 sq. ft.
92 Easy Street, Highgate, VT 05459
MLS# 5110591Listed by: LIONS ON MAIN REALTY 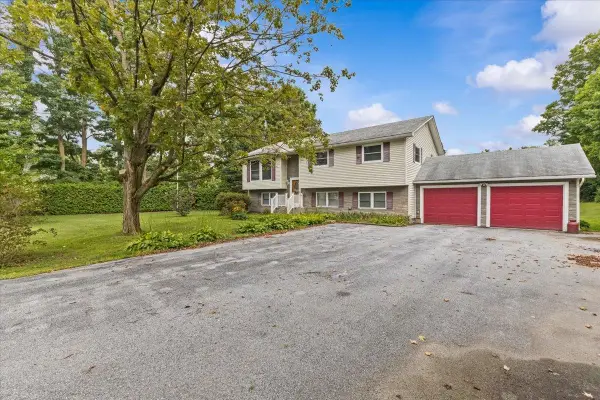 $379,900Active3 beds 2 baths2,540 sq. ft.
1085 Lamkin Street, Highgate, VT 05459
MLS# 5108233Listed by: RE/MAX NORTH PROFESSIONALS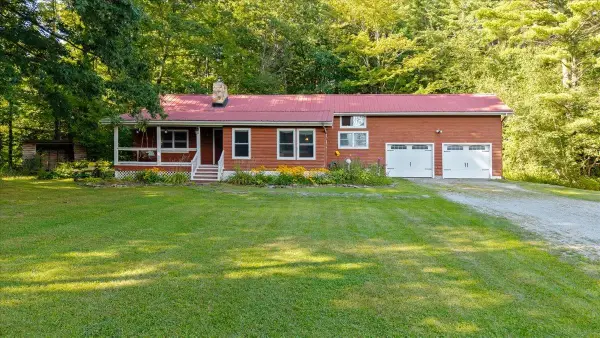 $415,000Pending3 beds 2 baths1,738 sq. ft.
451 Dunton Road, Highgate, VT 05459
MLS# 5107384Listed by: M REALTY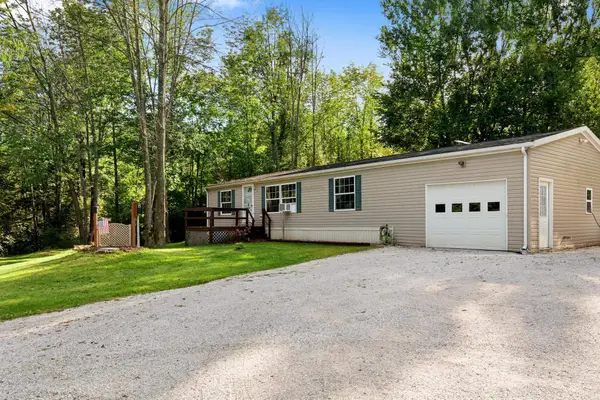 $300,000Pending3 beds 2 baths1,242 sq. ft.
1700 Highgate Road, Highgate, VT 05459
MLS# 5106991Listed by: M REALTY $380,000Active3 beds 2 baths1,580 sq. ft.
165 Ladimi Circle, Highgate, VT 05459
MLS# 5106292Listed by: EXP REALTY $338,000Active3 beds 2 baths1,600 sq. ft.
Lot 18 Gervais Lane, Highgate, VT 05459
MLS# 5105103Listed by: HOME RUN REALTY, LLC $389,000Active3 beds 2 baths1,748 sq. ft.
61 Ila Lane, Highgate, VT 05459
MLS# 5104547Listed by: VERMONT REAL ESTATE COMPANY $314,900Active3 beds 2 baths1,173 sq. ft.
Lot 17 Gervais Lane, Highgate, VT 05459
MLS# 5103957Listed by: HOME RUN REALTY, LLC $398,900Active3 beds 2 baths1,410 sq. ft.
38 Boone Drive, Highgate, VT 05459
MLS# 5103757Listed by: M REALTY


Protect your home and budget from life's surprises with an Assurant Home Warranty, backed by a partner that supports you through every step of homeownership. Explore Plans.
© 2026 Better Homes and Gardens Real Estate LLC. An Anywhere Real Estate company. All rights reserved. Better Homes and Gardens® Real Estate is a registered trademark owned by Meredith Operations Corporation, licensed to Better Homes and Gardens Real Estate LLC and used with permission. Better Homes and Gardens Real Estate LLC fully supports the principles of the Fair Housing Act and the Equal Opportunity Act. Listing information is deemed reliable but is not guaranteed accurate.
Each office is independently owned and operated.
Any services or products provided by third parties are not provided by, affiliated with or related to Better Homes and Gardens Real Estate LLC, or its affiliated companies.