
61 Ila Lane, Highgate, VT 05459
Local realty services provided by:Better Homes and Gardens Real Estate The Masiello Group
61 Ila Lane,Highgate, VT 05459
$389,000
- 3 Beds
- 2 Baths
- 1,748 sq. ft.
- Single family
- Active
Listed by: erin dupuis
Office: vermont real estate company802-540-8300
MLS#:5104547
Source:PrimeMLS
Price summary
- Price:$389,000
- Price per sq. ft.:$163.65
About this home
This inviting 3 bedroom, 2 bath home offers the perfect blend of comfort and style. Step inside to discover an open floor plan that creates a bright, airy flow between the main living spaces, ideal for both everyday living and entertaining. Freshly updated with brand-new flooring throughout the main living area, primary bedroom, and hallway, this home feels move-in ready from the moment you walk through the door. The spacious primary suite offers a private retreat, while two additional bedrooms provide flexibility for family, guests, or a home office. Downstairs, the finished basement adds even more living space, featuring a versatile bonus room perfect for a home office or study. Step outside to enjoy the covered front porch, a great spot for morning coffee, plus a deck and above-ground pool in the backyard, perfect for summer relaxing and entertaining. Located just minutes to I-89, this home offers easy access to both St. Albans and Swanton, while the Missisquoi National Wildlife Refuge add to the appeal for anyone who enjoys being close to northern Vermont's outdoor recreation. Enjoy the quiet country setting while still being close to everyday essentials, schools, and nearby amenities, with the Canadian border less than 15 minutes north and Burlington only about 40 minutes south....
Contact an agent
Home facts
- Year built:2006
- Listing ID #:5104547
- Added:46 day(s) ago
- Updated:September 28, 2026 at 10:41 AM
Rooms and interior
- Bedrooms:3
- Total bathrooms:2
- Full bathrooms:2
- Rooms Total:7
- Flooring:Carpet, Ceramic Tile, Hardwood, Laminate, Vinyl Plank
- Kitchen Description:Dishwasher, Microwave, Refrigerator
- Basement Description:Daylight, Exterior Access, Insulated, Partially Finished, Storage Space, Walkout
- Living area:1,748 sq. ft.
Heating and cooling
- Heating:Baseboard, Hot Water, Oil
Structure and exterior
- Year built:2006
- Building area:1,748 sq. ft.
- Lot area:0.56 Acres
- Levels:2 Story
Schools
- High school:Missisquoi Valley UHSD #7
- Middle school:Missisquoi Valley Union Jshs
- Elementary school:Highgate Elementary School
Utilities
- Sewer:Shared
Finances and disclosures
- Price:$389,000
- Price per sq. ft.:$163.65
- Tax amount:$3,950 (2025)
Features and amenities
- Appliances:Refrigerator, Washer
- Laundry features:Dryer, Washer
- Amenities:Circuit Breaker(s)
Parking
- Parking description:Gravel Driveway
 Copyright 2026 Prime MLS, Inc. All rights reserved. This information is deemed reliable, but not guaranteed. The data relating to real estate displayed on this Site comes in part from the IDX Program of Prime MLS. The information being provided is for consumers’ personal, noncommercial use and may not be used for any purpose other than to identify prospective properties consumers may be interested in purchasing. Data last updated September 28, 2026
New listings near 61 Ila Lane
- New
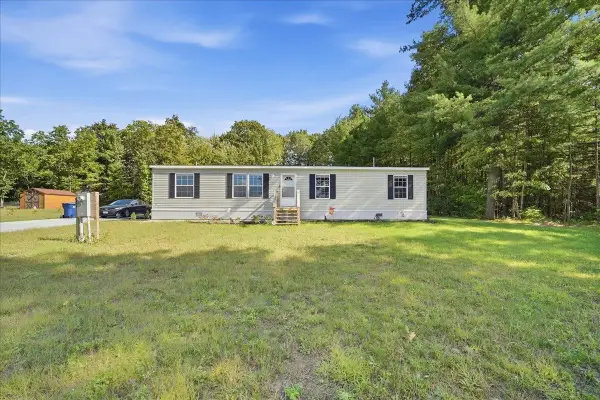 $339,900Active3 beds 2 baths1,566 sq. ft.
92 Easy Street, Highgate, VT 05459
MLS# 5110591Listed by: LIONS ON MAIN REALTY 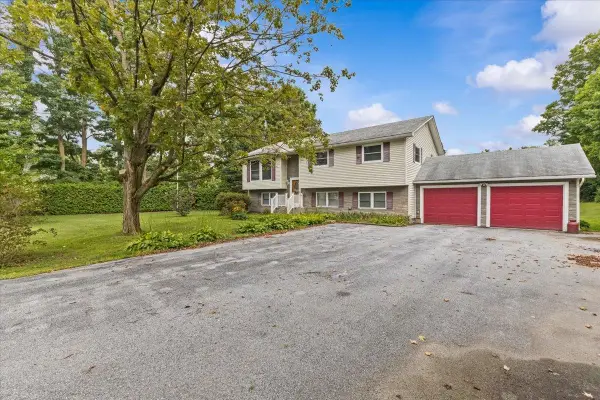 $379,900Active3 beds 2 baths2,540 sq. ft.
1085 Lamkin Street, Highgate, VT 05459
MLS# 5108233Listed by: RE/MAX NORTH PROFESSIONALS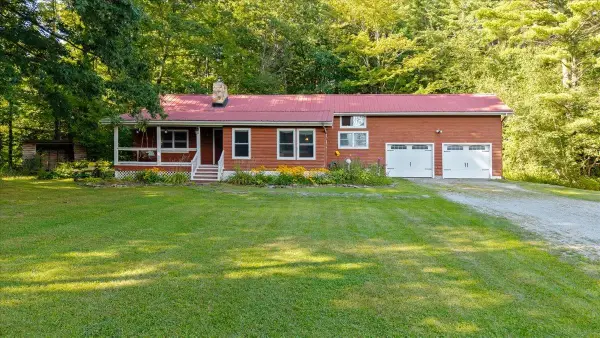 $415,000Pending3 beds 2 baths1,738 sq. ft.
451 Dunton Road, Highgate, VT 05459
MLS# 5107384Listed by: M REALTY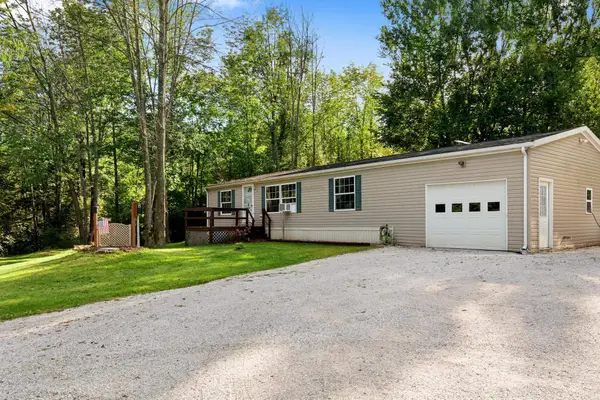 $300,000Pending3 beds 2 baths1,242 sq. ft.
1700 Highgate Road, Highgate, VT 05459
MLS# 5106991Listed by: M REALTY $380,000Active3 beds 2 baths1,580 sq. ft.
165 Ladimi Circle, Highgate, VT 05459
MLS# 5106292Listed by: EXP REALTY $338,000Active3 beds 2 baths1,600 sq. ft.
Lot 18 Gervais Lane, Highgate, VT 05459
MLS# 5105103Listed by: HOME RUN REALTY, LLC $429,900Active3 beds 3 baths2,944 sq. ft.
55 Raymo Drive, Highgate, VT 05459
MLS# 5104209Listed by: NORTHERN VERMONT REALTY GROUP $314,900Active3 beds 2 baths1,173 sq. ft.
Lot 17 Gervais Lane, Highgate, VT 05459
MLS# 5103957Listed by: HOME RUN REALTY, LLC $398,900Active3 beds 2 baths1,410 sq. ft.
38 Boone Drive, Highgate, VT 05459
MLS# 5103757Listed by: M REALTY


Protect your home and budget from life's surprises with an Assurant Home Warranty, backed by a partner that supports you through every step of homeownership. Explore Plans.
© 2026 Better Homes and Gardens Real Estate LLC. An Anywhere Real Estate company. All rights reserved. Better Homes and Gardens® Real Estate is a registered trademark owned by Meredith Operations Corporation, licensed to Better Homes and Gardens Real Estate LLC and used with permission. Better Homes and Gardens Real Estate LLC fully supports the principles of the Fair Housing Act and the Equal Opportunity Act. Listing information is deemed reliable but is not guaranteed accurate.
Each office is independently owned and operated.
Any services or products provided by third parties are not provided by, affiliated with or related to Better Homes and Gardens Real Estate LLC, or its affiliated companies.