
188 Farmall Drive, Hinesburg, VT 05461
Local realty services provided by:Better Homes and Gardens Real Estate The Masiello Group
Listed by: david parsons
Office: re/max north professionals - burlington802-655-3333
MLS#:5110581
Source:PrimeMLS
Price summary
- Price:$675,000
- Price per sq. ft.:$251.49
- Monthly HOA dues:$20.83
About this home
Beautiful and spacious 3-bedroom, 3-bathroom home in Hinesburg Village's desirable Creekside neighborhood. The main level offers an open floor plan with a large kitchen and comfortable living room overlooking the private backyard. A gorgeous pergola shades the back patio — a favorite spot for robins, mourning doves, and the occasional bunny — surrounded by beautiful gardens. Rounding out the main level are a dining room and a flexible office/den space. Upstairs, you'll find three nicely sized bedrooms, including a primary suite with a large walk-in closet and en suite bath, plus a massive open bonus room ready to serve as a guest space, playroom, or whatever fits your needs. An attached 2-car garage, wide open 330+ square foot attic, and ample storage throughout the home add everyday convenience. The property has been thoughtfully updated throughout, including refreshed bathrooms and outdoor living spaces. All this in vibrant Hinesburg Village — just moments from the new Town Center, local schools, shopping, and more. One of Vermont's truly great communities. Come see it today!...
Contact an agent
Home facts
- Year built:2005
- Subdivision & Development:Creekside
- Listing ID #:5110581
- Added:1 day(s) ago
- Updated:September 19, 2026 at 07:49 PM
Rooms and interior
- Bedrooms:3
- Total bathrooms:3
- Full bathrooms:1
- Rooms Total:9
- Flooring:Carpet, Laminate
- Kitchen Description:Dishwasher, Refrigerator
- Living area:2,348 sq. ft.
Structure and exterior
- Roof:Shingle
- Year built:2005
- Building area:2,348 sq. ft.
- Lot area:0.14 Acres
- Levels:2 Story
Schools
- High school:Champlain Valley UHSD #15
- Middle school:Hinesburg Community School
- Elementary school:Hinesburg Community School
Utilities
- Sewer:Public Available
Finances and disclosures
- Price:$675,000
- Price per sq. ft.:$251.49
- Tax amount:$8,714 (2026)
Features and amenities
- Appliances:Refrigerator, Washer
- Laundry features:Dryer, Washer
- Amenities:Circuit Breaker(s)
Parking
- Parking description:Paved Driveway
- Garage spaces:2
 Copyright 2026 Prime MLS, Inc. All rights reserved. This information is deemed reliable, but not guaranteed. The data relating to real estate displayed on this Site comes in part from the IDX Program of Prime MLS. The information being provided is for consumers’ personal, noncommercial use and may not be used for any purpose other than to identify prospective properties consumers may be interested in purchasing. Data last updated September 19, 2026
New listings near 188 Farmall Drive
- New
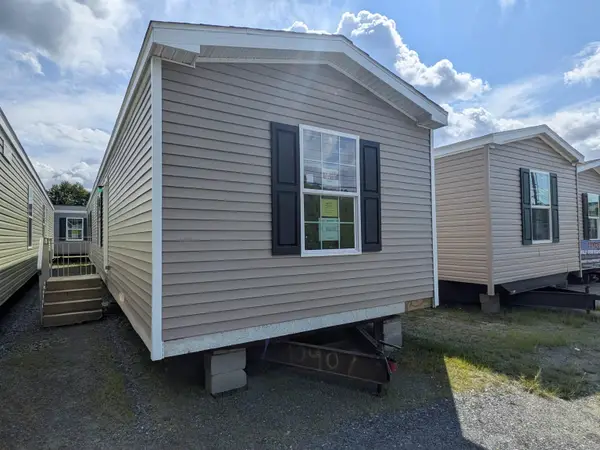 $149,900Active2 beds 2 baths907 sq. ft.
143 Hillview Terrace, Hinesburg, VT 05461
MLS# 5108746Listed by: FECTEAU REAL ESTATE  $778,900Active2 beds 3 baths2,430 sq. ft.
422 Hayden Hill Road E, Hinesburg, VT 05461
MLS# 5108607Listed by: APPLE ISLAND REAL ESTATE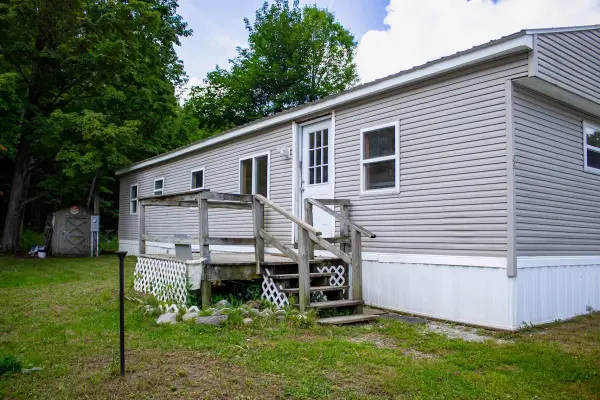 $60,000Active2 beds 1 baths672 sq. ft.
39 Wile Street, Hinesburg, VT 05461
MLS# 5107269Listed by: FLEX REALTY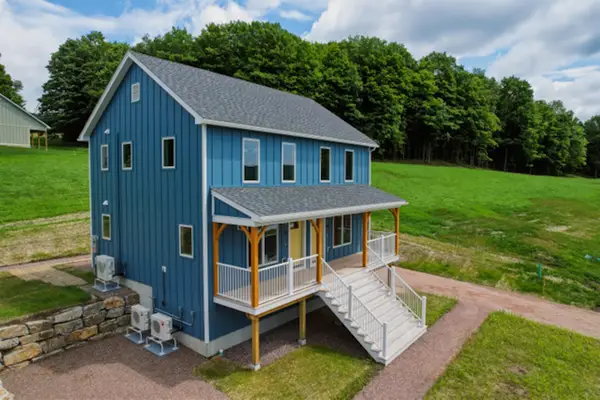 $375,000Pending2 beds 2 baths1,226 sq. ft.
23 Pocket Road, Hinesburg, VT 05461
MLS# 5107214Listed by: GREENTREE REAL ESTATE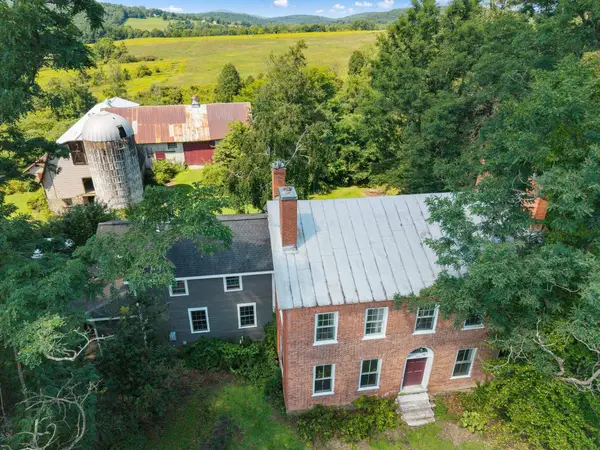 $665,000Pending5 beds 3 baths3,840 sq. ft.
2678 Silver Street, Hinesburg, VT 05461
MLS# 5106372Listed by: SIGNATURE PROPERTIES OF VERMONT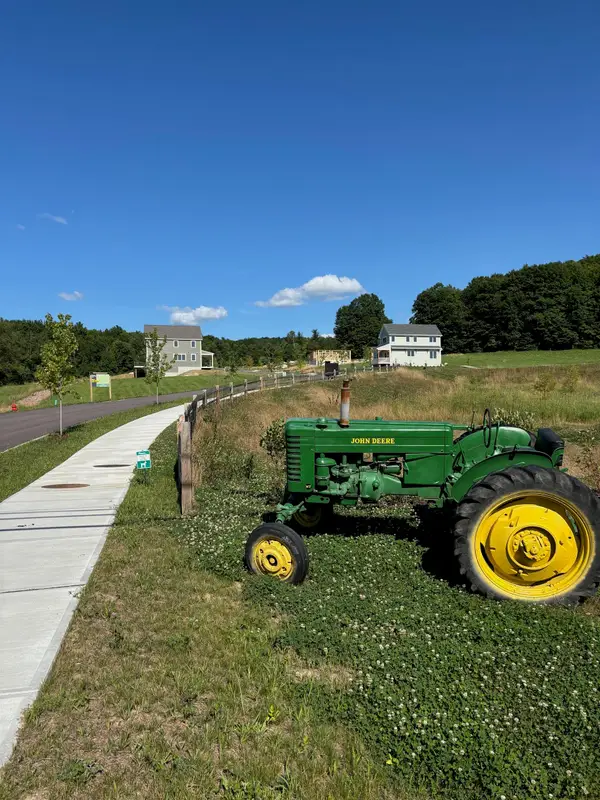 $225,900Active0.84 Acres
51 Tractor Road #Lot 1, Hinesburg, VT 05461
MLS# 5106242Listed by: GREENTREE REAL ESTATE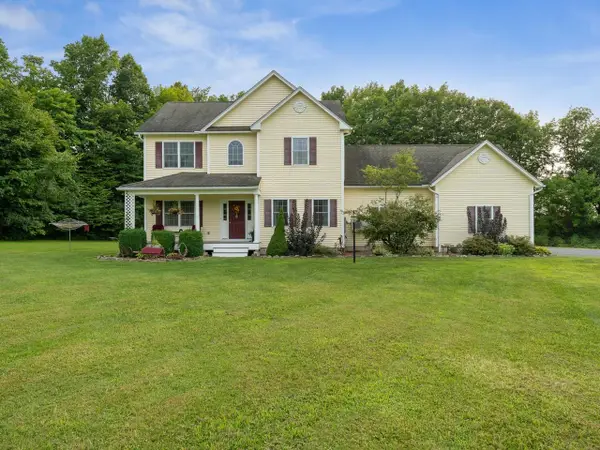 $789,000Pending3 beds 3 baths3,061 sq. ft.
506 Hickory Place, Hinesburg, VT 05461
MLS# 5105037Listed by: COLDWELL BANKER HICKOK AND BOARDMAN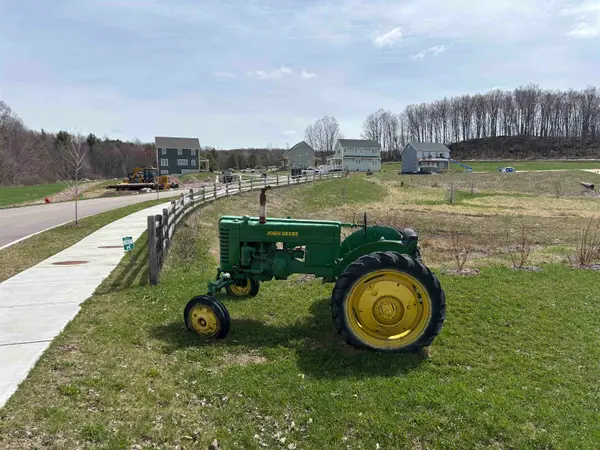 $225,900Active0.28 Acres
Lot #18 Pocket Road, Hinesburg, VT 05641
MLS# 5102141Listed by: GREENTREE REAL ESTATE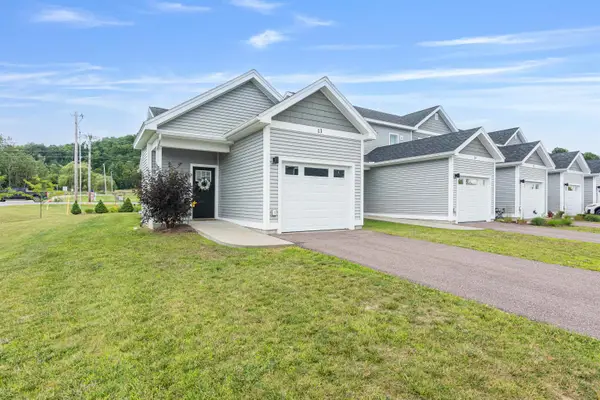 $425,000Active2 beds 2 baths1,483 sq. ft.
13 Clover Lane, Hinesburg, VT 05461
MLS# 5101598Listed by: RIDGELINE REAL ESTATE


Protect your home and budget from life's surprises with an Assurant Home Warranty, backed by a partner that supports you through every step of homeownership. Explore Plans.
© 2026 Better Homes and Gardens Real Estate LLC. An Anywhere Real Estate company. All rights reserved. Better Homes and Gardens® Real Estate is a registered trademark owned by Meredith Operations Corporation, licensed to Better Homes and Gardens Real Estate LLC and used with permission. Better Homes and Gardens Real Estate LLC fully supports the principles of the Fair Housing Act and the Equal Opportunity Act. Listing information is deemed reliable but is not guaranteed accurate.
Each office is independently owned and operated.
Any services or products provided by third parties are not provided by, affiliated with or related to Better Homes and Gardens Real Estate LLC, or its affiliated companies.