
23 Pocket Road, Hinesburg, VT 05461
Local realty services provided by:Better Homes and Gardens Real Estate The Masiello Group
23 Pocket Road,Hinesburg, VT 05461
$375,000
- 2 Beds
- 2 Baths
- 1,226 sq. ft.
- Single family
- Pending
Listed by: mike loner
Office: greentree real estate802-453-6387
MLS#:5107214
Source:PrimeMLS
Price summary
- Price:$375,000
- Price per sq. ft.:$282.81
- Monthly HOA dues:$82
About this home
Townhouse unit in the new Flying Tractor community. Brand new, high quality construction. High efficiency equals low utility bills: triple pane windows, heat pump for: heating (3 zones), hot water, and air conditioning. Reduced allergen home: no carpet, whole house ERV and radon mitigation system. This is an extremely livable and efficient 2 bedroom, 1 ½ bath floorplan with a playroom/home office/den space in the basement. Lovely mountain views to the west. Front porch and back patio. Set on a paved street with sidewalks and walking distance from town shops, restaurants and CVU High School. The community has a playground under construction and the subdivision connects to the Hinesburg Trail System. Townhouse is on town water and sewer…so no worries about well and septic. Most importantly, there is fiber internet directly to the townhouse providing superfast internet speeds. Construction is complete and available for immediate move-in. All kitchen appliances and large capacity washer and dryer are included. Pre-wired for 30-amp electric car charger. NOTE: This townhouse unit is income restricted. Interested buyers must apply to Champlain Housing Trust for approval before making an offer. Application deadline to CHT has been moved to September 10th. Income limits: 1 person: $104,760, 2 people: $119,760, 3 people $134,760, 4 people: $149,640. Income limit is for purchase only…you do not have to meet it yearly. OPEN HOUSE Aug 29 and 30 1:00 to 4:00...
Contact an agent
Home facts
- Year built:2026
- Listing ID #:5107214
- Added:52 day(s) ago
- Updated:October 20, 2026 at 08:10 AM
Rooms and interior
- Bedrooms:2
- Total bathrooms:2
- Full bathrooms:1
- Rooms Total:6
- Basement Description:Interior, Partially Finished
- Living area:1,226 sq. ft.
Heating and cooling
- Cooling:Mini Split
- Heating:Heat Pump
Structure and exterior
- Year built:2026
- Building area:1,226 sq. ft.
- Lot area:0.13 Acres
- Levels:2 Story
Utilities
- Sewer:Public Sewer On-Site
Finances and disclosures
- Price:$375,000
- Price per sq. ft.:$282.81
Parking
- Parking description:Gravel Driveway
 Copyright 2026 Prime MLS, Inc. All rights reserved. This information is deemed reliable, but not guaranteed. The data relating to real estate displayed on this Site comes in part from the IDX Program of Prime MLS. The information being provided is for consumers’ personal, noncommercial use and may not be used for any purpose other than to identify prospective properties consumers may be interested in purchasing. Data last updated October 20, 2026
New listings near 23 Pocket Road
- Coming Soon
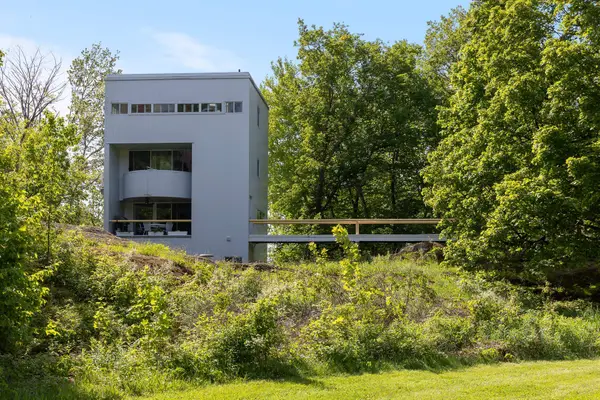 $1,250,000Coming Soon5 beds 3 baths1,890 sq. ft.
40 Old Route 116, Hinesburg, VT 05461
MLS# 5114679Listed by: ELEMENT REAL ESTATE - New
 $950,000Active4 beds 3 baths2,544 sq. ft.
421 Southwest Shore Road, Hinesburg, VT 05461
MLS# 5114807Listed by: 802 REAL ESTATE - New
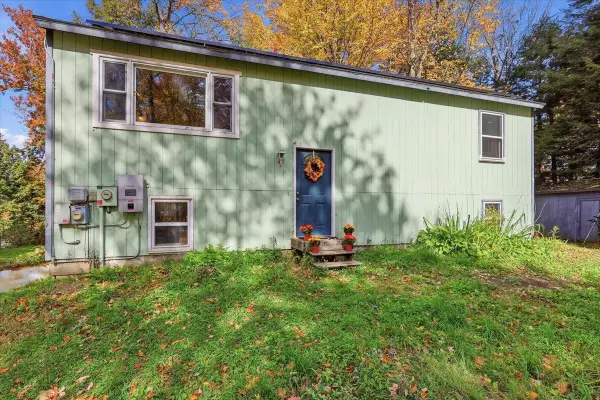 $350,000Active3 beds 1 baths960 sq. ft.
391 Birchwood Drive, Hinesburg, VT 05461
MLS# 5114339Listed by: RIDGELINE REAL ESTATE - New
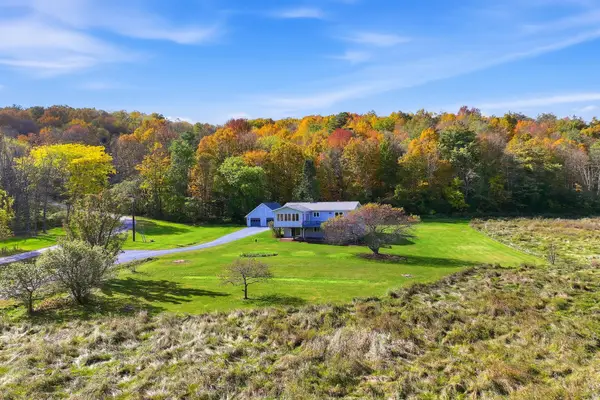 $754,900Active3 beds 2 baths2,708 sq. ft.
224 Silver Street, Hinesburg, VT 05461
MLS# 5113993Listed by: FOUR SEASONS SOTHEBY'S INT'L REALTY 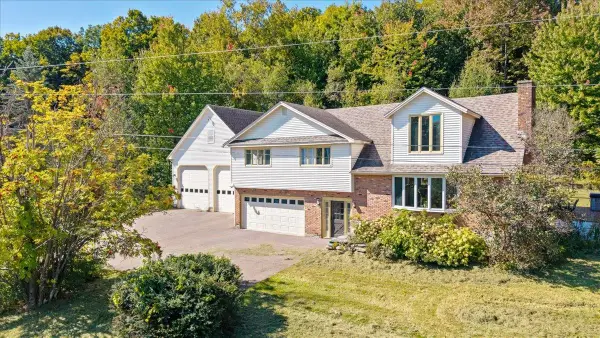 $780,000Active4 beds 3 baths2,874 sq. ft.
1883 Pond Road, Hinesburg, VT 05461
MLS# 5112253Listed by: FOUR SEASONS SOTHEBY'S INT'L REALTY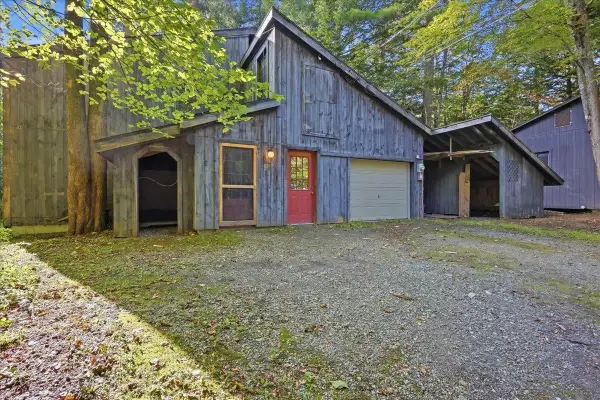 $524,900Active3 beds 2 baths2,104 sq. ft.
85 Upper Access Road, Hinesburg, VT 05461
MLS# 5111510Listed by: KW VERMONT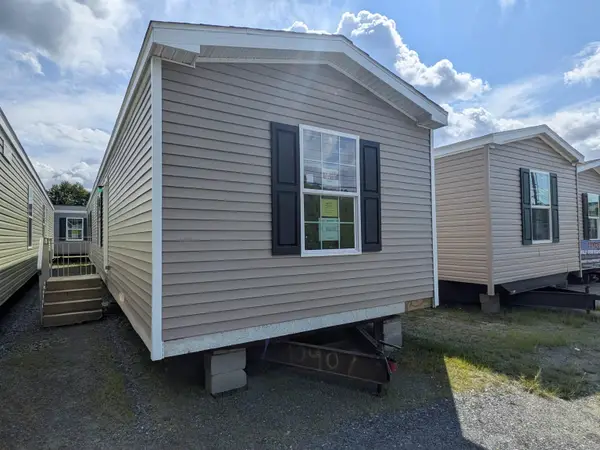 $149,900Active2 beds 2 baths907 sq. ft.
143 Hillview Terrace, Hinesburg, VT 05461
MLS# 5108746Listed by: FECTEAU REAL ESTATE $764,900Active2 beds 3 baths2,430 sq. ft.
422 Hayden Hill Road E, Hinesburg, VT 05461
MLS# 5108607Listed by: APPLE ISLAND REAL ESTATE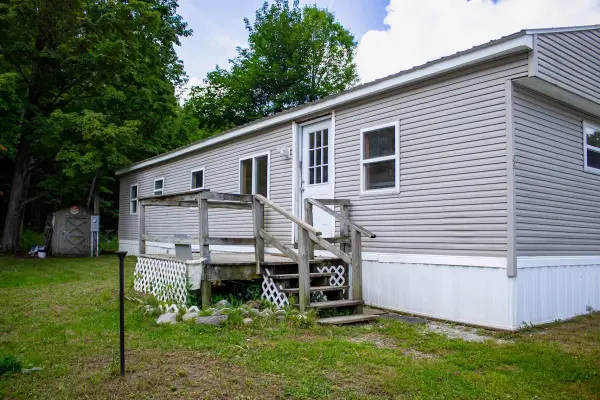 $50,000Active2 beds 1 baths672 sq. ft.
39 Wile Street, Hinesburg, VT 05461
MLS# 5107269Listed by: FLEX REALTY


Protect your home and budget from life's surprises with an Assurant Home Warranty, backed by a partner that supports you through every step of homeownership. Explore Plans.
© 2026 Better Homes and Gardens Real Estate LLC. An Anywhere Real Estate company. All rights reserved. Better Homes and Gardens® Real Estate is a registered trademark owned by Meredith Operations Corporation, licensed to Better Homes and Gardens Real Estate LLC and used with permission. Better Homes and Gardens Real Estate LLC fully supports the principles of the Fair Housing Act and the Equal Opportunity Act. Listing information is deemed reliable but is not guaranteed accurate.
Each office is independently owned and operated.
Any services or products provided by third parties are not provided by, affiliated with or related to Better Homes and Gardens Real Estate LLC, or its affiliated companies.