
224 Silver Street, Hinesburg, VT 05461
Local realty services provided by:Better Homes and Gardens Real Estate The Masiello Group
224 Silver Street,Hinesburg, VT 05461
$754,900
- 3 Beds
- 2 Baths
- 2,708 sq. ft.
- Single family
- Active
Listed by: karen bresnahan
Office: four seasons sotheby's int'l realty802-864-0541
MLS#:5113993
Source:PrimeMLS
Price summary
- Price:$754,900
- Price per sq. ft.:$235.61
About this home
Approximately $60K in recent improvements bring fresh appeal inside & out, including: new flooring, fresh paint, refreshed baths, updated lighting & electrical. New garage doors, an improved gravel driveway & refreshed landscaping further enhance this country retreat. Set on 28 acres in a picturesque setting, this wonderful property offers sweeping mountain/pastoral views, privacy, & timeless Vermont charm. Perennial gardens & a generous yard surround the lovely home, creating a serene retreat close to village amenities. Open land, trails and wooded acreage make it ideal for horses. The inviting country kitchen w/center island flows into the open family and dining areas, perfect for everyday living & entertaining. The true showpiece of the home is the stunning sunroom, wrapped in walls of windows that capture breathtaking mountain views in every season & fill the space with natural light. This exceptional room opens to a spacious deck, creating a seamless indoor-outdoor connection for al fresco dining, entertaining & quiet moments overlooking the landscape. The expansive walkout lower level includes two bedrooms, a comfortable family room, and a wood stove that adds warmth and ambiance. The second floor offers a dedicated laundry room and office or study, providing flexibility for remote work or creative pursuits. Custom built-ins throughout the home add character and thoughtful storage. A third-level basement provides excellent dry storage and a large workshop. The detached two-car garage includes a workbench and an upper loft, ideal for additional storage, hobbies, or creative use with endless possibilities. Enjoy endless outdoor recreation nearby, including hiking, biking, and trails, with Lake Iroquois & Lake Champlain close by. Conveniently located near schools, services, and amenities, and just minutes to Downtown Burlington, the airport, UVM Medical Center, and area colleges. A rare opportunity for Vermont country living with exceptional convenience....
Contact an agent
Home facts
- Year built:1974
- Listing ID #:5113993
- Added:1 day(s) ago
- Updated:October 14, 2026 at 04:43 AM
Rooms and interior
- Bedrooms:3
- Total bathrooms:2
- Full bathrooms:2
- Rooms Total:8
- Flooring:Carpet, Concrete, Tile, Vinyl Plank
- Kitchen Description:Dishwasher, Microwave, Refrigerator
- Basement Description:Climate Controlled, Daylight, Exterior Access, Finished, Full, Interior Access, Partially Finished, Storage Space, Unfinished, Walk-up, Walkout
- Living area:2,708 sq. ft.
Heating and cooling
- Cooling:Mini Split
- Heating:Baseboard, Hot Water, Mini Split, Multi Zone, Oil
Structure and exterior
- Roof:Shingle
- Year built:1974
- Building area:2,708 sq. ft.
- Lot area:28 Acres
- Levels:2 Story
Schools
- High school:Champlain Valley UHSD #15
- Middle school:Hinesburg Community School
- Elementary school:Hinesburg Community School
Utilities
- Sewer:Septic
Finances and disclosures
- Price:$754,900
- Price per sq. ft.:$235.61
- Tax amount:$10,097 (2026)
Features and amenities
- Appliances:Refrigerator, Washer
- Laundry features:Dryer, Washer
- Amenities:Circuit Breaker(s)
Parking
- Parking description:Gravel Driveway
- Garage spaces:2
 Copyright 2026 Prime MLS, Inc. All rights reserved. This information is deemed reliable, but not guaranteed. The data relating to real estate displayed on this Site comes in part from the IDX Program of Prime MLS. The information being provided is for consumers’ personal, noncommercial use and may not be used for any purpose other than to identify prospective properties consumers may be interested in purchasing. Data last updated October 14, 2026
New listings near 224 Silver Street
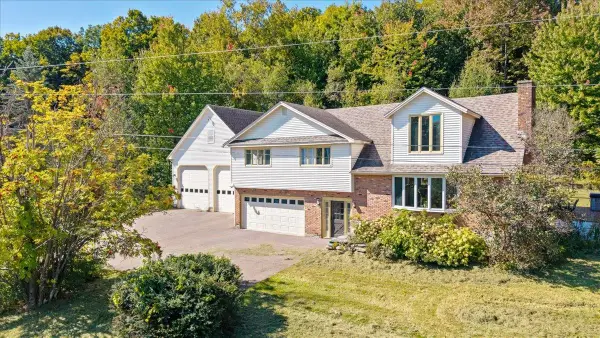 $780,000Active4 beds 3 baths2,874 sq. ft.
1883 Pond Road, Hinesburg, VT 05461
MLS# 5112253Listed by: FOUR SEASONS SOTHEBY'S INT'L REALTY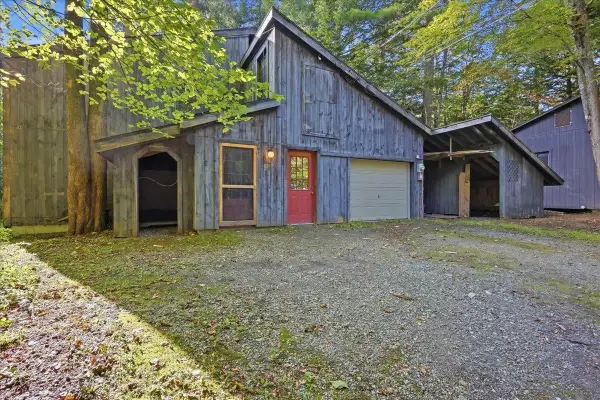 $524,900Active3 beds 2 baths2,104 sq. ft.
85 Upper Access Road, Hinesburg, VT 05461
MLS# 5111510Listed by: KW VERMONT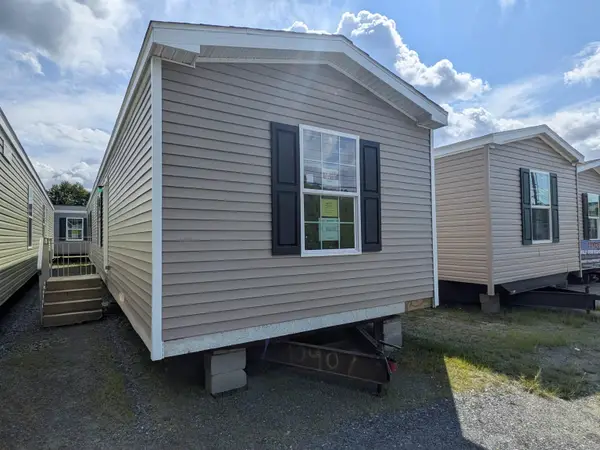 $149,900Active2 beds 2 baths907 sq. ft.
143 Hillview Terrace, Hinesburg, VT 05461
MLS# 5108746Listed by: FECTEAU REAL ESTATE $764,900Active2 beds 3 baths2,430 sq. ft.
422 Hayden Hill Road E, Hinesburg, VT 05461
MLS# 5108607Listed by: APPLE ISLAND REAL ESTATE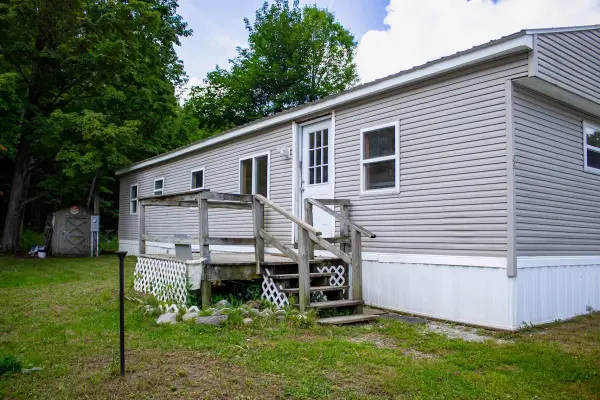 $50,000Active2 beds 1 baths672 sq. ft.
39 Wile Street, Hinesburg, VT 05461
MLS# 5107269Listed by: FLEX REALTY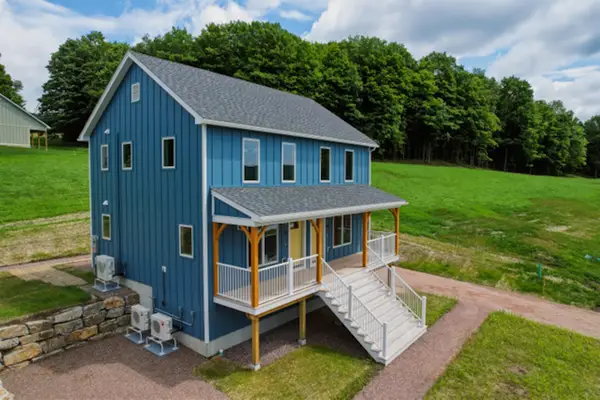 $375,000Pending2 beds 2 baths1,226 sq. ft.
23 Pocket Road, Hinesburg, VT 05461
MLS# 5107214Listed by: GREENTREE REAL ESTATE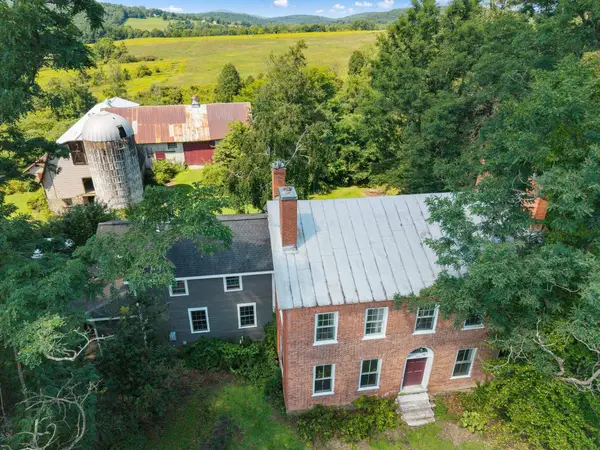 $665,000Pending5 beds 3 baths3,840 sq. ft.
2678 Silver Street, Hinesburg, VT 05461
MLS# 5106372Listed by: SIGNATURE PROPERTIES OF VERMONT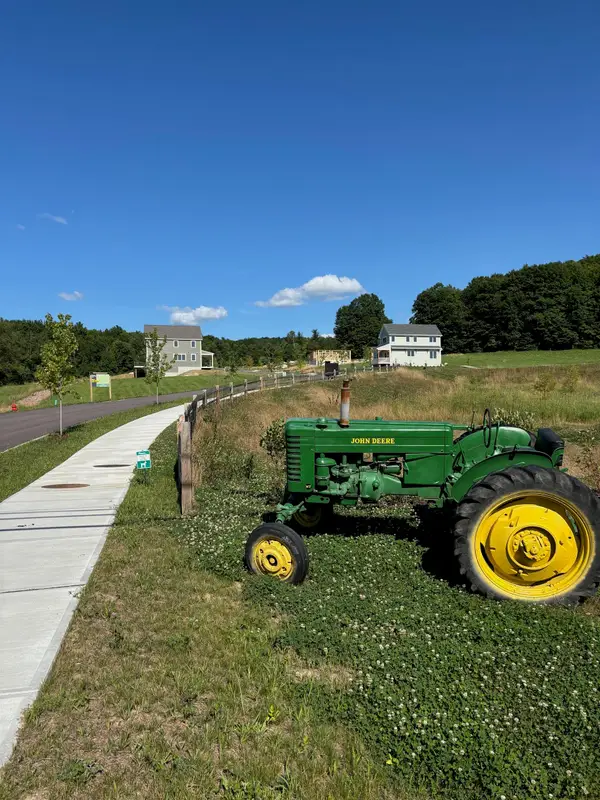 $225,900Active0.84 Acres
51 Tractor Road #Lot 1, Hinesburg, VT 05461
MLS# 5106242Listed by: GREENTREE REAL ESTATE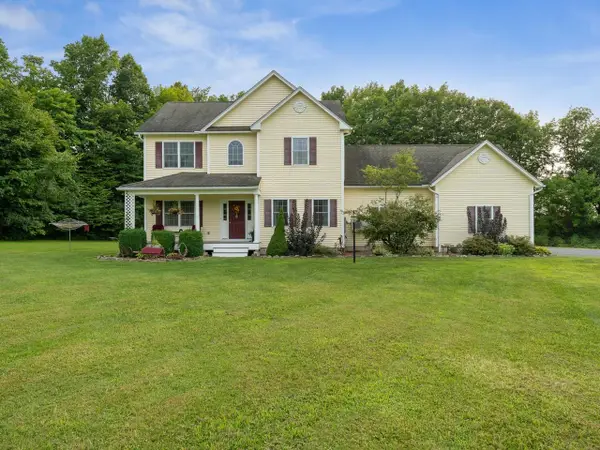 $789,000Pending3 beds 3 baths3,061 sq. ft.
506 Hickory Place, Hinesburg, VT 05461
MLS# 5105037Listed by: COLDWELL BANKER HICKOK AND BOARDMAN


Protect your home and budget from life's surprises with an Assurant Home Warranty, backed by a partner that supports you through every step of homeownership. Explore Plans.
© 2026 Better Homes and Gardens Real Estate LLC. An Anywhere Real Estate company. All rights reserved. Better Homes and Gardens® Real Estate is a registered trademark owned by Meredith Operations Corporation, licensed to Better Homes and Gardens Real Estate LLC and used with permission. Better Homes and Gardens Real Estate LLC fully supports the principles of the Fair Housing Act and the Equal Opportunity Act. Listing information is deemed reliable but is not guaranteed accurate.
Each office is independently owned and operated.
Any services or products provided by third parties are not provided by, affiliated with or related to Better Homes and Gardens Real Estate LLC, or its affiliated companies.