
2640 Main Road, Huntington, VT 05462
Local realty services provided by:Better Homes and Gardens Real Estate The Masiello Group
2640 Main Road,Huntington, VT 05462
$395,000
- 2 Beds
- 2 Baths
- 2,660 sq. ft.
- Single family
- Active
Listed by: sharon faust
Office: big bear real estate802-744-6844
MLS#:5108193
Source:PrimeMLS
Price summary
- Price:$395,000
- Price per sq. ft.:$148.5
About this home
Architectural Gem Blending Nature & Design. This distinctive 2-bedroom, 2-bath home is truly an architect’s playground, where natural elements of the build site are thoughtfully combined with refined materials to create a residence that feels completely at one with its surroundings. A rugged rocky ridge embraces the rear of the home and has been intentionally incorporated into the design, blending solid natural forms, textures, and architectural elements to create a one-of-a-kind living experience. The recently renovated galley kitchen offers butcher block, granite counters as well as hickory cabinets and a tiled floor. The kitchen is tucked to the side and opens into a dramatic cathedral-ceiling space with a grand, open flow from the dining area through the living room. Along the way, you'll discover playful and intriguing details, including an indoor pond currently dry and used for a rock garden, as well as a slate-tiled walkway with a gradual elevation leading to the second floor supported by a rock formation. Upstairs, the primary suite features its own private balcony and bath, along with a second bedroom, additional bath, and library. The home's unique design offers countless opportunities to embellish, personalize, and make the space your own. Heat is provided by three sources, including some areas with radiant heat, a wall-mounted hot-air furnace, and a wood-burning stove. The property also includes an attached two-car parking garage, spacious yard with a wooded surround, generous setback from the road, established landscaping, and beautiful mountain views toward Camel’s Hump. It sets privately on nearly an acre and a half with much room to relax, garden and play. A truly special property for those who appreciate architecture, nature, and a home that offers something unexpected at every turn. Book to Look!...
Contact an agent
Home facts
- Year built:1986
- Listing ID #:5108193
- Added:1 day(s) ago
- Updated:September 05, 2026 at 04:40 AM
Rooms and interior
- Bedrooms:2
- Total bathrooms:2
- Full bathrooms:1
- Rooms Total:6
- Flooring:Slate/Stone, Tile, Wood
- Kitchen Description:Dishwasher, Freezer, Microwave, Refrigerator
- Living area:2,660 sq. ft.
Heating and cooling
- Heating:Forced Air, Radiant Floor
Structure and exterior
- Roof:Metal
- Year built:1986
- Building area:2,660 sq. ft.
- Lot area:1.49 Acres
- Levels:1.5 Story
Utilities
- Sewer:Leach Field, Septic
Finances and disclosures
- Price:$395,000
- Price per sq. ft.:$148.5
- Tax amount:$6,117 (2025)
Features and amenities
- Appliances:Refrigerator, Washer
- Laundry features:Dryer, Washer
- Amenities:Circuit Breaker(s)
Parking
- Parking description:Gravel Driveway
- Garage spaces:2
 Copyright 2026 Prime MLS, Inc. All rights reserved. This information is deemed reliable, but not guaranteed. The data relating to real estate displayed on this Site comes in part from the IDX Program of Prime MLS. The information being provided is for consumers’ personal, noncommercial use and may not be used for any purpose other than to identify prospective properties consumers may be interested in purchasing. Data last updated September 5, 2026
New listings near 2640 Main Road
- New
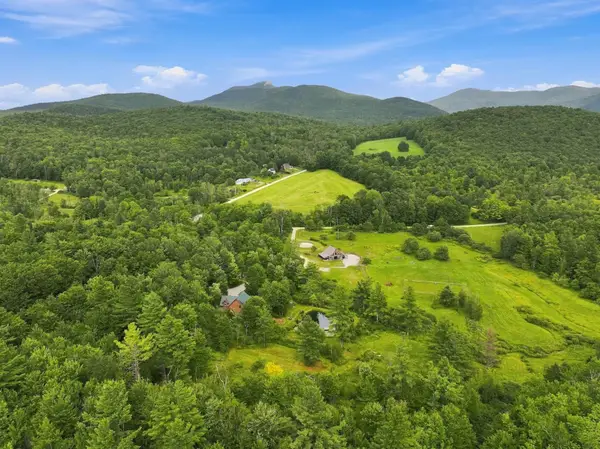 $1,595,000Active3 beds 2 baths2,810 sq. ft.
830 Taft Road, Huntington, VT 05462
MLS# 5106562Listed by: FOUR SEASONS SOTHEBY'S INT'L REALTY 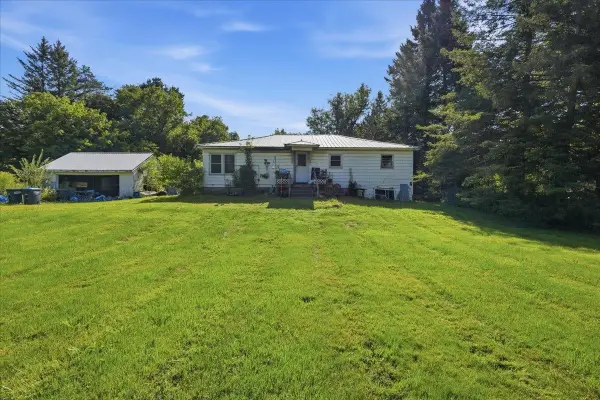 $185,000Pending3 beds 1 baths1,260 sq. ft.
75 East Street, Huntington, VT 05462
MLS# 5105508Listed by: GERI REILLY REAL ESTATE $525,000Pending3 beds 1 baths1,452 sq. ft.
1555 Texas Hill Road, Huntington, VT 05462
MLS# 5104349Listed by: COLDWELL BANKER HICKOK AND BOARDMAN $267,000Active2 beds 1 baths1,318 sq. ft.
9562 Main Road, Huntington, VT 05462
MLS# 5100469Listed by: COLDWELL BANKER HICKOK AND BOARDMAN $425,000Active3 beds 1 baths1,056 sq. ft.
820 Texas Hill Road, Huntington, VT 05462
MLS# 5099719Listed by: NANCY JENKINS REAL ESTATE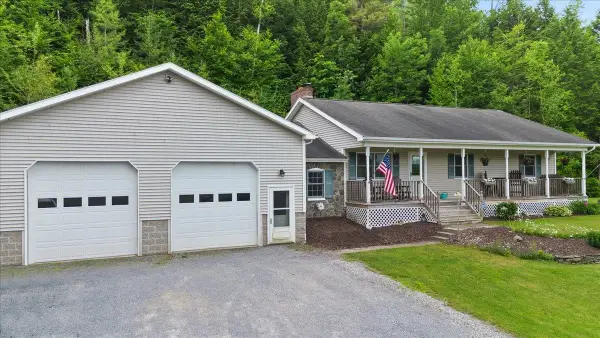 $659,900Active3 beds 2 baths2,712 sq. ft.
3992 Main Road, Huntington, VT 05462
MLS# 5098427Listed by: BHHS VERMONT REALTY GROUP/MILTON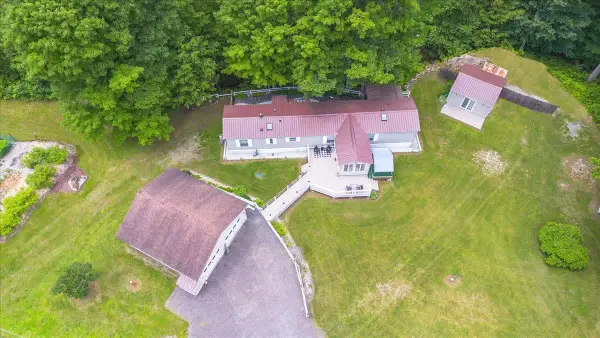 $327,500Pending2 beds 2 baths924 sq. ft.
8642 Main Road, Huntington, VT 05462
MLS# 5097262Listed by: CENTURY 21 NORTH EAST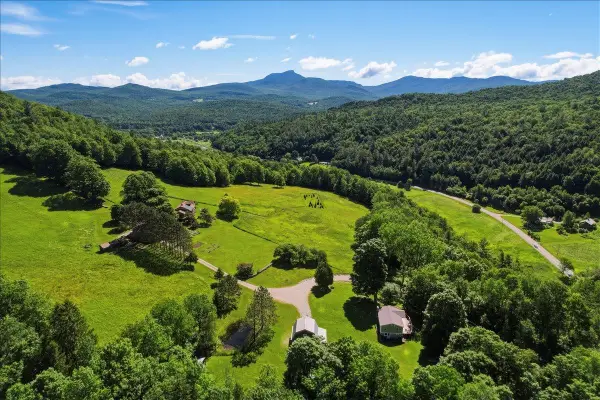 $479,000Pending2 beds 1 baths912 sq. ft.
139 Cozzens Road, Huntington, VT 05462
MLS# 5096157Listed by: FLEX REALTY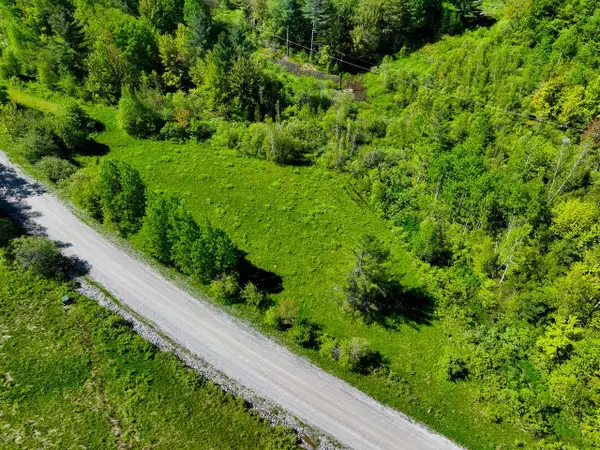 $160,000Active5 Acres
Lot 4 Weaver Road, Huntington, VT 05462
MLS# 5095797Listed by: COLDWELL BANKER HICKOK AND BOARDMAN


Protect your home and budget from life's surprises with an Assurant Home Warranty, backed by a partner that supports you through every step of homeownership. Explore Plans.
© 2026 Better Homes and Gardens Real Estate LLC. An Anywhere Real Estate company. All rights reserved. Better Homes and Gardens® Real Estate is a registered trademark owned by Meredith Operations Corporation, licensed to Better Homes and Gardens Real Estate LLC and used with permission. Better Homes and Gardens Real Estate LLC fully supports the principles of the Fair Housing Act and the Equal Opportunity Act. Listing information is deemed reliable but is not guaranteed accurate.
Each office is independently owned and operated.
Any services or products provided by third parties are not provided by, affiliated with or related to Better Homes and Gardens Real Estate LLC, or its affiliated companies.