
830 Taft Road, Huntington, VT 05462
Local realty services provided by:Better Homes and Gardens Real Estate The Masiello Group
830 Taft Road,Huntington, VT 05462
$1,595,000
- 3 Beds
- 2 Baths
- 2,810 sq. ft.
- Single family
- Active
Listed by: kathleen obrien, patrick o'connell
Office: four seasons sotheby's int'l realty802-864-0541
MLS#:5106562
Source:PrimeMLS
Price summary
- Price:$1,595,000
- Price per sq. ft.:$538.85
About this home
Discover the quintessential Vermont homestead set on 43 acres of meadows, woodlands, trails, a peaceful stream and waterfall. Explore your own trail system or venture beyond for more outdoor adventure. At the heart of the property is a private swimming pond perfect for summer afternoons and sunset swims. Gather with family and friends on the covered timber-frame porch while the outdoor fireplace glows and the evening settles in. Built by Vermont Timber Frames and quality local tradespeople, the home showcases the best of Vermont craftsmanship. Wood harvested from the property and sourced throughout Vermont was used, giving the home a natural warmth and authentic Vermont character. The second level has a primary bedroom featuring large windows overlooking the views, along with a sleeping loft, two additional bedrooms, and a custom full bathroom. All three bedrooms feature vaulted ceilings that create an airy, open feel. The lower level adds gathering space with 10-foot ceilings, a family room, high-end Stuv woodstove, and flexible office space. This level opens directly to a covered porch, patio, and outdoor stone fireplace. Comfortable year-round living with mini-split heat pumps that provide central air conditioning/heat, along with radiant floor heat throughout the main & lower levels. This is a property rich in family history. The owners raised their children here, surrounded by horses and the freedom of country living. The land remains beautifully suited for horses and other farm animals, with fencing throughout the woodlands, meadows, and paddocks. The substantial timber-frame barn features horse stalls, a large second-level loft, a heated finished tack room, and plenty of possibilities, including conversion to a guest house. The 43 acres have two deeds. A State of VT Wastewater Permit is complete for one new system, and an area has already been identified for a second system. A true Vermont lifestyle crafted with local materials, surrounded by nature....
Contact an agent
Home facts
- Year built:1998
- Listing ID #:5106562
- Added:48 day(s) ago
- Updated:October 13, 2026 at 11:22 AM
Rooms and interior
- Bedrooms:3
- Total bathrooms:2
- Full bathrooms:1
- Rooms Total:10
- Flooring:Ceramic Tile, Concrete, Wood
- Kitchen Description:Dishwasher, Microwave, Refrigerator
- Basement Description:Climate Controlled, Concrete, Exterior Access, Finished, Full, Insulated, Interior Access, Storage Space, Walkout
- Living area:2,810 sq. ft.
Heating and cooling
- Cooling:Mini Split
- Heating:Direct Vent, Hot Air, Mini Split, Multi Zone, Radiant Floor
Structure and exterior
- Roof:Standing Seam
- Year built:1998
- Building area:2,810 sq. ft.
- Lot area:42.25 Acres
- Levels:3 Story
Schools
- Middle school:Camels Hump Middle USD 17
- Elementary school:Brewster Pierce School
Utilities
- Sewer:On Site Septic Exists, Private, Septic, Septic Design Available
Finances and disclosures
- Price:$1,595,000
- Price per sq. ft.:$538.85
- Tax amount:$9,575 (2026)
Features and amenities
- Appliances:Refrigerator, Washer
- Laundry features:Dryer, Washer
- Amenities:220 Plug, Circuit Breaker(s), Underground
Parking
- Parking description:Gravel Driveway
 Copyright 2026 Prime MLS, Inc. All rights reserved. This information is deemed reliable, but not guaranteed. The data relating to real estate displayed on this Site comes in part from the IDX Program of Prime MLS. The information being provided is for consumers’ personal, noncommercial use and may not be used for any purpose other than to identify prospective properties consumers may be interested in purchasing. Data last updated October 13, 2026
New listings near 830 Taft Road
- New
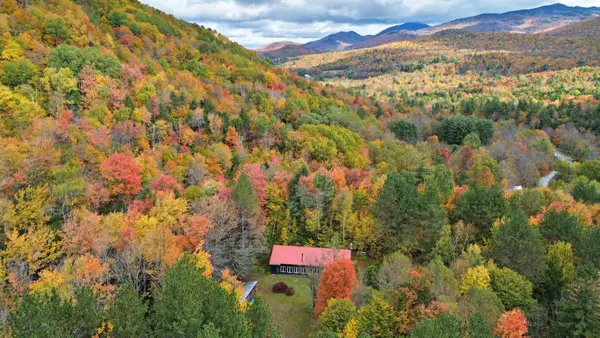 $445,000Active3 beds 2 baths1,518 sq. ft.
362 Beane Road, Huntington, VT 05462
MLS# 5113971Listed by: NANCY JENKINS REAL ESTATE 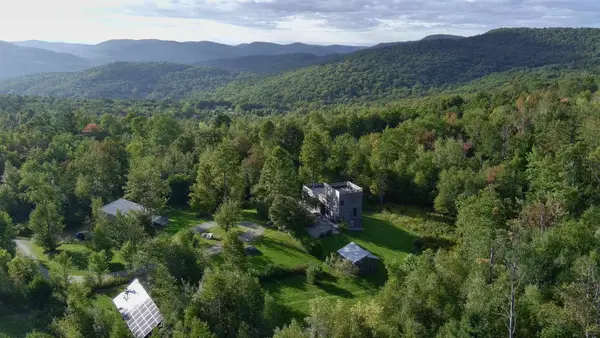 $934,900Active3 beds 4 baths2,691 sq. ft.
1069 Bert White Road, Huntington, VT 05462
MLS# 5110753Listed by: WALLACE REALTY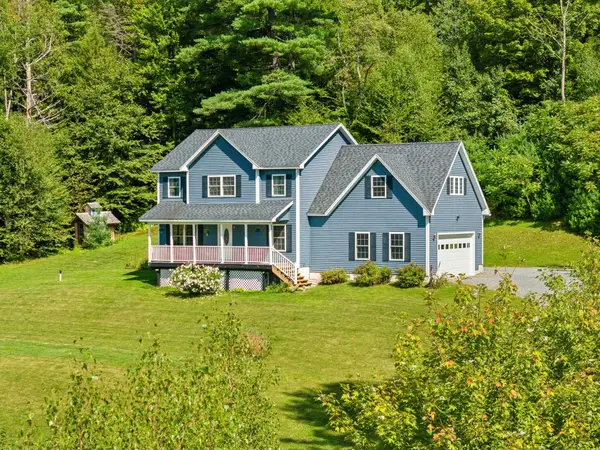 $679,000Active3 beds 3 baths2,168 sq. ft.
6969 Main Road, Huntington, VT 05462
MLS# 5109089Listed by: KW VERMONT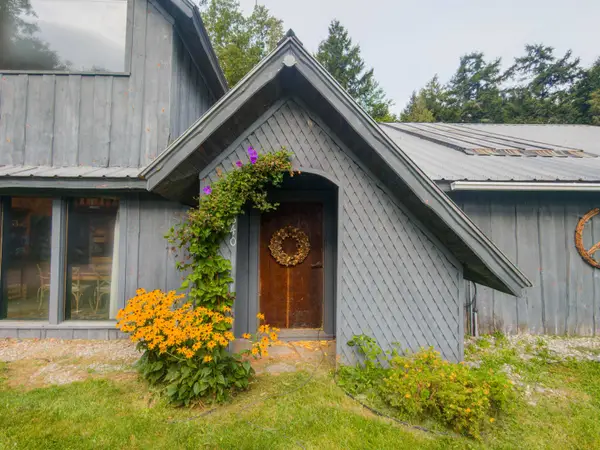 $395,000Active2 beds 2 baths2,660 sq. ft.
2640 Main Road, Huntington, VT 05462
MLS# 5108193Listed by: BIG BEAR REAL ESTATE $525,000Pending3 beds 1 baths1,452 sq. ft.
1555 Texas Hill Road, Huntington, VT 05462
MLS# 5104349Listed by: COLDWELL BANKER HICKOK AND BOARDMAN $259,000Active2 beds 1 baths1,318 sq. ft.
9562 Main Road, Huntington, VT 05462
MLS# 5100469Listed by: COLDWELL BANKER HICKOK AND BOARDMAN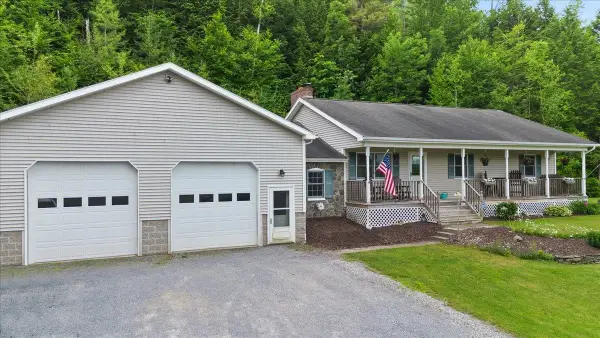 $612,372Active3 beds 2 baths2,712 sq. ft.
3992 Main Road, Huntington, VT 05462
MLS# 5098427Listed by: BHHS VERMONT REALTY GROUP/MILTON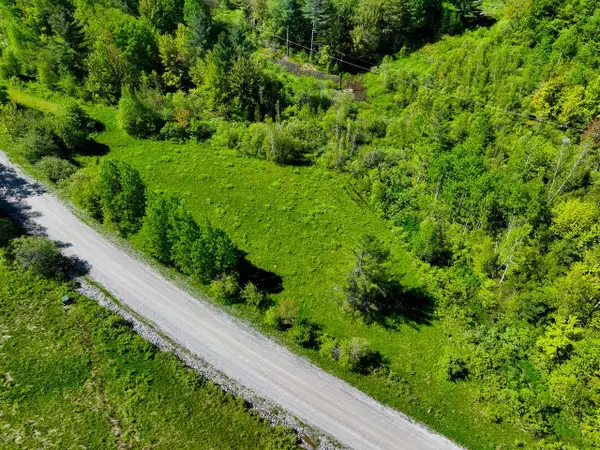 $152,000Active5 Acres
Lot 4 Weaver Road, Huntington, VT 05462
MLS# 5095797Listed by: COLDWELL BANKER HICKOK AND BOARDMAN $499,000Active4 beds 3 baths2,308 sq. ft.
4804 Main Road, Huntington, VT 05462
MLS# 5086543Listed by: VERMONT REAL ESTATE COMPANY


Protect your home and budget from life's surprises with an Assurant Home Warranty, backed by a partner that supports you through every step of homeownership. Explore Plans.
© 2026 Better Homes and Gardens Real Estate LLC. An Anywhere Real Estate company. All rights reserved. Better Homes and Gardens® Real Estate is a registered trademark owned by Meredith Operations Corporation, licensed to Better Homes and Gardens Real Estate LLC and used with permission. Better Homes and Gardens Real Estate LLC fully supports the principles of the Fair Housing Act and the Equal Opportunity Act. Listing information is deemed reliable but is not guaranteed accurate.
Each office is independently owned and operated.
Any services or products provided by third parties are not provided by, affiliated with or related to Better Homes and Gardens Real Estate LLC, or its affiliated companies.