
3452 Burton Hill Road, Irasburg, VT 05845
Local realty services provided by:Better Homes and Gardens Real Estate The Masiello Group
3452 Burton Hill Road,Irasburg, VT 05845
$575,000
- 4 Beds
- 4 Baths
- 2,856 sq. ft.
- Single family
- Active
Listed by: stephanie lussier
Office: re/max all seasons realty - lyndonville802-626-4343
MLS#:5103187
Source:PrimeMLS
Price summary
- Price:$575,000
- Price per sq. ft.:$201.33
About this home
Discover the perfect blend of country living, equestrian amenities, and Vermont craftsmanship at 3452 Burton Hill Road in Irasburg, VT. Situated on approximately 10 picturesque acres, including 3.5 wooded acres, this custom-built 4-bedroom, 4-bath home offers exceptional versatility for horse enthusiasts, hobby farmers, homesteaders, and those seeking space to live, work, and explore in Vermont's Northeast Kingdom. Inside, soaring vaulted ceilings, oversized windows, natural wood finishes, quality flooring, and ceramic tile showcase thoughtful craftsmanship throughout. Spacious living areas, radiant floor heating, and a cozy gas fireplace create an inviting atmosphere combining rustic character with modern comfort. The property's standout feature is its impressive approximately 7,000-square-foot barn, offering five horse stalls, two heated workshops, and flexible spaces with potential for a chicken coop, pig stall, additional livestock accommodations, and more. Whether you're an equestrian, hobby farmer, woodworker, mechanic, or entrepreneur seeking dedicated workspace, this substantial barn offers incredible possibilities. Two additional outbuildings provide valuable equipment storage, animal shelter, or agricultural space. Open pasture, landscaped grounds, and approximately 3.5 acres of woodland offer opportunities for gardening, recreation, and enjoying the natural beauty of Vermont. Conveniently located near Newport, Barton, Orleans, Crystal Lake, Lake Memphremagog, Jay Peak Resort, Burke Mountain, and Kingdom Trails, this property provides access to year-round recreation and Northeast Kingdom amenities. Whether you envision a working horse property, Vermont homestead, hobby farm, or country retreat with extensive workshop and storage space, 3452 Burton Hill Road offers the acreage, infrastructure, and flexibility to bring your vision to life....
Contact an agent
Home facts
- Year built:2008
- Listing ID #:5103187
- Added:97 day(s) ago
- Updated:November 09, 2026 at 12:16 PM
Rooms and interior
- Bedrooms:4
- Total bathrooms:4
- Full bathrooms:3
- Rooms Total:7
- Flooring:Carpet, Hardwood, Tile
- Living area:2,856 sq. ft.
Heating and cooling
- Heating:Radiant Floor
Structure and exterior
- Roof:Shingle
- Year built:2008
- Building area:2,856 sq. ft.
- Lot area:10 Acres
- Levels:1.5 Story
Schools
- High school:Lake Region Union High Sch
- Elementary school:Irasburg Village School
Utilities
- Sewer:Mound
Finances and disclosures
- Price:$575,000
- Price per sq. ft.:$201.33
- Tax amount:$7,722 (2025)
Features and amenities
- Amenities:Circuit Breaker(s)
Parking
- Parking description:Dirt Driveway
- Garage spaces:2
 Copyright 2026 Prime MLS, Inc. All rights reserved. This information is deemed reliable, but not guaranteed. The data relating to real estate displayed on this Site comes in part from the IDX Program of Prime MLS. The information being provided is for consumers’ personal, noncommercial use and may not be used for any purpose other than to identify prospective properties consumers may be interested in purchasing. Data last updated November 9, 2026
New listings near 3452 Burton Hill Road
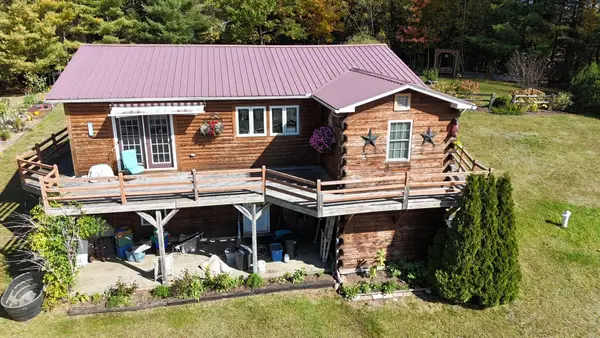 $350,000Active3 beds 2 baths1,184 sq. ft.
96 US Route 14, Irasburg, VT 05845
MLS# 5114532Listed by: BIG BEAR REAL ESTATE $429,900Active2 beds 2 baths1,248 sq. ft.
99 River Road, Irasburg, VT 05845
MLS# 5111624Listed by: RE/MAX ALL SEASONS REALTY - LYNDONVILLE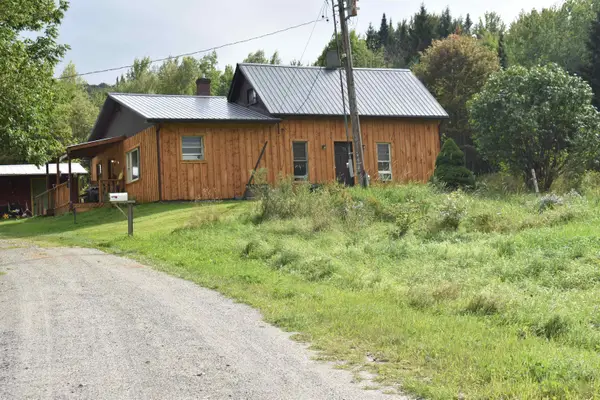 $299,000Active2 beds 2 baths1,755 sq. ft.
2689 Vermont Route 58 W, Irasburg, VT 05845
MLS# 5107994Listed by: SANVILLE REAL ESTATE, LLC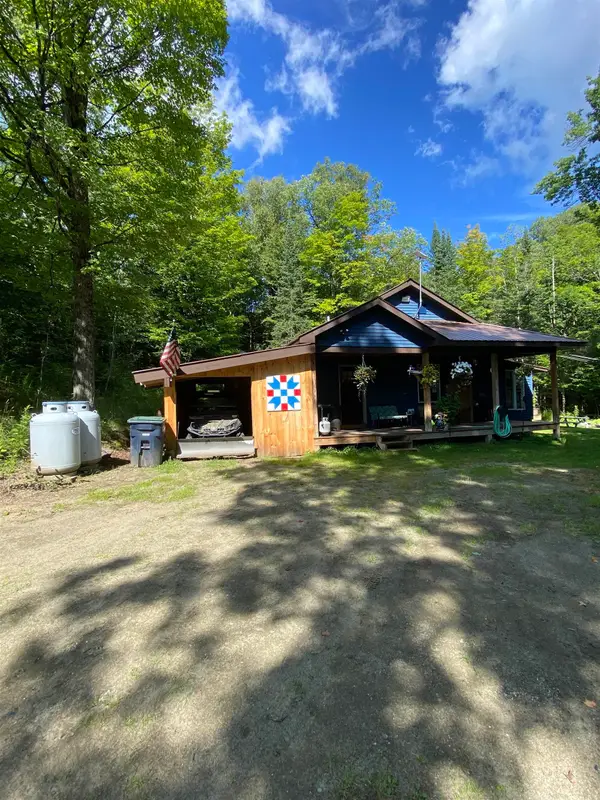 $248,500Active3 beds 2 baths1,800 sq. ft.
2100 VT RT 58 W, Irasburg, VT 05845
MLS# 5106252Listed by: ZEPHYR MEADOWS REAL ESTATE, LLC $650,000Active5 beds 5 baths2,262 sq. ft.
186 Alexander Lane, Irasburg, VT 05845
MLS# 5102858Listed by: CENTURY 21 FARM & FOREST $99,000Active5.72 Acres
2100 rt 58, Irasburg, VT 05845-9765
MLS# 5099693Listed by: SANVILLE REAL ESTATE, LLC $289,900Active3 beds 1 baths1,468 sq. ft.
2414 Route 5, Irasburg, VT 05845
MLS# 5086525Listed by: JIM CAMPBELL REAL ESTATE $349,900Pending3 beds 3 baths2,400 sq. ft.
107 Coderre Road, Irasburg, VT 05845
MLS# 5077894Listed by: CENTURY 21 NORTH EAST $650,000Active3 beds -- baths1,500 sq. ft.
109 River Road, Irasburg, VT 05845
MLS# 5075666Listed by: CENTURY 21 FARM & FOREST


Protect your home and budget from life's surprises with an Assurant Home Warranty, backed by a partner that supports you through every step of homeownership. Explore Plans.
© 2026 Better Homes and Gardens Real Estate LLC. An Anywhere Real Estate company. All rights reserved. Better Homes and Gardens® Real Estate is a registered trademark owned by Meredith Operations Corporation, licensed to Better Homes and Gardens Real Estate LLC and used with permission. Better Homes and Gardens Real Estate LLC fully supports the principles of the Fair Housing Act and the Equal Opportunity Act. Listing information is deemed reliable but is not guaranteed accurate.
Each office is independently owned and operated.
Any services or products provided by third parties are not provided by, affiliated with or related to Better Homes and Gardens Real Estate LLC, or its affiliated companies.