
96 US Route 14, Irasburg, VT 05845
Local realty services provided by:Better Homes and Gardens Real Estate The Masiello Group
96 US Route 14,Irasburg, VT 05845
$350,000
- 3 Beds
- 2 Baths
- 1,184 sq. ft.
- Single family
- Active
Listed by: brandon malshuk
Office: big bear real estate802-744-6844
MLS#:5114532
Source:PrimeMLS
Price summary
- Price:$350,000
- Price per sq. ft.:$147.8
About this home
Tucked away from the road on 17.30 scenic acres in beautiful Irasburg, this 3-bedroom home offers a wonderful combination of privacy, natural beauty, and four-season recreation. Enjoy peaceful mornings and mountain views from the spacious wraparound porch. Inside, you'll find a convenient main-level primary bedroom with access to a Jack-and-Jill-style bathroom, a kitchen with a generous pantry, and a partially finished basement featuring a second bathroom and additional usable space. The outdoor setting is truly something special! Established flower gardens, gardening space, and a small greenhouse offer plenty of opportunities for those with a green thumb. A river runs along a portion of the property, complete with a beautiful swimming hole for enjoying warm summer days. Snowmobile enthusiasts will appreciate the authorized and maintained VAST trail crossing the property, with the current owners having established a great relationship with the trail organization. A historic covered bridge near one of the property's entrance roads adds another touch of classic Vermont charm. A detached barn with electricity and partial wood heat adds even more possibilities. Previously used as a sawmill for making custom fencing, the building offers versatile space for a workshop, hobbies, or storing snowmobiles, ATVs, and other recreational equipment. The sawmill equipment will be removed prior to sale. Whether you're looking for a peaceful country retreat, space for your outdoor toys and projects, or a place to embrace Vermont's recreational lifestyle, this property has so much to offer. From summer afternoons by the river to winter adventures on the trails, enjoy the beauty of Vermont in every season!...
Contact an agent
Home facts
- Year built:2003
- Listing ID #:5114532
- Added:5 day(s) ago
- Updated:October 21, 2026 at 12:05 PM
Rooms and interior
- Bedrooms:3
- Total bathrooms:2
- Full bathrooms:1
- Rooms Total:8
- Flooring:Bamboo, Concrete
- Kitchen Description:Dishwasher, Microwave, Refrigerator
- Basement Description:Interior, Walkout
- Living area:1,184 sq. ft.
Heating and cooling
- Heating:Gas Heater
Structure and exterior
- Roof:Metal
- Year built:2003
- Building area:1,184 sq. ft.
- Lot area:17.3 Acres
- Levels:1 Story
Utilities
- Sewer:Septic
Finances and disclosures
- Price:$350,000
- Price per sq. ft.:$147.8
- Tax amount:$4,252 (2026)
Features and amenities
- Appliances:Refrigerator
Parking
- Parking description:Dirt Driveway, Gravel Driveway
 Copyright 2026 Prime MLS, Inc. All rights reserved. This information is deemed reliable, but not guaranteed. The data relating to real estate displayed on this Site comes in part from the IDX Program of Prime MLS. The information being provided is for consumers’ personal, noncommercial use and may not be used for any purpose other than to identify prospective properties consumers may be interested in purchasing. Data last updated October 21, 2026
New listings near 96 US Route 14
 $429,900Active2 beds 2 baths1,248 sq. ft.
99 River Road, Irasburg, VT 05845
MLS# 5111624Listed by: RE/MAX ALL SEASONS REALTY - LYNDONVILLE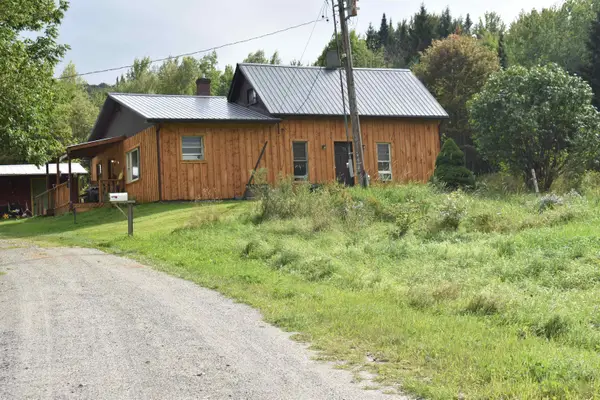 $299,000Active2 beds 2 baths1,755 sq. ft.
2689 Vermont Route 58 W, Irasburg, VT 05845
MLS# 5107994Listed by: SANVILLE REAL ESTATE, LLC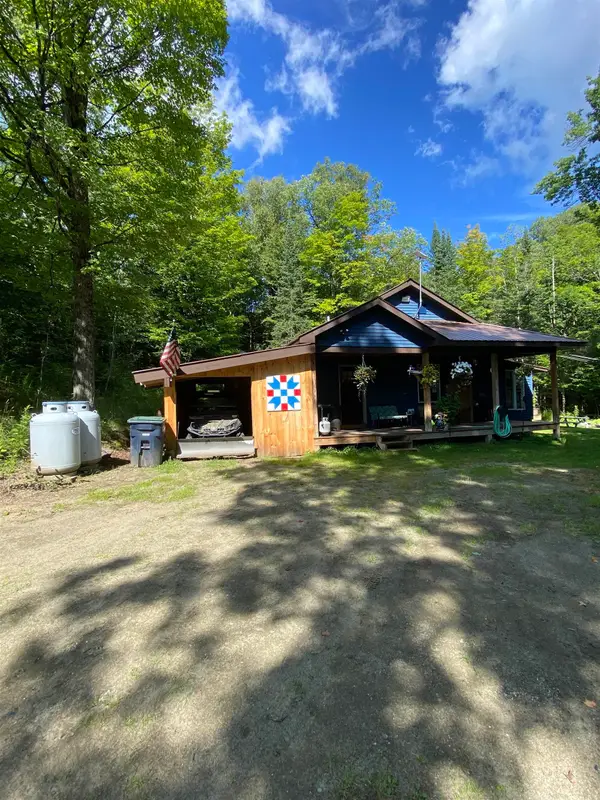 $248,500Active3 beds 2 baths1,800 sq. ft.
2100 VT RT 58 W, Irasburg, VT 05845
MLS# 5106252Listed by: ZEPHYR MEADOWS REAL ESTATE, LLC $575,000Active4 beds 4 baths2,856 sq. ft.
3452 Burton Hill Road, Irasburg, VT 05845
MLS# 5103187Listed by: RE/MAX ALL SEASONS REALTY - LYNDONVILLE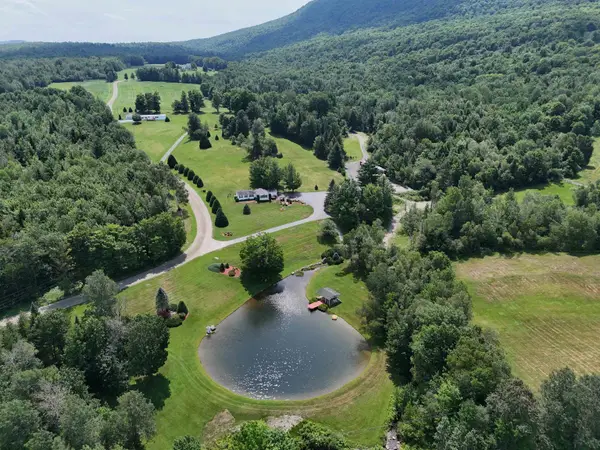 $650,000Active5 beds 5 baths2,262 sq. ft.
186 Alexander Lane, Irasburg, VT 05845
MLS# 5102858Listed by: CENTURY 21 FARM & FOREST $99,000Active5.72 Acres
2100 rt 58, Irasburg, VT 05845-9765
MLS# 5099693Listed by: SANVILLE REAL ESTATE, LLC $289,900Active3 beds 1 baths1,468 sq. ft.
2414 Route 5, Irasburg, VT 05845
MLS# 5086525Listed by: JIM CAMPBELL REAL ESTATE $349,900Pending3 beds 3 baths2,400 sq. ft.
107 Coderre Road, Irasburg, VT 05845
MLS# 5077894Listed by: CENTURY 21 NORTH EAST $650,000Active3 beds 2 baths1,500 sq. ft.
109 River Road, Irasburg, VT 05845
MLS# 5075666Listed by: CENTURY 21 FARM & FOREST


Protect your home and budget from life's surprises with an Assurant Home Warranty, backed by a partner that supports you through every step of homeownership. Explore Plans.
© 2026 Better Homes and Gardens Real Estate LLC. An Anywhere Real Estate company. All rights reserved. Better Homes and Gardens® Real Estate is a registered trademark owned by Meredith Operations Corporation, licensed to Better Homes and Gardens Real Estate LLC and used with permission. Better Homes and Gardens Real Estate LLC fully supports the principles of the Fair Housing Act and the Equal Opportunity Act. Listing information is deemed reliable but is not guaranteed accurate.
Each office is independently owned and operated.
Any services or products provided by third parties are not provided by, affiliated with or related to Better Homes and Gardens Real Estate LLC, or its affiliated companies.