
24 Mowrey Road, Jamaica, VT 05343
Local realty services provided by:Better Homes and Gardens Real Estate The Masiello Group
Listed by: erica reynolds
Office: southern vermont realty group802-464-2585
MLS#:5111100
Source:PrimeMLS
Price summary
- Price:$549,000
- Price per sq. ft.:$160.29
About this home
Already operating as a successful short-term rental, 24 Mowrey Road offers the space, setting, and amenities buyers are looking for in a Southern Vermont getaway. Set on 2.3 acres along a town-maintained dead-end road, this spacious 4-bedroom, 4-bath home is positioned between Stratton and Mount Snow, with easy access to year-round recreation. Inside, the open great room creates an inviting gathering space, complete with a wood stove, propane stove, double sliders to the rear deck, and a fun ski-lift chair feature that gives the home unmistakable Vermont ski-house character. The layout works especially well for groups, with a first-floor primary suite with king bed, three additional bedrooms upstairs, 2 with king beds and one with 2 triple bunks, multiple baths, and a mostly finished lower level offering additional family, recreation, and bonus space. A covered front porch and expansive rear deck extend the living outdoors, while the detached garage provides welcome storage for skis, bikes, and Vermont gear. Dual Tesla Powerwall batteries with Tesla backup equipment add valuable energy storage and backup capability during outages.Starlink internet provides reliable high-speed connectivity for streaming, remote work, and guest use, an especially valuable amenity for a Vermont second home or short-term rental. The home is thoughtfully set up for vacation-rental use and is currently professionally managed as an operational STR, giving a new owner the option to continue its established rental use or simply enjoy it as a generously sized second home. Approximately 3,075 finished square feet provide room to spread out without losing the cozy mountain-home feel. Rental history is available for interested buyers. A well-established Vermont retreat with income history, personality, and space for everyone to gather, all within approximately 15 minutes of Mount Snow and 25 to Stratton....
Contact an agent
Home facts
- Year built:1950
- Listing ID #:5111100
- Added:5 day(s) ago
- Updated:September 29, 2026 at 12:42 AM
Rooms and interior
- Bedrooms:4
- Total bathrooms:4
- Full bathrooms:3
- Rooms Total:9
- Flooring:Carpet, Combination, Parquet
- Kitchen Description:Dishwasher, Refrigerator
- Basement Description:Finished, Interior, Interior Access
- Living area:3,075 sq. ft.
Heating and cooling
- Heating:Electric
Structure and exterior
- Roof:Standing Seam
- Year built:1950
- Building area:3,075 sq. ft.
- Lot area:2.3 Acres
- Levels:2 Story
Utilities
- Sewer:Septic
Finances and disclosures
- Price:$549,000
- Price per sq. ft.:$160.29
- Tax amount:$8,246 (2026)
Features and amenities
- Appliances:Refrigerator
Parking
- Parking description:Gravel Driveway
- Garage spaces:1
 Copyright 2026 Prime MLS, Inc. All rights reserved. This information is deemed reliable, but not guaranteed. The data relating to real estate displayed on this Site comes in part from the IDX Program of Prime MLS. The information being provided is for consumers’ personal, noncommercial use and may not be used for any purpose other than to identify prospective properties consumers may be interested in purchasing. Data last updated September 29, 2026
New listings near 24 Mowrey Road
- New
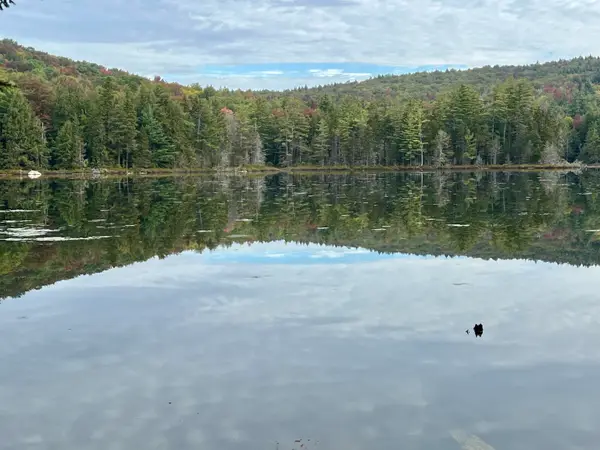 $799,000Active67 Acres
Forrester Road, Jamaica, VT 05343
MLS# 5110766Listed by: LOWE'S REAL ESTATE, LLC - New
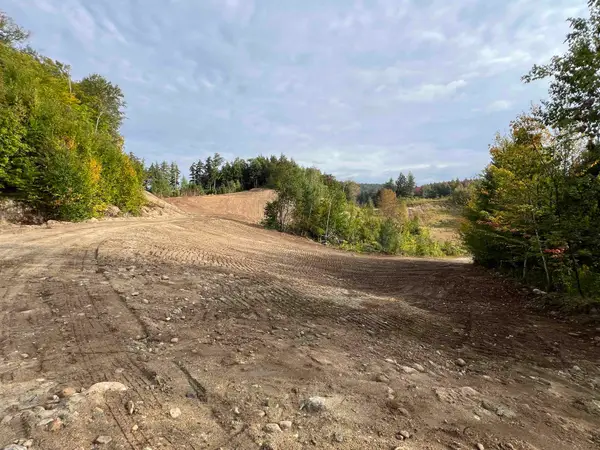 $995,000Active130 Acres
Forrester Road, Jamaica, VT 05343
MLS# 5110773Listed by: LOWE'S REAL ESTATE, LLC - New
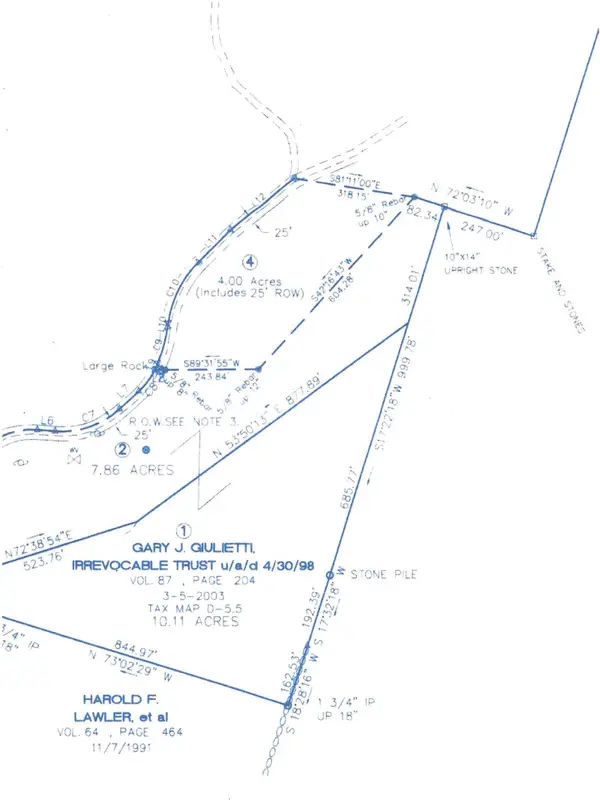 $250,000Active4 Acres
Forrester Road, Jamaica, VT 05343
MLS# 5110757Listed by: LOWE'S REAL ESTATE, LLC - New
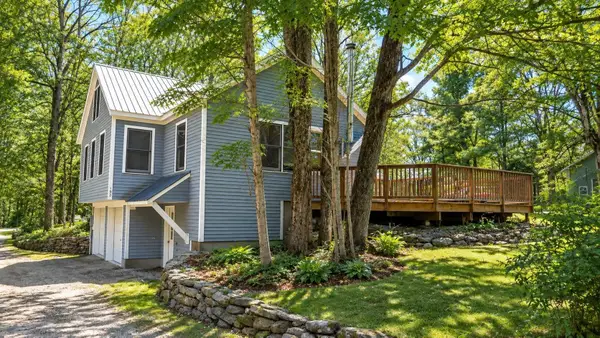 $425,000Active2 beds 3 baths1,257 sq. ft.
190 Depot Street, Jamaica, VT 05343
MLS# 5110722Listed by: WINHALL REAL ESTATE 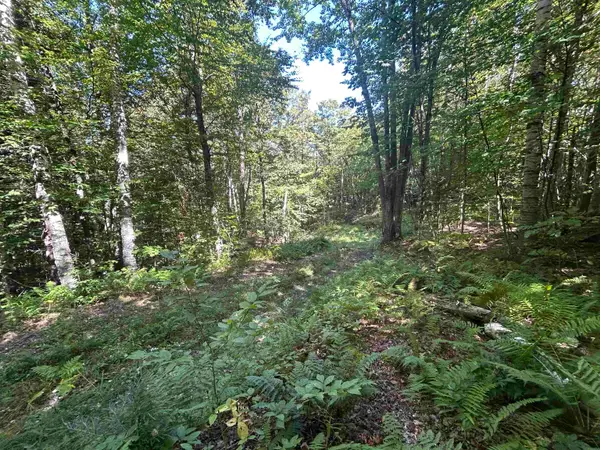 $500,000Active20.2 Acres
0 West Hill Road, Jamaica, VT 05343
MLS# 5109880Listed by: MICHAEL ENGLAND REAL ESTATE $995,000Active5 beds 5 baths3,363 sq. ft.
1189 Cole Pond Road, Jamaica, VT 05343
MLS# 5108207Listed by: FOUR SEASONS SOTHEBY'S INT'L REALTY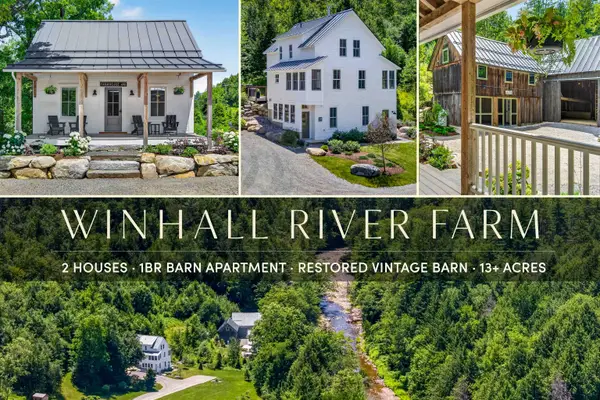 $2,430,000Active9 beds 7 baths4,996 sq. ft.
494-564 Goodaleville Road, Jamaica, VT 05343
MLS# 5107418Listed by: THE HAVEN GROUP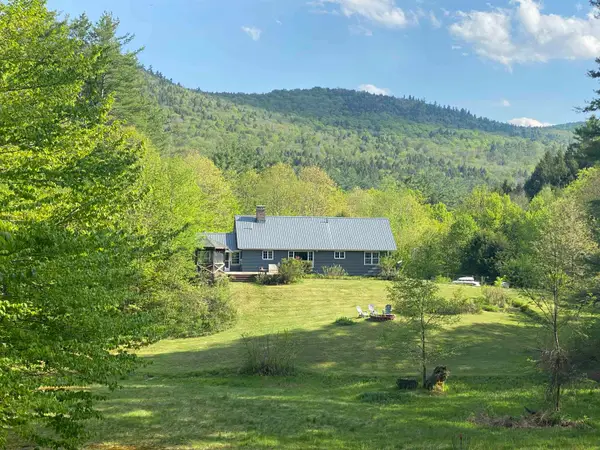 $549,000Active4 beds 3 baths2,359 sq. ft.
116 Teacher Road, Jamaica, VT 05343
MLS# 5106080Listed by: WINHALL REAL ESTATE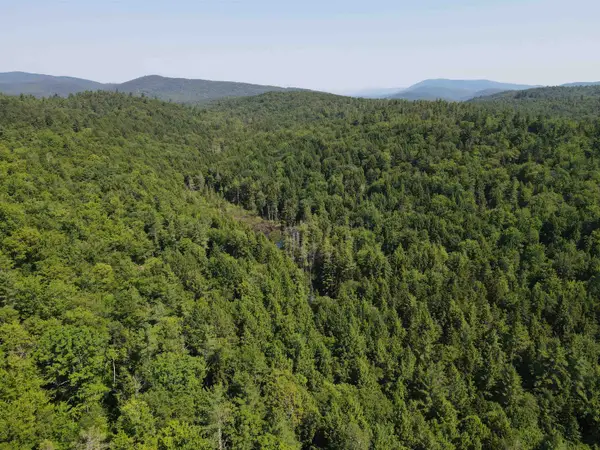 $190,000Active30.1 Acres
0 Schoolhouse Road, Jamaica, VT 05343
MLS# 5105324Listed by: FOUNTAINS LAND INC.


Protect your home and budget from life's surprises with an Assurant Home Warranty, backed by a partner that supports you through every step of homeownership. Explore Plans.
© 2026 Better Homes and Gardens Real Estate LLC. An Anywhere Real Estate company. All rights reserved. Better Homes and Gardens® Real Estate is a registered trademark owned by Meredith Operations Corporation, licensed to Better Homes and Gardens Real Estate LLC and used with permission. Better Homes and Gardens Real Estate LLC fully supports the principles of the Fair Housing Act and the Equal Opportunity Act. Listing information is deemed reliable but is not guaranteed accurate.
Each office is independently owned and operated.
Any services or products provided by third parties are not provided by, affiliated with or related to Better Homes and Gardens Real Estate LLC, or its affiliated companies.