
39 Pikes Falls Road, Jamaica, VT 05343
Local realty services provided by:Better Homes and Gardens Real Estate The Masiello Group
39 Pikes Falls Road,Jamaica, VT 05343
$249,000
- 3 Beds
- 2 Baths
- 2,062 sq. ft.
- Single family
- Active
Listed by: lavinia lee brown, nancy jensen
Office: four seasons sotheby's int'l realty802-297-8000
MLS#:5114286
Source:PrimeMLS
Price summary
- Price:$249,000
- Price per sq. ft.:$80.22
About this home
Step into a piece of Jamaica Village history. Once home to the F.E. Smith Dry Goods, Ready-Made Clothing, and Grocery Store, this distinctive red-and-white building blends Greek Revival presence with Vermont farmhouse character and now serves as a year-round residence filled with history and personality. The classic façade features full-width double-decker porches, white picket railing, and bold corner pilasters. Inside, this C. 1860 building’s commercial past lives on in a dramatic great room with original built-in storefront shelving and drawer banks once used to display dry goods. Now a unique library, studio and sitting area, the space features wide-plank wood floors, exposed beams, and natural light from the original storefront windows and door. A vintage interior sash window adds another unexpected architectural detail. The kitchen features sage cabinetry, granite tile counters, a pot rack, sunny breakfast area, and walk-in pantry. A cozy living and dining room offers a comfortable gathering space, while upstairs bedrooms retain original wide pine floors and vintage details. Both bathrooms have been updated, and the oil tank, on-demand hot water heater, pressure tank, and well pump have all been recently replaced. Garden beds and a painted harlequin porch floor add personality outside, while the covered porch invite you to enjoy morning coffee and the rhythm of village life. A rare opportunity to own a property with a story to tell and the potential to make it your own. Buyers who appreciate historic homes and are comfortable with a project will find opportunities to build on its existing character....
Contact an agent
Home facts
- Year built:1860
- Listing ID #:5114286
- Added:6 day(s) ago
- Updated:October 21, 2026 at 11:10 AM
Rooms and interior
- Bedrooms:3
- Total bathrooms:2
- Full bathrooms:1
- Rooms Total:9
- Flooring:Tile, Wood
- Basement Description:Dirt Floor, Gravel, Interior, Interior Access, Partial, Unfinished
- Living area:2,062 sq. ft.
Heating and cooling
- Heating:Forced Air, Oil
Structure and exterior
- Roof:Asphalt Shingle, Slate
- Year built:1860
- Building area:2,062 sq. ft.
- Lot area:0.14 Acres
- Levels:2.5 Story
Schools
- High school:Leland Gray
- Middle school:Leland Gray Union Middle/High
- Elementary school:Townshend Elementary School
Utilities
- Sewer:Septic
Finances and disclosures
- Price:$249,000
- Price per sq. ft.:$80.22
- Tax amount:$2,605 (2026)
Features and amenities
- Amenities:Circuit Breaker(s)
Parking
- Parking description:Crushed Stone Driveway, Dirt Driveway
 Copyright 2026 Prime MLS, Inc. All rights reserved. This information is deemed reliable, but not guaranteed. The data relating to real estate displayed on this Site comes in part from the IDX Program of Prime MLS. The information being provided is for consumers’ personal, noncommercial use and may not be used for any purpose other than to identify prospective properties consumers may be interested in purchasing. Data last updated October 21, 2026
New listings near 39 Pikes Falls Road
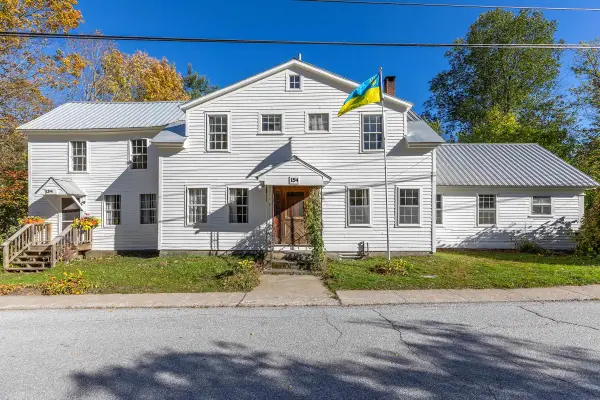 $489,000Active6 beds 5 baths2,426 sq. ft.
154 Depot Street, Jamaica, VT 05343
MLS# 5113501Listed by: WINHALL REAL ESTATE $549,000Active4 beds 4 baths3,075 sq. ft.
24 Mowrey Road, Jamaica, VT 05343
MLS# 5111100Listed by: SOUTHERN VERMONT REALTY GROUP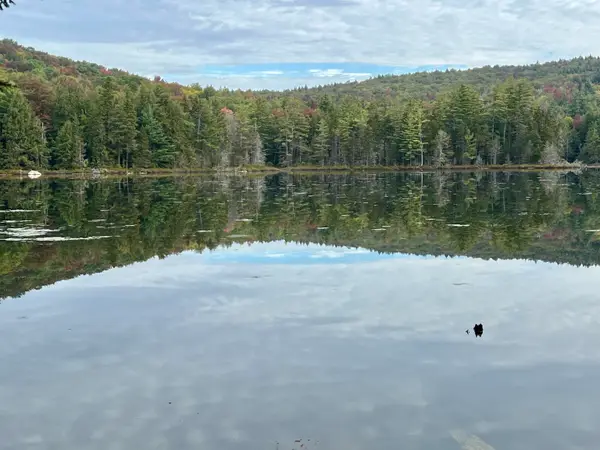 $799,000Active67 Acres
Forrester Road, Jamaica, VT 05343
MLS# 5110766Listed by: LOWE'S REAL ESTATE, LLC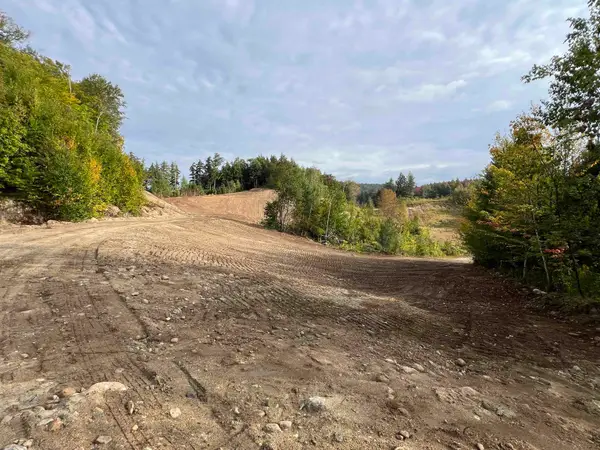 $995,000Active130 Acres
Forrester Road, Jamaica, VT 05343
MLS# 5110773Listed by: LOWE'S REAL ESTATE, LLC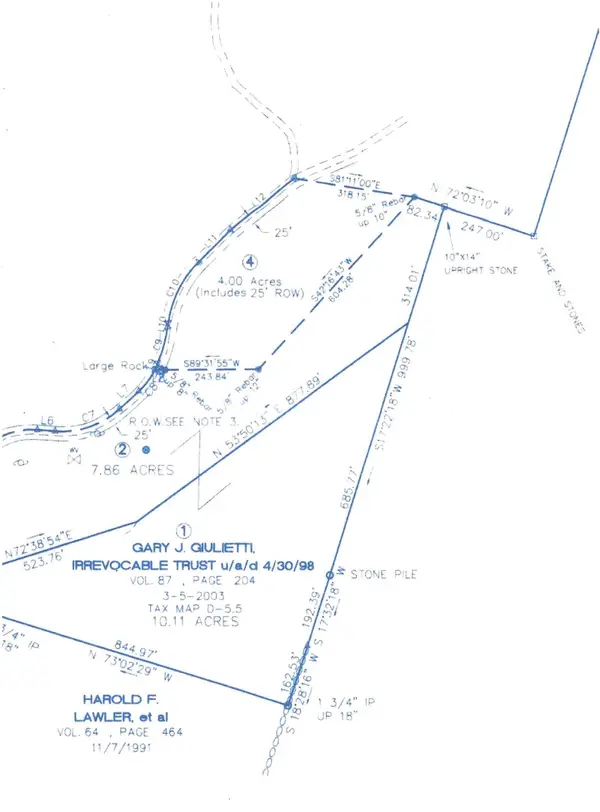 $250,000Active4 Acres
Forrester Road, Jamaica, VT 05343
MLS# 5110757Listed by: LOWE'S REAL ESTATE, LLC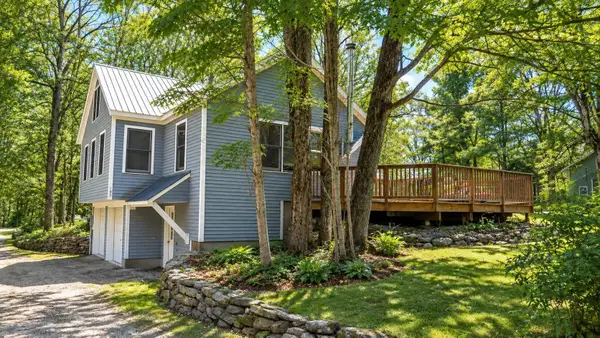 $425,000Active2 beds 3 baths1,257 sq. ft.
190 Depot Street, Jamaica, VT 05343
MLS# 5110722Listed by: WINHALL REAL ESTATE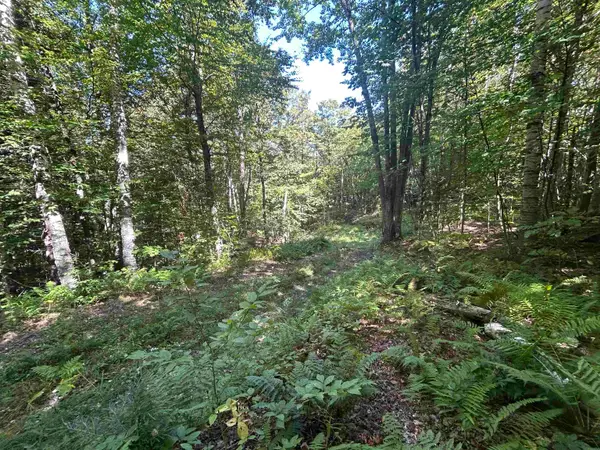 $500,000Active20.2 Acres
0 West Hill Road, Jamaica, VT 05343
MLS# 5109880Listed by: MICHAEL ENGLAND REAL ESTATE $995,000Active5 beds 5 baths3,363 sq. ft.
1189 Cole Pond Road, Jamaica, VT 05343
MLS# 5108207Listed by: FOUR SEASONS SOTHEBY'S INT'L REALTY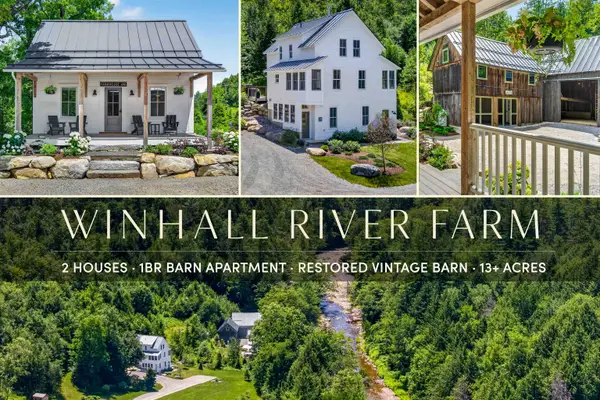 $2,430,000Active9 beds 7 baths4,996 sq. ft.
494-564 Goodaleville Road, Jamaica, VT 05343
MLS# 5107418Listed by: THE HAVEN GROUP


Protect your home and budget from life's surprises with an Assurant Home Warranty, backed by a partner that supports you through every step of homeownership. Explore Plans.
© 2026 Better Homes and Gardens Real Estate LLC. An Anywhere Real Estate company. All rights reserved. Better Homes and Gardens® Real Estate is a registered trademark owned by Meredith Operations Corporation, licensed to Better Homes and Gardens Real Estate LLC and used with permission. Better Homes and Gardens Real Estate LLC fully supports the principles of the Fair Housing Act and the Equal Opportunity Act. Listing information is deemed reliable but is not guaranteed accurate.
Each office is independently owned and operated.
Any services or products provided by third parties are not provided by, affiliated with or related to Better Homes and Gardens Real Estate LLC, or its affiliated companies.