
24 Angus Drive, Johnson, VT 05656
Local realty services provided by:Better Homes and Gardens Real Estate The Masiello Group
24 Angus Drive,Johnson, VT 05656
$355,000
- 1 Beds
- 2 Baths
- 1,002 sq. ft.
- Single family
- Active
Listed by: ferrara libby teamCell: 802-578-9497
Office: coldwell banker hickok and boardman802-863-1500
MLS#:5098949
Source:PrimeMLS
Price summary
- Price:$355,000
- Price per sq. ft.:$354.29
About this home
Experience the perfect blend of privacy, comfort, and adventure in this custom-built, fully-furnished, 2023 tiny home. Situated on 1.86 acres at the end of a quiet road, this thoughtfully designed home is ideal as a full-time residence, vacation getaway, or an investment opportunity with short-term rental potential. The bright, open-concept main level features soaring vaulted ceilings that create an airy, spacious feel, while large windows fill the home with natural light. The well-appointed kitchen offers a center island, wood countertops, stainless steel appliances, and energy-efficient finishes. A convenient half bath completes the main level. Upstairs, the spacious primary suite spans the width of the home and features generous closet space along with a beautifully tiled full bath. Offering 1,002 square feet of thoughtfully designed living space, this home lives much larger than its footprint thanks to its smart layout and abundant natural light. Three-zone mini-split heat pumps provide efficient heating in the winter and air conditioning in the summer, ensuring year-round comfort. Outside, relax on the stone patio around the fire pit and enjoy the peaceful surroundings. A bonus is the existing septic system, which is permitted for a three-bedroom home, providing exciting potential for future expansion. Conveniently located just minutes from Johnson Village, Vermont State University, local restaurants, shopping, the Lamoille Valley Rail Trail, hiking, biking, fishing, and river access. You'll also be approximately 30 minutes from Stowe Mountain Resort, Smugglers' Notch, and Jay Peak, making this fully-furnished, turnkey property ready to enjoy as your primary home, Vermont getaway, or investment opportunity with short-term rental potential....
Contact an agent
Home facts
- Year built:2023
- Listing ID #:5098949
- Added:103 day(s) ago
- Updated:October 21, 2026 at 11:10 AM
Rooms and interior
- Bedrooms:1
- Total bathrooms:2
- Full bathrooms:2
- Rooms Total:5
- Flooring:Vinyl Plank
- Kitchen Description:Dishwasher, Microwave, Refrigerator
- Living area:1,002 sq. ft.
Heating and cooling
- Cooling:Mini Split
- Heating:Electric, Heat Pump, Mini Split
Structure and exterior
- Roof:Metal
- Year built:2023
- Building area:1,002 sq. ft.
- Lot area:1.86 Acres
- Levels:2 Story
Schools
- High school:Lamoille UHSD #18
- Middle school:Lamoille Middle School
- Elementary school:Johnson Elementary School
Utilities
- Sewer:On Site Septic Exists, Private
Finances and disclosures
- Price:$355,000
- Price per sq. ft.:$354.29
- Tax amount:$5,037 (2025)
Features and amenities
- Appliances:Refrigerator
- Amenities:Circuit Breaker(s)
Parking
- Parking description:Gravel Driveway
 Copyright 2026 Prime MLS, Inc. All rights reserved. This information is deemed reliable, but not guaranteed. The data relating to real estate displayed on this Site comes in part from the IDX Program of Prime MLS. The information being provided is for consumers’ personal, noncommercial use and may not be used for any purpose other than to identify prospective properties consumers may be interested in purchasing. Data last updated October 21, 2026
New listings near 24 Angus Drive
- New
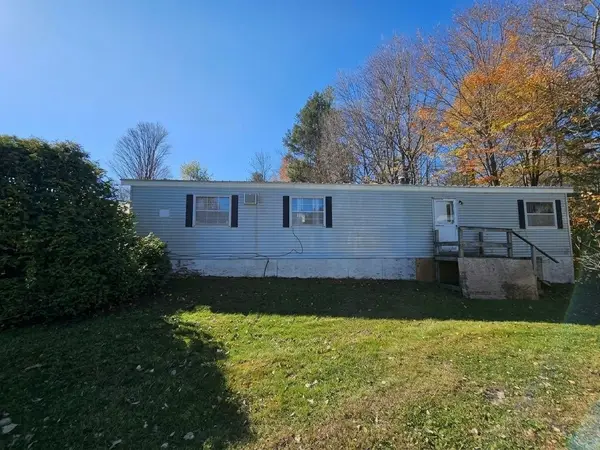 $43,500Active2 beds 1 baths728 sq. ft.
49 Katy Win W, Johnson, VT 05656
MLS# 5114974Listed by: EXP REALTY - New
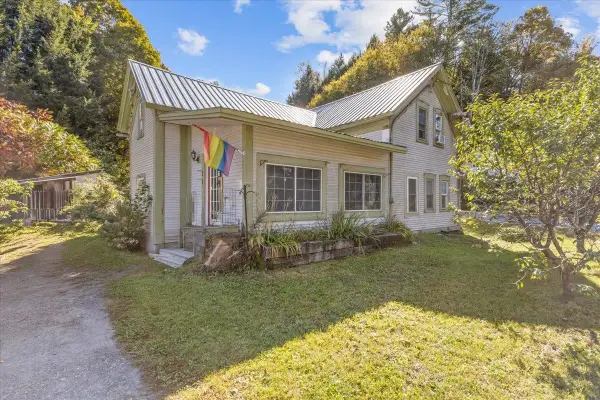 $259,000Active3 beds 2 baths1,474 sq. ft.
267 Lower Main East Street, Johnson, VT 05656
MLS# 5114469Listed by: NORTHERN VERMONT REALTY GROUP  $50,000Pending3 beds 2 baths1,696 sq. ft.
136 Katy-Win E Road, Johnson, VT 05656
MLS# 5110560Listed by: RE/MAX NORTH PROFESSIONALS $600,000Active4 beds 2 baths2,311 sq. ft.
83 VT RT 100C, Johnson, VT 05656
MLS# 5110425Listed by: CENTURY 21 MARTIN & ASSOCIATES REAL ESTATE $145,000Pending2 beds 1 baths696 sq. ft.
26 Log Cabin Lane, Johnson, VT 05656
MLS# 5108830Listed by: BLUE SPRUCE REALTY, INC. $999,500Active2 beds 2 baths1,427 sq. ft.
435 Lendway Lane, Johnson, VT 05656
MLS# 5108557Listed by: LIONS ON MAIN REALTY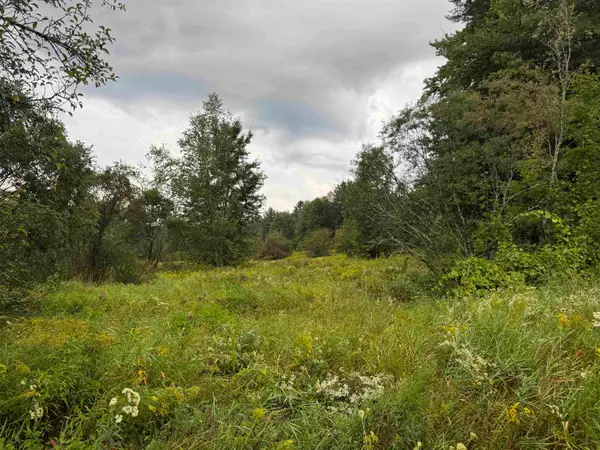 $85,000Active2.19 Acres
00 Merrill Road #Lot C-1, Johnson, VT 05656
MLS# 5107417Listed by: COLDWELL BANKER CARLSON REAL ESTATE $199,900Active1 beds 2 baths1,864 sq. ft.
200 Lower Main Street, Johnson, VT 05656
MLS# 5105099Listed by: KW VERMONT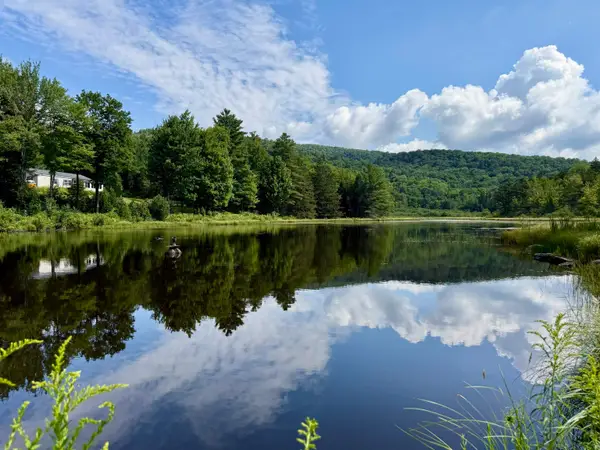 $459,000Active3 beds 2 baths1,620 sq. ft.
3536 Plot Road, Johnson, VT 05656
MLS# 5104746Listed by: CORNERSTONE REAL ESTATE COMPANY $389,000Active4 beds 2 baths1,632 sq. ft.
96 west settlement Road, Johnson, VT 05656
MLS# 5104386Listed by: BEEMAN REAL ESTATE, LLC


Protect your home and budget from life's surprises with an Assurant Home Warranty, backed by a partner that supports you through every step of homeownership. Explore Plans.
© 2026 Better Homes and Gardens Real Estate LLC. An Anywhere Real Estate company. All rights reserved. Better Homes and Gardens® Real Estate is a registered trademark owned by Meredith Operations Corporation, licensed to Better Homes and Gardens Real Estate LLC and used with permission. Better Homes and Gardens Real Estate LLC fully supports the principles of the Fair Housing Act and the Equal Opportunity Act. Listing information is deemed reliable but is not guaranteed accurate.
Each office is independently owned and operated.
Any services or products provided by third parties are not provided by, affiliated with or related to Better Homes and Gardens Real Estate LLC, or its affiliated companies.