
151 Big Rock Road, Killington, VT 05751
Local realty services provided by:Better Homes and Gardens Real Estate The Masiello Group
Listed by: kerry dismuke
Office: re/max north professionals802-655-3333
MLS#:5107842
Source:PrimeMLS
Price summary
- Price:$2,750,000
- Price per sq. ft.:$757.37
About this home
Ski-on, ski-off residence just steps from Killington’s Homestretch Trail, 151 Big Rock Road is a custom-built mountain retreat that pairs a desirable location with striking architecture. At the heart of the home, the main living area invites you to gather and unwind. A floor-to-ceiling natural stone fireplace comes together with cathedral ceilings, expansive windows, exposed timber framing and wide-plank floors to create an inviting mountain setting. The seamless connection to the kitchen and dining area creates an effortless setting for entertaining, lingering over meals, and relaxing together after a day on the slopes. Warm wood cabinetry and finishes complement the stainless-steel appliances, while a generous breakfast bar provides a casual spot for dining and conversation. Just off the main living area, a cozy den offers a quiet place to escape the activity and unwind. The spacious mudroom is thoughtfully designed for mountain living, with durable slate flooring, plenty of room for gear and a wood-burning stove to welcome you in. From here, a ¾ bath with sauna leads to the deck and hot tub. A striking timber staircase brings you to the second level and tucked at one end is the primary bedroom complete with en-suite bath, walk in closet, another dramatic fireplace, and a private balcony with stairs down to the hot tub. The other end of this generous level has an expansive recreation room with a private balcony that extends the length of the living space and rear stairs down to the hot tub. This impressive room provides a second gathering area for apres-ski and games. Three more refined bedrooms and a full bathroom complete the second floor. Lastly, this home features a heated attached two car garage and a semicircle driveway with plenty of parking. Entry from the garage leads to a laundry room and another half bath. From its exceptional location to thoughtfully designed spaces 151 Big Rock has it all! Check out the 3D tour and schedule your private showing!...
Contact an agent
Home facts
- Year built:2016
- Listing ID #:5107842
- Added:48 day(s) ago
- Updated:October 21, 2026 at 11:10 AM
Rooms and interior
- Bedrooms:4
- Total bathrooms:4
- Full bathrooms:2
- Rooms Total:13
- Flooring:Carpet, Ceramic Tile, Hardwood, Slate/Stone
- Kitchen Description:Dishwasher, Microwave, Refrigerator
- Basement Description:Crawl Space
- Living area:3,631 sq. ft.
Heating and cooling
- Heating:Baseboard, Radiant
Structure and exterior
- Roof:Standing Seam
- Year built:2016
- Building area:3,631 sq. ft.
- Lot area:0.9 Acres
- Levels:2 Story
Schools
- High school:Woodstock Union High School
- Middle school:Woodstock Union Middle School
- Elementary school:Killington Elementary School
Finances and disclosures
- Price:$2,750,000
- Price per sq. ft.:$757.37
Features and amenities
- Appliances:Refrigerator, Washer
- Laundry features:Dryer, Washer
Parking
- Parking description:Circular Driveway, Gravel Driveway
- Garage spaces:2
 Copyright 2026 Prime MLS, Inc. All rights reserved. This information is deemed reliable, but not guaranteed. The data relating to real estate displayed on this Site comes in part from the IDX Program of Prime MLS. The information being provided is for consumers’ personal, noncommercial use and may not be used for any purpose other than to identify prospective properties consumers may be interested in purchasing. Data last updated October 21, 2026
New listings near 151 Big Rock Road
- New
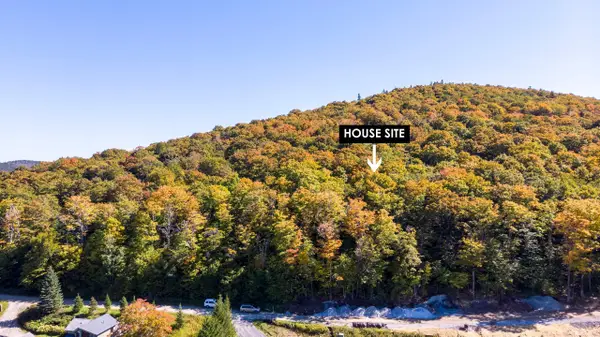 $850,000Active1.01 Acres
Lot #13 Mountainside Drive, Killington, VT 05751
MLS# 5114876Listed by: KILLINGTON VALLEY REAL ESTATE - New
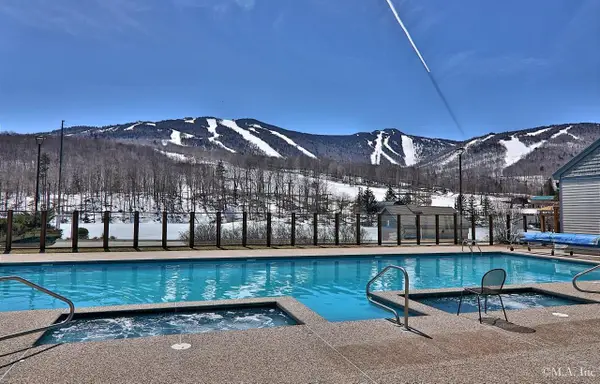 $50,000Active-- beds 1 baths418 sq. ft.
228 East Mountain Road #A HCP 159 II (HARRISON), Killington, VT 05751
MLS# 5114615Listed by: KILLINGTON VALLEY REAL ESTATE - New
 $1,049,000Active3 beds 4 baths3,201 sq. ft.
202 Burke Hollow #D2, Killington, VT 05751
MLS# 5114275Listed by: RE/MAX NORTH PROFESSIONALS - New
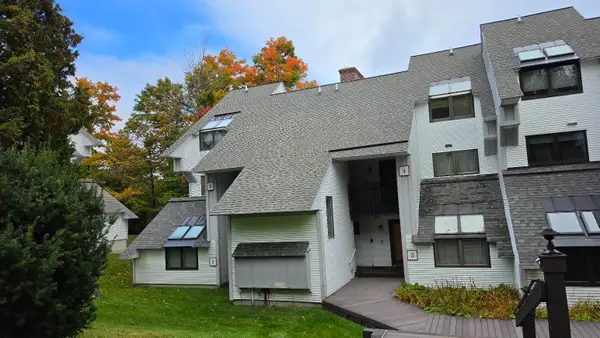 $649,000Active3 beds 2 baths1,300 sq. ft.
51 East Glade at Sunrise #B2, Killington, VT 05751
MLS# 5113816Listed by: PRESTIGE REAL ESTATE OF KILLINGTON  $900,000Active3 beds 4 baths3,537 sq. ft.
219 Alpine Drive, Killington, VT 05751
MLS# 5113327Listed by: NORTHLAND REAL ESTATE $989,000Active3 beds 2 baths2,278 sq. ft.
57 Doubleday Hill Road, Killington, VT 05751
MLS# 5112790Listed by: ELEVATIONS REAL ESTATE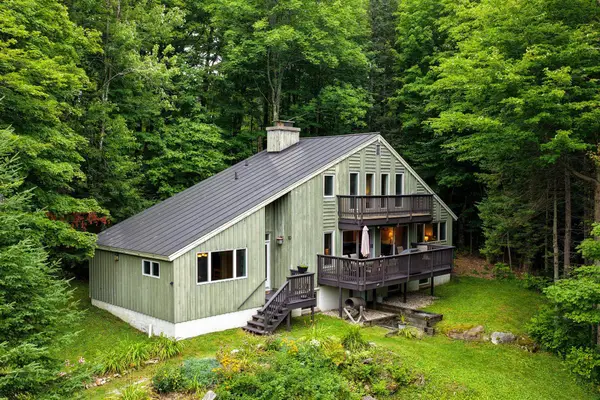 $810,000Active3 beds 3 baths3,258 sq. ft.
183 Southview Path, Killington, VT 05751
MLS# 5112534Listed by: KILLINGTON PICO REALTY $585,000Active3 beds 2 baths1,168 sq. ft.
768 East Mountain Road #C2, Killington, VT 05751
MLS# 5112449Listed by: KILLINGTON VALLEY REAL ESTATE $775,000Active4 beds 4 baths2,681 sq. ft.
279 River Road, Killington, VT 05751
MLS# 5112256Listed by: HALL COLLINS REAL ESTATE GROUP $599,000Active-- beds 1 baths2,971 sq. ft.
3471 Route 4, Killington, VT 05751
MLS# 5111665Listed by: KILLINGTON VALLEY REAL ESTATE


Protect your home and budget from life's surprises with an Assurant Home Warranty, backed by a partner that supports you through every step of homeownership. Explore Plans.
© 2026 Better Homes and Gardens Real Estate LLC. An Anywhere Real Estate company. All rights reserved. Better Homes and Gardens® Real Estate is a registered trademark owned by Meredith Operations Corporation, licensed to Better Homes and Gardens Real Estate LLC and used with permission. Better Homes and Gardens Real Estate LLC fully supports the principles of the Fair Housing Act and the Equal Opportunity Act. Listing information is deemed reliable but is not guaranteed accurate.
Each office is independently owned and operated.
Any services or products provided by third parties are not provided by, affiliated with or related to Better Homes and Gardens Real Estate LLC, or its affiliated companies.