
219 Alpine Drive, Killington, VT 05751
Local realty services provided by:Better Homes and Gardens Real Estate The Masiello Group
219 Alpine Drive,Killington, VT 05751
$900,000
- 5 Beds
- 3 Baths
- 3,537 sq. ft.
- Single family
- Active
Listed by: eric hier
Office: northland real estate802-287-9797
MLS#:5113327
Source:PrimeMLS
Price summary
- Price:$900,000
- Price per sq. ft.:$254.45
About this home
Ideally situated approximately 235 yards from the Pico Mountain parking lot, this inviting ski chalet offers a rare combination of mountain access, spacious accommodation, and year-round appeal. Set on approximately half an acre, the property captures postcard-worthy winter views of the slopes and features about 3,537 square feet of living space across two levels. The main level includes three comfortable bedrooms, two full baths, and an array of thoughtfully designed gathering spaces, including a game room, dining room, ski-gear room, pantry, and beautifully appointed kitchen. Upstairs, two additional bedrooms, a full bath, and a generous loft provide flexible space for movie nights, reading, or relaxing with friends. A separate entrance enhances the home’s versatility and may support a variety of personal-use and rental configurations. Outside, a hot tub and grilling area near the side entrance make four-season entertaining easy, while a detached outbuilding offers additional room for recreation or storage. Many rooms have been recently painted, and the property’s proven short-term rental history adds investment appeal. Financial information is available to serious inquiries....
Contact an agent
Home facts
- Year built:1967
- Listing ID #:5113327
- Added:1 day(s) ago
- Updated:October 08, 2026 at 12:11 PM
Rooms and interior
- Bedrooms:5
- Total bathrooms:3
- Full bathrooms:2
- Rooms Total:13
- Basement Description:Crawl Space
- Living area:3,537 sq. ft.
Heating and cooling
- Heating:Baseboard, Gas Heater, Hot Water, Multi Zone, Wood
Structure and exterior
- Roof:Asphalt Shingle
- Year built:1967
- Building area:3,537 sq. ft.
- Lot area:0.5 Acres
- Levels:1.5 Story
Utilities
- Sewer:Public Available
Finances and disclosures
- Price:$900,000
- Price per sq. ft.:$254.45
Features and amenities
- Amenities:Circuit Breaker(s)
Parking
- Parking description:Gravel Driveway
 Copyright 2026 Prime MLS, Inc. All rights reserved. This information is deemed reliable, but not guaranteed. The data relating to real estate displayed on this Site comes in part from the IDX Program of Prime MLS. The information being provided is for consumers’ personal, noncommercial use and may not be used for any purpose other than to identify prospective properties consumers may be interested in purchasing. Data last updated October 8, 2026
New listings near 219 Alpine Drive
- New
 $989,000Active3 beds 2 baths2,278 sq. ft.
57 Doubleday Hill Road, Killington, VT 05751
MLS# 5112790Listed by: ELEVATIONS REAL ESTATE - New
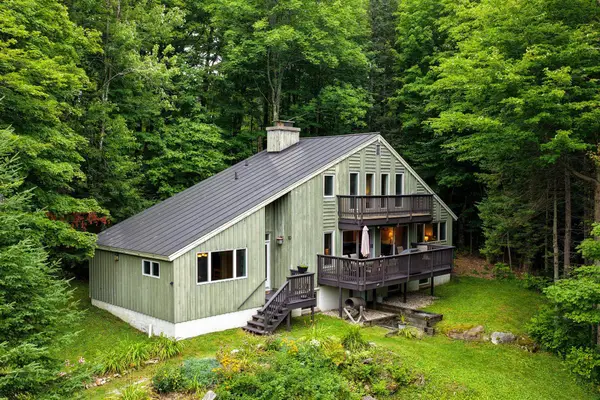 $810,000Active3 beds 3 baths3,258 sq. ft.
183 Southview Path, Killington, VT 05751
MLS# 5112534Listed by: KILLINGTON PICO REALTY - New
 $585,000Active3 beds 2 baths1,168 sq. ft.
768 East Mountain Road #C2, Killington, VT 05751
MLS# 5112449Listed by: KILLINGTON VALLEY REAL ESTATE - New
 $775,000Active4 beds 4 baths2,681 sq. ft.
279 River Road, Killington, VT 05751
MLS# 5112256Listed by: HALL COLLINS REAL ESTATE GROUP  $599,000Active-- beds 1 baths2,971 sq. ft.
3471 Route 4, Killington, VT 05751
MLS# 5111665Listed by: KILLINGTON VALLEY REAL ESTATE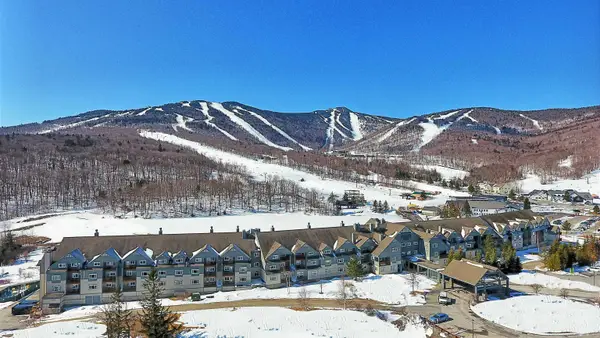 $209,000Active3 beds 3 baths1,572 sq. ft.
228 East Mountain Road #LL DUP GRAND HOTEL 108/110 II (KILLINGTON, LLC), Killington, VT 05751
MLS# 5111566Listed by: KILLINGTON VALLEY REAL ESTATE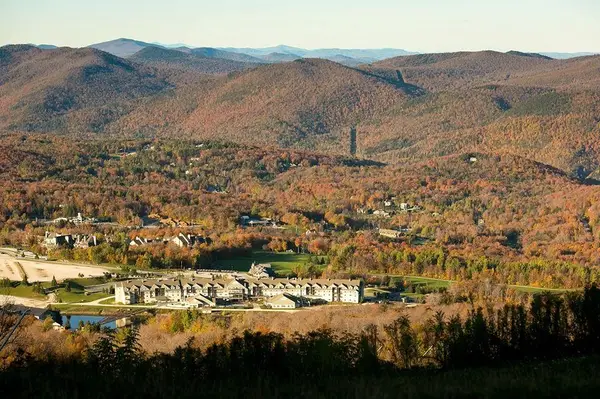 $135,000Active1 beds 2 baths723 sq. ft.
228 East Mountain Road #E SPCL GRAND HOTEL 359/361 II (SCHATZ), Killington, VT 05751
MLS# 5111554Listed by: KILLINGTON VALLEY REAL ESTATE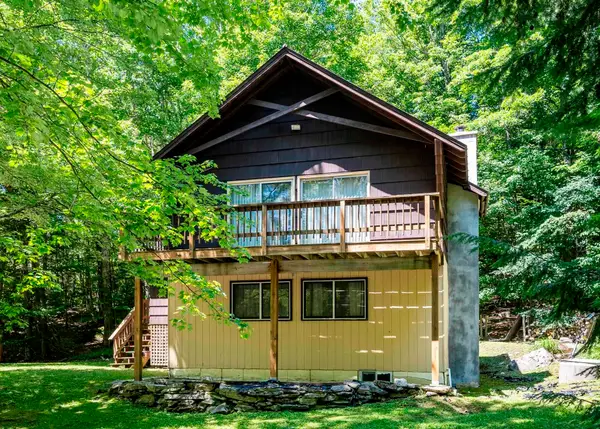 $498,000Active4 beds 2 baths1,344 sq. ft.
120 Rustic Drive, Killington, VT 05751
MLS# 5110839Listed by: KILLINGTON VALLEY REAL ESTATE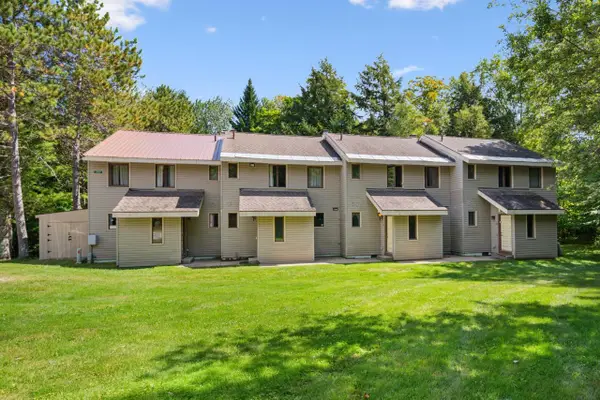 $399,000Active3 beds 2 baths1,320 sq. ft.
289 Hemlock Ridge Road #6C, Killington, VT 05751
MLS# 5110489Listed by: RE/MAX NORTH PROFESSIONALS


Protect your home and budget from life's surprises with an Assurant Home Warranty, backed by a partner that supports you through every step of homeownership. Explore Plans.
© 2026 Better Homes and Gardens Real Estate LLC. An Anywhere Real Estate company. All rights reserved. Better Homes and Gardens® Real Estate is a registered trademark owned by Meredith Operations Corporation, licensed to Better Homes and Gardens Real Estate LLC and used with permission. Better Homes and Gardens Real Estate LLC fully supports the principles of the Fair Housing Act and the Equal Opportunity Act. Listing information is deemed reliable but is not guaranteed accurate.
Each office is independently owned and operated.
Any services or products provided by third parties are not provided by, affiliated with or related to Better Homes and Gardens Real Estate LLC, or its affiliated companies.