
46 Deer Run, Killington, VT 05751
Local realty services provided by:Better Homes and Gardens Real Estate The Masiello Group
Listed by: nathan mastroeni
Office: elevations real estate802-289-8463
MLS#:5108098
Source:PrimeMLS
Price summary
- Price:$2,895,000
- Price per sq. ft.:$375.58
About this home
BRAND NEW CONSTRUCTION. Set on 0.88 private acres just minutes from Killington and Pico Mountain, this newly built mountain retreat is a true blank slate with some of the best views in town. Including three bedrooms and four bathrooms this is a thoughtfully crafted home. Ceilings soar to 28 feet in the den, 12 feet upstairs and in the primary suite, and 10 feet in the basement, with Anderson windows framing the surrounding scenery. A native granite masonry fireplace anchors the open living area. The kitchen features GE Profile appliances, three ovens, and a Blanco barn sink. Moen matte fixtures, custom woodwork, ¾" knotty pine tongue-and-groove accents, and Danaher-finished yellow pine floors add warmth throughout, while Chicago brick tile brings rustic charm to each bath. Built 20% beyond standard efficiency benchmarks with whole-house spray foam, high-end plumbing, and multi-zone HVAC with high-efficiency AC. Also included: heated garage, ski room with custom cubbies, 1,000-gallon propane tank, and generator readiness. Over 3,000 sq ft of additional unfinished space you could add to the home without an addition. CertainTeed cedar impression siding and a standing seam metal roof with snow guards complete the exterior. A rare chance to own brand-new construction minutes from the lifts and Killington's access road. Call today to learn more about this amazing home!...
Contact an agent
Home facts
- Year built:2026
- Listing ID #:5108098
- Added:47 day(s) ago
- Updated:October 21, 2026 at 11:10 AM
Rooms and interior
- Bedrooms:3
- Total bathrooms:4
- Full bathrooms:4
- Rooms Total:12
- Flooring:Ceramic Tile, Hardwood, Tile, Wood
- Kitchen Description:Disposal, Microwave, Refrigerator
- Basement Description:Concrete, Concrete Floor, Daylight, Full, Insulated, Interior, Interior Access
- Living area:4,222 sq. ft.
Heating and cooling
- Cooling:Central AC
- Heating:Forced Air, Hot Air, Multi Zone
Structure and exterior
- Roof:Metal, Standing Seam
- Year built:2026
- Building area:4,222 sq. ft.
- Lot area:0.88 Acres
- Levels:2 Story
Utilities
- Sewer:Concrete, Private, Septic
Finances and disclosures
- Price:$2,895,000
- Price per sq. ft.:$375.58
- Tax amount:$13,869 (2026)
Features and amenities
- Appliances:Refrigerator
- Amenities:Circuit Breaker(s)
Parking
- Parking description:Gravel Driveway
- Garage spaces:2
 Copyright 2026 Prime MLS, Inc. All rights reserved. This information is deemed reliable, but not guaranteed. The data relating to real estate displayed on this Site comes in part from the IDX Program of Prime MLS. The information being provided is for consumers’ personal, noncommercial use and may not be used for any purpose other than to identify prospective properties consumers may be interested in purchasing. Data last updated October 21, 2026
New listings near 46 Deer Run
- New
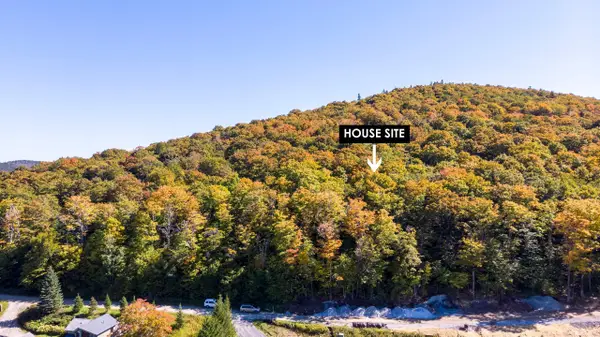 $850,000Active1.01 Acres
Lot #13 Mountainside Drive, Killington, VT 05751
MLS# 5114876Listed by: KILLINGTON VALLEY REAL ESTATE - New
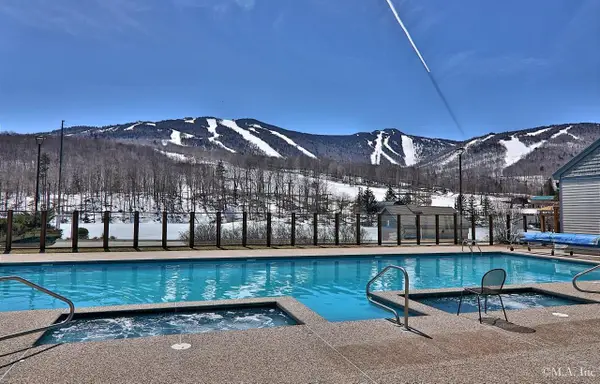 $50,000Active-- beds 1 baths418 sq. ft.
228 East Mountain Road #A HCP 159 II (HARRISON), Killington, VT 05751
MLS# 5114615Listed by: KILLINGTON VALLEY REAL ESTATE - New
 $1,049,000Active3 beds 4 baths3,201 sq. ft.
202 Burke Hollow #D2, Killington, VT 05751
MLS# 5114275Listed by: RE/MAX NORTH PROFESSIONALS - New
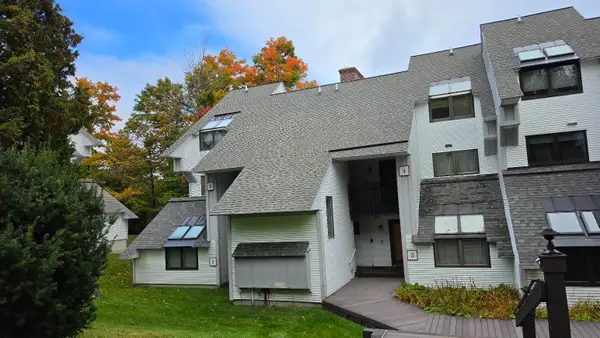 $649,000Active3 beds 2 baths1,300 sq. ft.
51 East Glade at Sunrise #B2, Killington, VT 05751
MLS# 5113816Listed by: PRESTIGE REAL ESTATE OF KILLINGTON  $900,000Active3 beds 4 baths3,537 sq. ft.
219 Alpine Drive, Killington, VT 05751
MLS# 5113327Listed by: NORTHLAND REAL ESTATE $989,000Active3 beds 2 baths2,278 sq. ft.
57 Doubleday Hill Road, Killington, VT 05751
MLS# 5112790Listed by: ELEVATIONS REAL ESTATE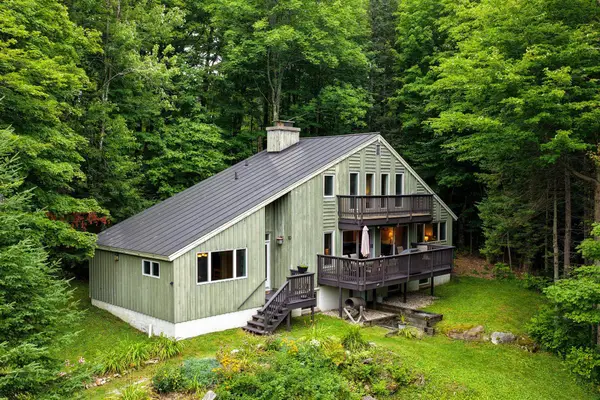 $810,000Active3 beds 3 baths3,258 sq. ft.
183 Southview Path, Killington, VT 05751
MLS# 5112534Listed by: KILLINGTON PICO REALTY $585,000Active3 beds 2 baths1,168 sq. ft.
768 East Mountain Road #C2, Killington, VT 05751
MLS# 5112449Listed by: KILLINGTON VALLEY REAL ESTATE $775,000Active4 beds 4 baths2,681 sq. ft.
279 River Road, Killington, VT 05751
MLS# 5112256Listed by: HALL COLLINS REAL ESTATE GROUP $599,000Active-- beds 1 baths2,971 sq. ft.
3471 Route 4, Killington, VT 05751
MLS# 5111665Listed by: KILLINGTON VALLEY REAL ESTATE


Protect your home and budget from life's surprises with an Assurant Home Warranty, backed by a partner that supports you through every step of homeownership. Explore Plans.
© 2026 Better Homes and Gardens Real Estate LLC. An Anywhere Real Estate company. All rights reserved. Better Homes and Gardens® Real Estate is a registered trademark owned by Meredith Operations Corporation, licensed to Better Homes and Gardens Real Estate LLC and used with permission. Better Homes and Gardens Real Estate LLC fully supports the principles of the Fair Housing Act and the Equal Opportunity Act. Listing information is deemed reliable but is not guaranteed accurate.
Each office is independently owned and operated.
Any services or products provided by third parties are not provided by, affiliated with or related to Better Homes and Gardens Real Estate LLC, or its affiliated companies.