
71 Alpine Drive, Killington, VT 05751
Local realty services provided by:Better Homes and Gardens Real Estate The Masiello Group
71 Alpine Drive,Killington, VT 05751
$350,000
- 1 Beds
- 1 Baths
- 591 sq. ft.
- Condominium
- Active
Listed by: nicole carratura
Office: blue sky properties, llc.802-282-5647
MLS#:5104153
Source:PrimeMLS
Price summary
- Price:$350,000
- Price per sq. ft.:$592.22
- Monthly HOA dues:$555
About this home
True Ski-In/Ski-Out Top-Floor One-Bedroom Condominium with Spectacular Mountain & Sunset Views Experience true ski-in/ski-out living from this top-floor condominium featuring a private double height deck with sweeping west, north, and east-facing mountain views. Filled with natural light. You will never get tired of the ever-changing views. This well-designed one-bedroom residence offers a separate private bedroom for added privacy from the main living area a rare feature in many one-bedroom condominiums. Equally rare are four spacious closets which provide ample storage space. Whether you're looking for a mountain getaway, vacation home, or investment property, this condominium is ready to enjoy in every season. Pico D building features elevator access for added convenience. Enjoy direct access to Pico Mountain for skiing, hiking, snowshoeing, and alpine touring. Amenities include a fitness center with an indoor pool (small fee), ski lodge bar and restaurant, and ski rental shop. Just minutes from Killington Resort, restaurants, and nightlife along the Killington Access Road. Conveniently located 8 miles from Rutland town, and 15 miles from Rutland Regional Airport. It's all about location, views and proximity to skiing and outdoor living. Welcome to D407 it has it all!...
Contact an agent
Home facts
- Year built:1990
- Listing ID #:5104153
- Added:3 day(s) ago
- Updated:August 13, 2026 at 11:08 AM
Rooms and interior
- Bedrooms:1
- Total bathrooms:1
- Full bathrooms:1
- Rooms Total:3
- Living area:591 sq. ft.
Structure and exterior
- Roof:Asphalt Shingle
- Year built:1990
- Building area:591 sq. ft.
- Levels:4+ Story
Utilities
- Sewer:Community
Finances and disclosures
- Price:$350,000
- Price per sq. ft.:$592.22
- Tax amount:$3,265 (2026)
Parking
- Parking description:Common/Shared, Crushed Stone Driveway, Paved Driveway
 Copyright 2026 Prime MLS, Inc. All rights reserved. This information is deemed reliable, but not guaranteed. The data relating to real estate displayed on this Site comes in part from the IDX Program of Prime MLS. The information being provided is for consumers’ personal, noncommercial use and may not be used for any purpose other than to identify prospective properties consumers may be interested in purchasing. Data last updated August 13, 2026
New listings near 71 Alpine Drive
- Coming Soon
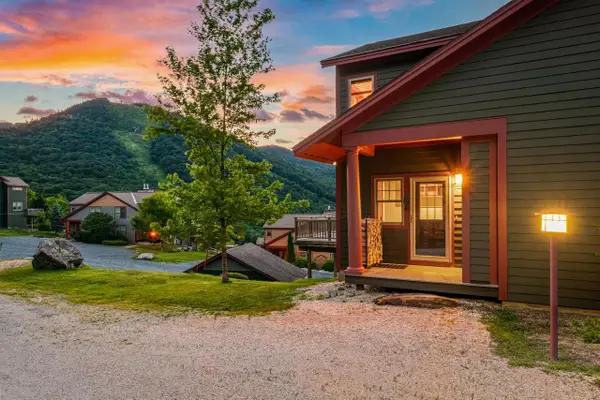 $1,749,000Coming Soon3 beds 4 baths
27 Eagle's Ridge #39A, Killington, VT 05751
MLS# 5104592Listed by: RE/MAX NORTH PROFESSIONALS - New
 $950,000Active4 beds 4 baths2,932 sq. ft.
232 Burke Hollow Road #E-2, Killington, VT 05751
MLS# 5104381Listed by: WILLIAMSON GROUP SOTHEBYS INTL. REALTY - New
 $748,000Active3 beds 2 baths2,284 sq. ft.
176 Doubleday Hill Road, Killington, VT 05751
MLS# 5104032Listed by: KILLINGTON VALLEY REAL ESTATE - New
 $2,500,000Active3 beds 3 baths3,471 sq. ft.
350 Trailside Drive #Unit C, Killington, VT 05751
MLS# 5104017Listed by: ELEVATIONS REAL ESTATE - Open Sat, 3 to 5pmNew
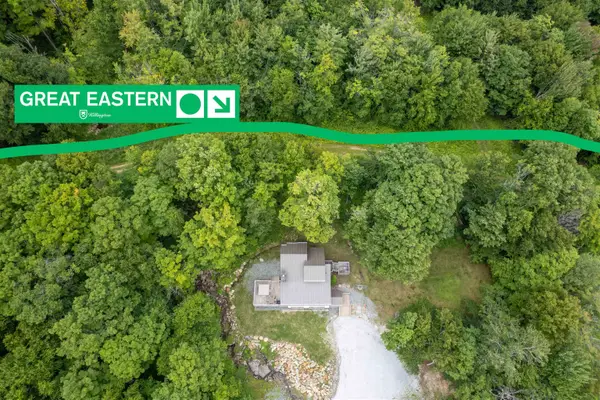 $1,850,000Active2 beds 3 baths2,960 sq. ft.
300 Trailside Drive #Unit D, Killington, VT 05751
MLS# 5103728Listed by: ELEVATIONS REAL ESTATE - New
 $140,000Active1 beds 2 baths777 sq. ft.
228 East Mountain Road #L GRAND HOTEL 169/171 I (PASCUZZI), Killington, VT 05751
MLS# 5103686Listed by: KILLINGTON VALLEY REAL ESTATE - New
 $2,300,000Active4 beds 4 baths4,498 sq. ft.
22 Mountainside Lane, Killington, VT 05751
MLS# 5103385Listed by: KW VERMONT-KILLINGTON - New
 $1,072,000Active3 beds 3 baths2,529 sq. ft.
1990 East Mountain Road, Killington, VT 05751
MLS# 5103160Listed by: SKI COUNTRY REAL ESTATE 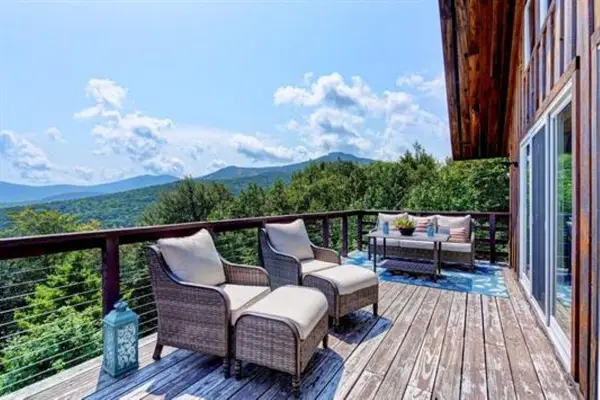 $799,000Active2 beds 3 baths3,092 sq. ft.
719 Roundabout Road, Killington, VT 05751
MLS# 5102894Listed by: SKI COUNTRY REAL ESTATE


Protect your home and budget from life's surprises with an Assurant Home Warranty, backed by a partner that supports you through every step of homeownership. Explore Plans.
© 2026 Better Homes and Gardens Real Estate LLC. An Anywhere Real Estate company. All rights reserved. Better Homes and Gardens® Real Estate is a registered trademark owned by Meredith Operations Corporation, licensed to Better Homes and Gardens Real Estate LLC and used with permission. Better Homes and Gardens Real Estate LLC fully supports the principles of the Fair Housing Act and the Equal Opportunity Act. Listing information is deemed reliable but is not guaranteed accurate.
Each office is independently owned and operated.
Any services or products provided by third parties are not provided by, affiliated with or related to Better Homes and Gardens Real Estate LLC, or its affiliated companies.