
1916 West River Road, Lincoln, VT 05443
Local realty services provided by:Better Homes and Gardens Real Estate The Masiello Group
1916 West River Road,Lincoln, VT 05443
$401,000
- 3 Beds
- 2 Baths
- - sq. ft.
- Single family
- Sold
Listed by: robert foley
Office: flat fee real estate802-318-0833
MLS#:5099072
Source:PrimeMLS
Sorry, we are unable to map this address
Price summary
- Price:$401,000
About this home
Beautifully maintained and move-in ready, this designed one-level home offers the perfect blend of comfort, convenience, and country living on 1.83 acres in a Lincoln setting. Built in 2018, the home features an open floor plan filled with natural light, creating inviting spaces for everyday living and effortless entertaining. The spacious living room flows seamlessly into the well-appointed kitchen, where abundant cabinetry, generous counter space, stainless steel appliances, a center island, and stylish finishes create a welcoming gathering place. The adjoining dining area opens directly to the backyard, making indoor-outdoor living easy. The primary suite provides a relaxing retreat with a private full bath with laundry, while two additional bedrooms offer flexibility for guests, family, or a home office. A second 3/4 bath and mudroom complete the main level. The full basement offers outstanding storage and exciting potential as a recreation room, workshop, or home gym. Outside, enjoy an exceptional fenced backyard designed for both relaxation and fun. Multiple decks, patios, pergolas, and seating areas create inviting outdoor entertaining spaces, while the above-ground pool provides the perfect place to cool off on warm summer days. A garage workshop and storage shed provide space for projects, equipment, and seasonal items, while the expansive lawn and fenced in pasture provides space for gardening, animals, pets, and play. Modern construction efficient systems, and low-maintenance living allow you to spend more time enjoying your home and surroundings. Located just minutes from Bristol, Middlebury, outdoor recreation, skiing, hiking, and everything the Champlain Valley has to offer, this turnkey property delivers the simplicity of single-level living with room to grow inside and out. Whether you're searching for your first home, looking to downsize without sacrificing comfort, or simply want a newer home with a spacious yard and exceptional outdoor...
Contact an agent
Home facts
- Year built:2018
- Listing ID #:5099072
- Added:90 day(s) ago
- Updated:October 08, 2026 at 06:44 AM
Rooms and interior
- Bedrooms:3
- Total bathrooms:2
- Full bathrooms:2
- Rooms Total:6
- Flooring:Carpet, Tile, Vinyl Plank
- Kitchen Description:Microwave, Refrigerator
- Basement Description:Interior, Unfinished
Heating and cooling
- Heating:Baseboard, Hot Water
Structure and exterior
- Roof:Shingle
- Year built:2018
- Levels:1 Story
Schools
- High school:Mount Abraham UHSD 28
- Middle school:Mount Abraham Union Mid/High
- Elementary school:Lincoln Community School
Utilities
- Sewer:Septic
Finances and disclosures
- Price:$401,000
- Tax amount:$8,075 (2026)
Features and amenities
- Appliances:Refrigerator, Washer
- Laundry features:Dryer, Washer
- Amenities:Circuit Breaker(s)
Parking
- Parking description:Crushed Stone Driveway
- Garage spaces:2
 Copyright 2026 Prime MLS, Inc. All rights reserved. This information is deemed reliable, but not guaranteed. The data relating to real estate displayed on this Site comes in part from the IDX Program of Prime MLS. The information being provided is for consumers’ personal, noncommercial use and may not be used for any purpose other than to identify prospective properties consumers may be interested in purchasing. Data last updated October 8, 2026
New listings near 1916 West River Road
- New
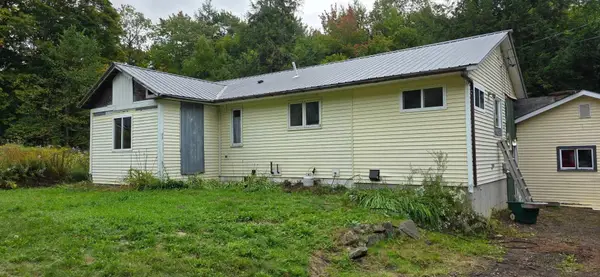 $309,000Active3 beds 2 baths1,724 sq. ft.
802 Downingsville Road, Lincoln, VT 05443
MLS# 5112170Listed by: WALLACE REALTY  $295,000Pending2 beds 2 baths1,152 sq. ft.
1298 Cobb Hill Road, Lincoln, VT 05443
MLS# 5111329Listed by: COLDWELL BANKER HICKOK AND BOARDMAN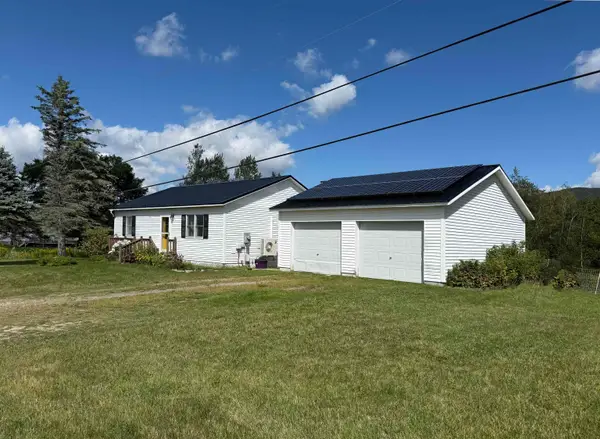 $365,000Active2 beds 3 baths937 sq. ft.
145 County Road, Lincoln, VT 05443
MLS# 5109786Listed by: THE REAL ESTATE COMPANY OF VERMONT, LLC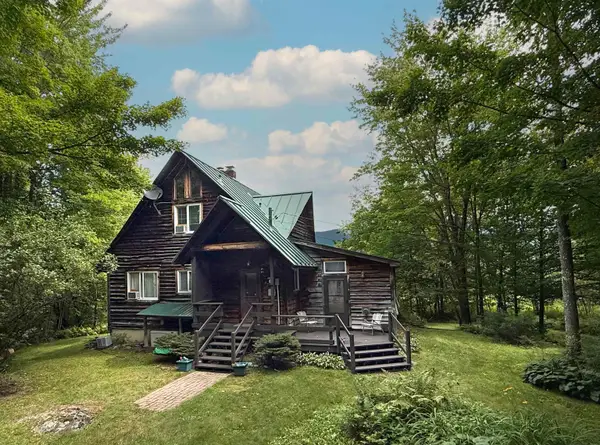 $420,000Active3 beds 2 baths1,628 sq. ft.
244 Bull Run Road, Lincoln, VT 05443
MLS# 5106065Listed by: THE REAL ESTATE COMPANY OF VERMONT, LLC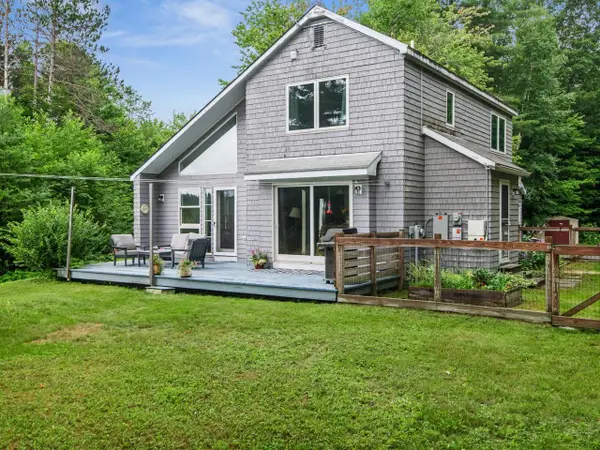 $430,000Pending3 beds 2 baths1,556 sq. ft.
164 Page Knoll, Lincoln, VT 05443
MLS# 5102737Listed by: COLDWELL BANKER HICKOK AND BOARDMAN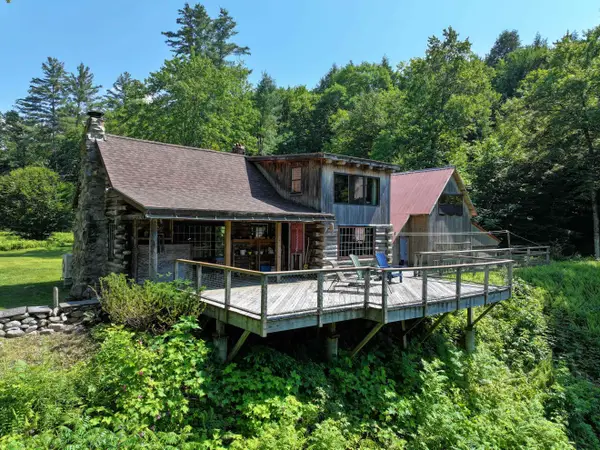 $425,000Pending1 beds 1 baths1,046 sq. ft.
1883 West River Road, Lincoln, VT 05443
MLS# 5097729Listed by: IPJ REAL ESTATE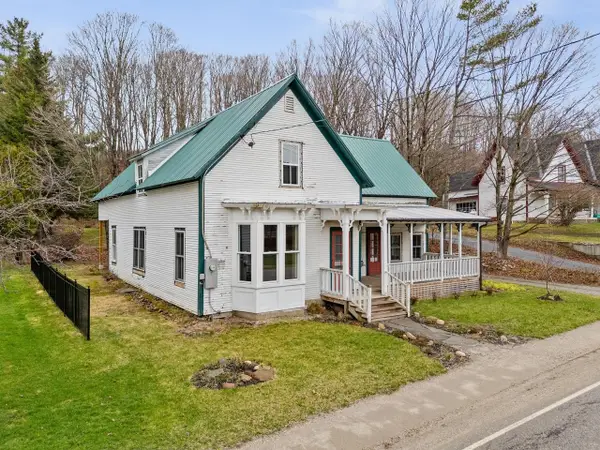 $325,000Pending5 beds -- baths3,377 sq. ft.
81 East River Road, Lincoln, VT 05443
MLS# 5084232Listed by: COLDWELL BANKER HICKOK AND BOARDMAN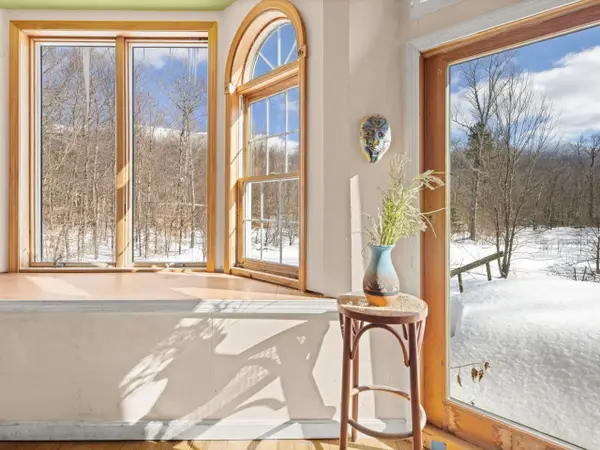 $349,000Active4 beds 2 baths2,022 sq. ft.
298 Biddle Road, Lincoln, VT 05443
MLS# 5078154Listed by: COLDWELL BANKER HICKOK AND BOARDMAN $179,000Active2 beds 1 baths620 sq. ft.
2350 Cobb Hill Road, Lincoln, VT 05443
MLS# 5068690Listed by: COLDWELL BANKER HICKOK AND BOARDMAN


Protect your home and budget from life's surprises with an Assurant Home Warranty, backed by a partner that supports you through every step of homeownership. Explore Plans.
© 2026 Better Homes and Gardens Real Estate LLC. An Anywhere Real Estate company. All rights reserved. Better Homes and Gardens® Real Estate is a registered trademark owned by Meredith Operations Corporation, licensed to Better Homes and Gardens Real Estate LLC and used with permission. Better Homes and Gardens Real Estate LLC fully supports the principles of the Fair Housing Act and the Equal Opportunity Act. Listing information is deemed reliable but is not guaranteed accurate.
Each office is independently owned and operated.
Any services or products provided by third parties are not provided by, affiliated with or related to Better Homes and Gardens Real Estate LLC, or its affiliated companies.