
254 Boynton Road #U1, Londonderry, VT 05148
Local realty services provided by:Better Homes and Gardens Real Estate The Masiello Group
254 Boynton Road #U1,Londonderry, VT 05148
$295,000
- 2 Beds
- 3 Baths
- - sq. ft.
- Condominium
- Sold
Listed by: lavinia lee brown, nancy jensen
Office: four seasons sotheby's int'l realty802-297-8000
MLS#:5102569
Source:PrimeMLS
Sorry, we are unable to map this address
Price summary
- Price:$295,000
- Monthly HOA dues:$574
About this home
A Vermont gem! A four seasons condominium in a beautifully restored vintage farm. Tucked away on a quiet country road in Londonderry, this is a rare opportunity to enjoy the beauty of Vermont without the time, expense, and year-round upkeep of a single-family home. Set within a remarkable farmstead that includes the iconic main barn, horse barn, sheep barn, and original farmhouse, the property is surrounded by acres of open fields and manicured lawns. A stream, pond, and river meander through the landscape, creating the quintessential Vermont setting that feels miles away from the everyday. Inside, this spacious two-bedroom offers an open floor plan designed for comfortable living and easy entertaining. A wood-burning fireplace anchors the living area, while the efficient kitchen flows seamlessly to the dining and living spaces. Decks on both levels overlook the pastoral views, inviting you to relax with your morning coffee or unwind after a day outdoors. The generous primary suite features a private bath and access to a private patio, complemented by a welcoming guest bedroom and full bath, a conveniently located laundry near the bedrooms. Whether you're looking for a carefree vacation retreat or a full-time residence, you'll appreciate spending your weekends enjoying Vermont instead of maintaining it. The established community shares the stewardship of this extraordinary property, allowing you to focus on the lifestyle you've been seeking. Located just minutes from Okemo, Stratton, Magic, and Bromley ski areas, with endless hiking, cross-country skiing, and outdoor recreation nearby, you'll also love the charm of neighboring Weston with its village green, Weston Theater, Vermont Country Store, Mountain Marketplace, and local dining.This is Vermont living at its most relaxing with historic character, spectacular surroundings, and the freedom to simply arrive and enjoy....
Contact an agent
Home facts
- Year built:1987
- Listing ID #:5102569
- Added:53 day(s) ago
- Updated:September 22, 2026 at 06:18 AM
Rooms and interior
- Bedrooms:2
- Total bathrooms:3
- Full bathrooms:1
- Rooms Total:4
- Flooring:Carpet, Softwood, Tile, Vinyl, Wood
- Kitchen Description:Dishwasher, Microwave
Heating and cooling
- Heating:Baseboard, Hot Water
Structure and exterior
- Roof:Slate
- Year built:1987
- Levels:2 Story
Schools
- High school:Choice
- Middle school:Flood Brook Union School
- Elementary school:Flood Brook USD #20
Utilities
- Sewer:Community, On Site Septic Exists
Finances and disclosures
- Price:$295,000
- Tax amount:$5,500 (2025)
Features and amenities
- Appliances:Washer
- Laundry features:Dryer, Washer
- Amenities:Circuit Breaker(s)
Parking
- Parking description:Gravel Driveway
 Copyright 2026 Prime MLS, Inc. All rights reserved. This information is deemed reliable, but not guaranteed. The data relating to real estate displayed on this Site comes in part from the IDX Program of Prime MLS. The information being provided is for consumers’ personal, noncommercial use and may not be used for any purpose other than to identify prospective properties consumers may be interested in purchasing. Data last updated September 22, 2026
New listings near 254 Boynton Road #U1
- Coming Soon
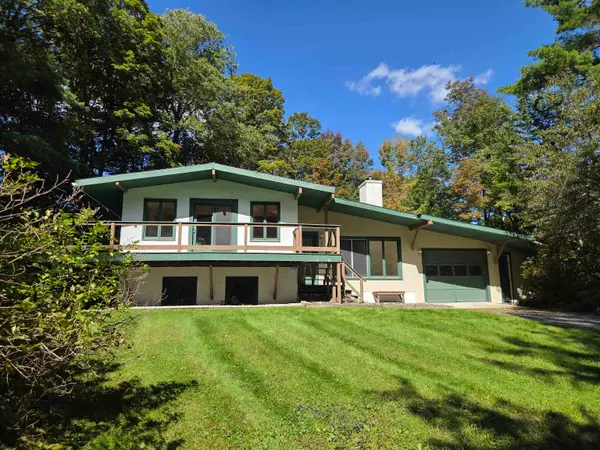 $515,000Coming Soon3 beds 2 baths1,643 sq. ft.
868 Magic Circle, Londonderry, VT 05148
MLS# 5110717Listed by: VARICK ASSOCIATES LTD - New
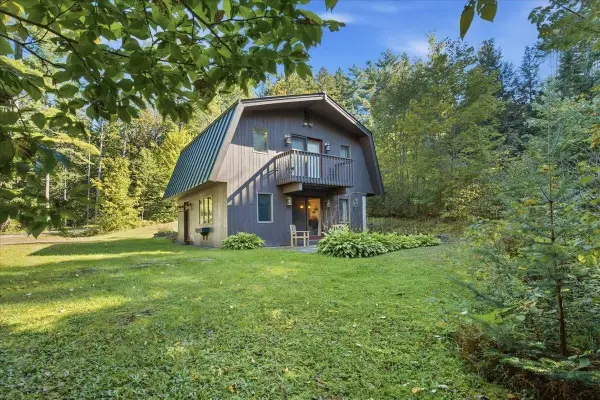 $364,000Active3 beds 2 baths1,152 sq. ft.
14 Roberts Road, Londonderry, VT 05148
MLS# 5109858Listed by: STRATTON REAL ESTATE 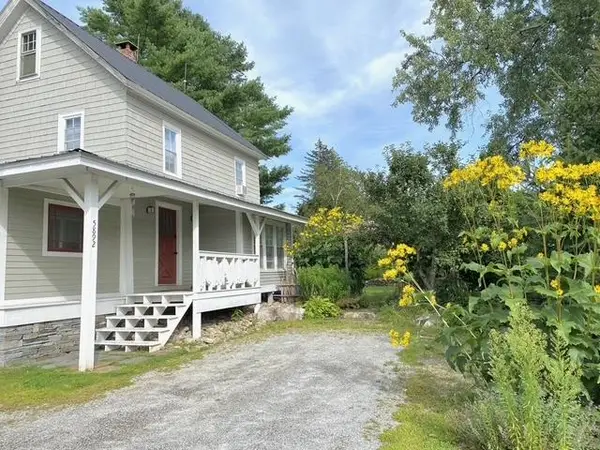 $360,000Active2 beds 2 baths1,841 sq. ft.
5892 Route 100, Londonderry, VT 05148
MLS# 5108360Listed by: BERKSHIRE HATHAWAY HOMESERVICES STRATTON HOME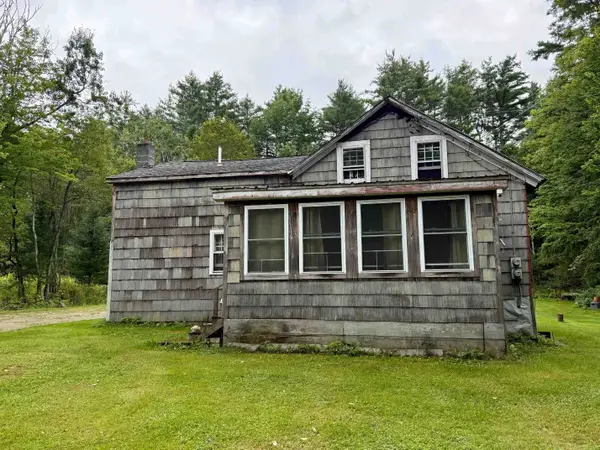 $210,000Active4 beds 2 baths1,764 sq. ft.
4820 VT Route 11, Londonderry, VT 05148
MLS# 5107941Listed by: CUMMINGS & CO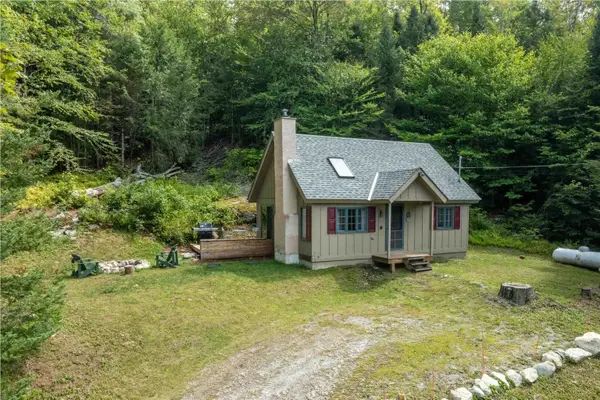 $289,000Active2 beds 1 baths696 sq. ft.
398 Tallwood Circle, Londonderry, VT 05148
MLS# 5107484Listed by: FLEX REALTY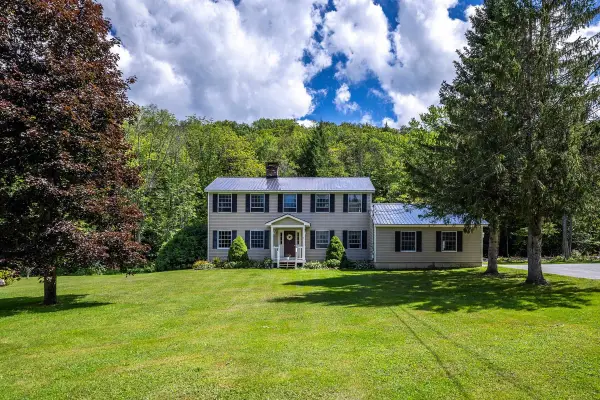 $795,000Active4 beds 3 baths2,544 sq. ft.
6694 Route 11, Londonderry, VT 05148
MLS# 5105598Listed by: WINHALL REAL ESTATE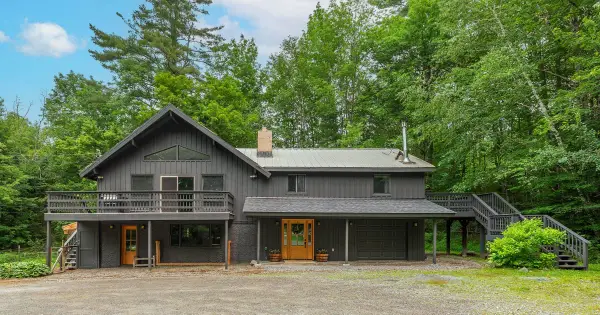 $645,000Active4 beds 3 baths2,740 sq. ft.
1161 Little Pond Road, Londonderry, VT 05148
MLS# 5100212Listed by: WINHALL REAL ESTATE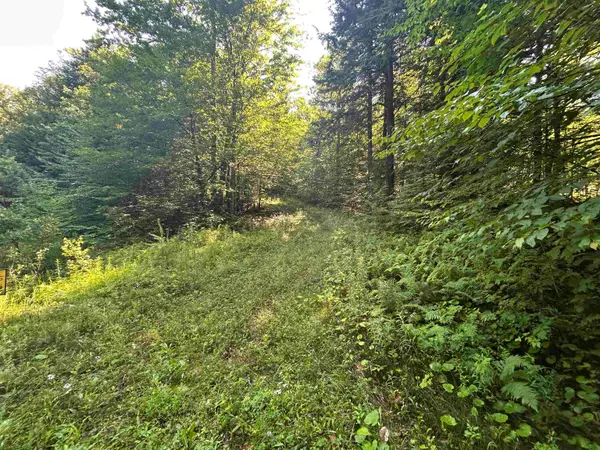 $152,000Active11.08 Acres
0 Rose Lane #Lot, Londonderry, VT 05148
MLS# 5097818Listed by: MICHAEL ENGLAND REAL ESTATE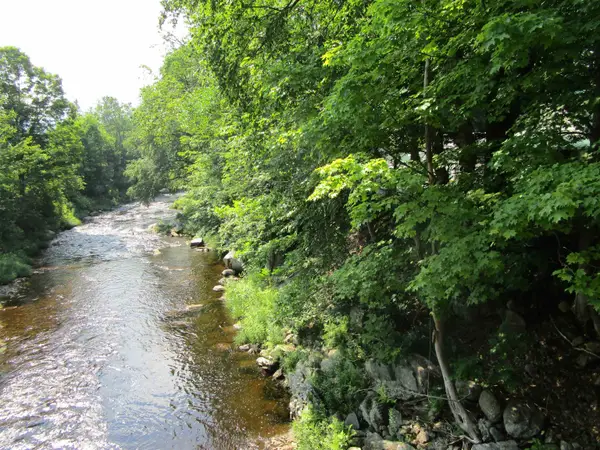 $350,000Active7 beds 4 baths3,551 sq. ft.
1950 North Main Street, Londonderry, VT 05148
MLS# 5097171Listed by: TPW REAL ESTATE $529,000Active4 beds 3 baths1,936 sq. ft.
202 Twin Brook Circle, Londonderry, VT 05148
MLS# 5096153Listed by: WINHALL REAL ESTATE


Protect your home and budget from life's surprises with an Assurant Home Warranty, backed by a partner that supports you through every step of homeownership. Explore Plans.
© 2026 Better Homes and Gardens Real Estate LLC. An Anywhere Real Estate company. All rights reserved. Better Homes and Gardens® Real Estate is a registered trademark owned by Meredith Operations Corporation, licensed to Better Homes and Gardens Real Estate LLC and used with permission. Better Homes and Gardens Real Estate LLC fully supports the principles of the Fair Housing Act and the Equal Opportunity Act. Listing information is deemed reliable but is not guaranteed accurate.
Each office is independently owned and operated.
Any services or products provided by third parties are not provided by, affiliated with or related to Better Homes and Gardens Real Estate LLC, or its affiliated companies.