
1043 Town Farm Road, Ludlow, VT 05149
Local realty services provided by:Better Homes and Gardens Real Estate The Masiello Group
Listed by: mendi michaelPhone: 802-342-8410
Office: engel & volkers okemo802-975-0338
MLS#:5104314
Source:PrimeMLS
Price summary
- Price:$549,500
- Price per sq. ft.:$309.4
About this home
Discover the quintessential Vermont mountain getaway at this inviting 3 bedroom, 2-bath South Hill home, offered fully furnished and turnkey with a proven short-term rental history. Whether you’re looking for a private retreat, an income-producing property, or the best of both, this home is ready to enjoy from day one. Set in the heart of the Okemo Valley, the location offers exceptional four-season appeal. Spend winter days skiing and snowboarding at Okemo, then return home to the warmth of a wood-burning fireplace and a relaxing soak in the 6-person hot tub. In summer and fall, enjoy hiking, biking, golf, lakes and the wonderful level and private back yard. Inside the wood two living areas, and a spacious lower-level recreation area provide plenty of room to gather and unwind. The eat-in kitchen features a massive granite-topped island with generous seating perfect for morning coffee or après-adventure meals with family and friends. Outside, the expansive two-tier deck creates an ideal setting for dining, entertaining, or simply enjoying the fresh mountain air. A detached shed provides convenient storage for skis, bikes, and other outdoor gear. With its desirable South Hill location, strong rental history, comfortable furnishings, and immediate access to the Okemo Valley lifestyle, this is a truly turnkey Vermont property with the flexibility to enjoy now and rent when you’re away....
Contact an agent
Home facts
- Year built:1968
- Listing ID #:5104314
- Added:47 day(s) ago
- Updated:September 27, 2026 at 10:50 AM
Rooms and interior
- Bedrooms:3
- Total bathrooms:2
- Full bathrooms:2
- Rooms Total:10
- Flooring:Hardwood, Tile
- Kitchen Description:Dishwasher, Microwave, Refrigerator
- Living area:1,740 sq. ft.
Heating and cooling
- Cooling:Mini Split
- Heating:Direct Vent, Hot Air, Mini Split, Oil
Structure and exterior
- Roof:Corrugated, Metal
- Year built:1968
- Building area:1,740 sq. ft.
- Lot area:1.2 Acres
- Levels:2 Story
Schools
- High school:Choice
- Middle school:Choice
- Elementary school:Ludlow Elementary School
Finances and disclosures
- Price:$549,500
- Price per sq. ft.:$309.4
- Tax amount:$5,771 (2026)
Features and amenities
- Appliances:Refrigerator, Washer
- Laundry features:Dryer, Washer
- Amenities:Circuit Breaker(s)
Parking
- Parking description:Dirt Driveway
 Copyright 2026 Prime MLS, Inc. All rights reserved. This information is deemed reliable, but not guaranteed. The data relating to real estate displayed on this Site comes in part from the IDX Program of Prime MLS. The information being provided is for consumers’ personal, noncommercial use and may not be used for any purpose other than to identify prospective properties consumers may be interested in purchasing. Data last updated September 27, 2026
New listings near 1043 Town Farm Road
- New
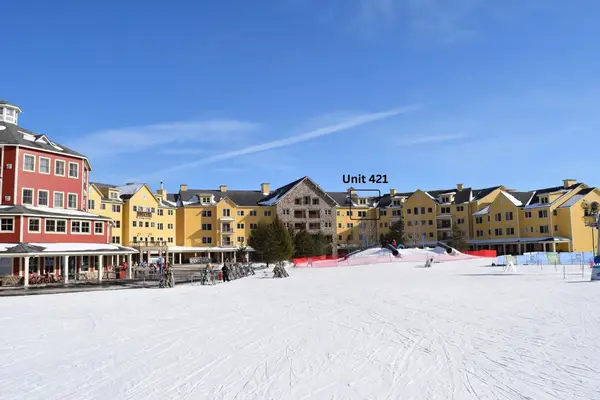 $63,000Active-- beds 1 baths496 sq. ft.
421 QIV Jackson Gore Road, Ludlow, VT 05149
MLS# 5111651Listed by: WILLIAM RAVEIS REAL ESTATE VERMONT PROPERTIES - New
 $535,000Active3 beds 3 baths1,521 sq. ft.
38 Rimrock Road #3B, Ludlow, VT 05149
MLS# 5111532Listed by: MARY W. DAVIS REALTOR & ASSOC., INC. - New
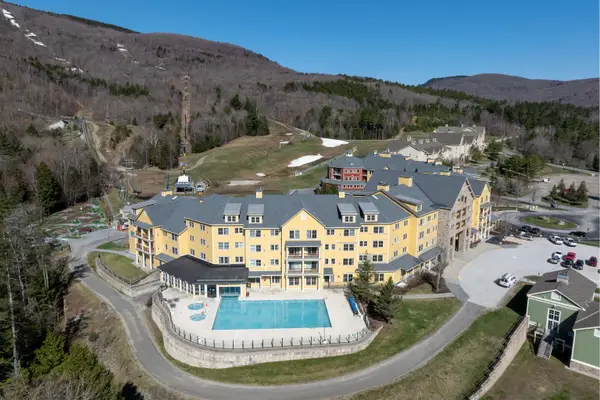 $95,000Active2 beds 2 baths1,120 sq. ft.
246/248 Qtr. I Jackson Gore Inn, Ludlow, VT 05149
MLS# 5111106Listed by: MARY W. DAVIS REALTOR & ASSOC., INC. - New
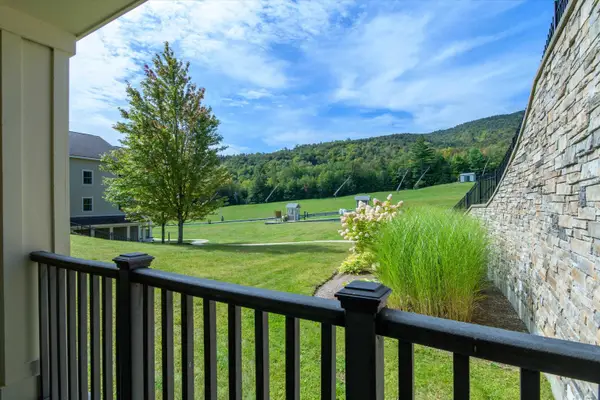 $197,500Active3 beds 3 baths2,001 sq. ft.
625/627 Qtr. I I I Adams House, Ludlow, VT 05149
MLS# 5110947Listed by: MARY W. DAVIS REALTOR & ASSOC., INC. - New
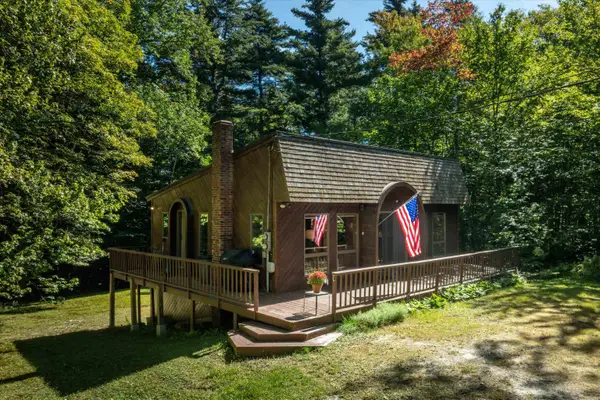 $675,000Active3 beds 2 baths1,664 sq. ft.
667 West Hill Road, Ludlow, VT 05149
MLS# 5110776Listed by: MARY W. DAVIS REALTOR & ASSOC., INC. - New
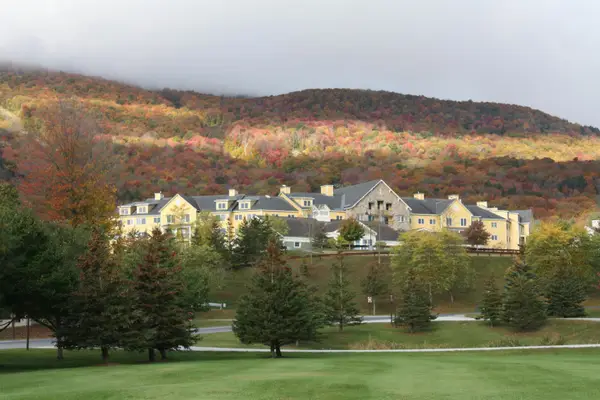 $55,000Active-- beds 1 baths390 sq. ft.
240 Qtr. I I Jackson Gore Inn, Ludlow, VT 05149
MLS# 5110556Listed by: MARY W. DAVIS REALTOR & ASSOC., INC. - New
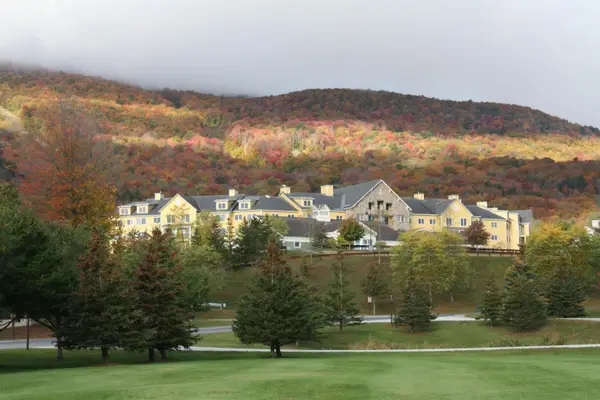 $52,000Active-- beds 1 baths390 sq. ft.
240 Qtr. I V Jackson Gore Inn, Ludlow, VT 05149
MLS# 5110559Listed by: MARY W. DAVIS REALTOR & ASSOC., INC. - New
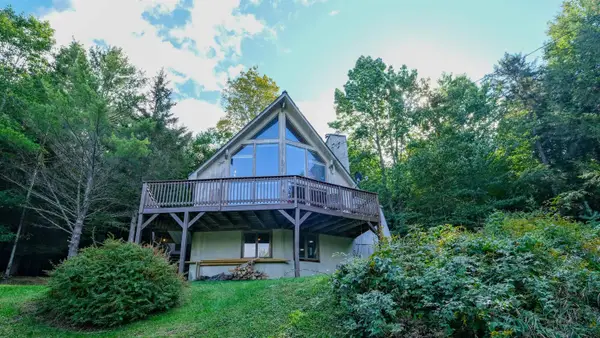 $585,000Active3 beds 3 baths3,093 sq. ft.
350 Bixby Road, Ludlow, VT 05149
MLS# 5110410Listed by: WILLIAM RAVEIS REAL ESTATE VERMONT PROPERTIES - New
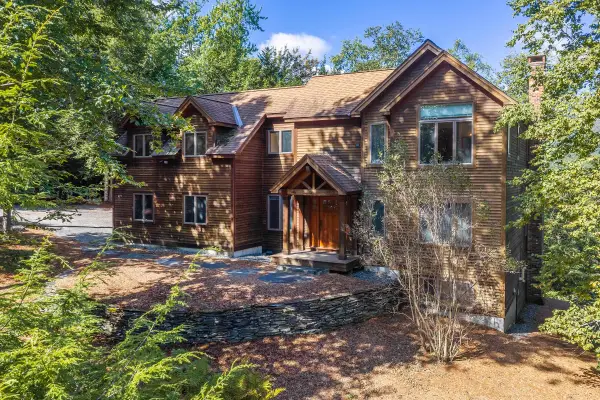 $1,200,000Active5 beds 6 baths3,944 sq. ft.
80 Bear Ridge Road, Ludlow, VT 05149
MLS# 5110051Listed by: WILLIAM RAVEIS REAL ESTATE VERMONT PROPERTIES - New
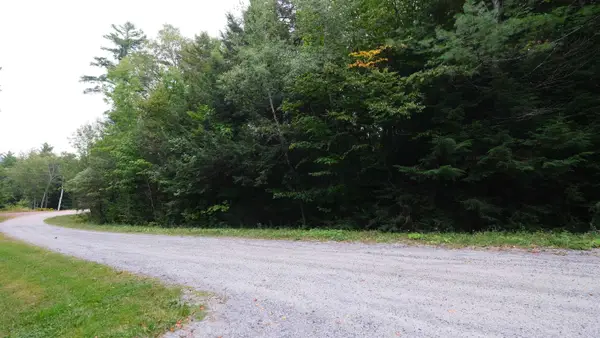 $125,000Active1.08 Acres
0 Bear Ridge Road, Ludlow, VT 05149
MLS# 5110052Listed by: WILLIAM RAVEIS REAL ESTATE VERMONT PROPERTIES


Protect your home and budget from life's surprises with an Assurant Home Warranty, backed by a partner that supports you through every step of homeownership. Explore Plans.
© 2026 Better Homes and Gardens Real Estate LLC. An Anywhere Real Estate company. All rights reserved. Better Homes and Gardens® Real Estate is a registered trademark owned by Meredith Operations Corporation, licensed to Better Homes and Gardens Real Estate LLC and used with permission. Better Homes and Gardens Real Estate LLC fully supports the principles of the Fair Housing Act and the Equal Opportunity Act. Listing information is deemed reliable but is not guaranteed accurate.
Each office is independently owned and operated.
Any services or products provided by third parties are not provided by, affiliated with or related to Better Homes and Gardens Real Estate LLC, or its affiliated companies.