
310 Longview Drive, Manchester, VT 05254
Local realty services provided by:Better Homes and Gardens Real Estate The Masiello Group
Listed by: kelley mccarthy
Office: mahar mccarthy real estate802-442-8337
MLS#:5113615
Source:PrimeMLS
Price summary
- Price:$1,200,000
- Price per sq. ft.:$213.37
- Monthly HOA dues:$83.33
About this home
In the heart of Manchester Village, with Equinox Mountain as Your Backdrop Set gracefully on 2.9, this beautifully maintained Cape-style home captures the timeless charm and natural beauty of Vermont living. With five bedrooms, four baths, an in-ground pool, and spectacular views of Equinox Mountain, this property offers a wonderful blend of comfort, privacy, and four-season living. From nearly every room, magnificent views of majestic Equinox Mountain unfold before you. Watch the landscape transform with the seasons-from brilliant summer greens to spectacular autumn foliage, snow-draped winter landscapes, and the quiet renewal of spring. The thoughtfully designed floor plan features a primary suite on the main level, along with two additional bedrooms. Upstairs, two more bedrooms and a comfortable family room create a private retreat for guests, children, or extended family. Inside, warmth and character take center stage with two fireplaces and a gas stove, creating inviting spaces for gathering on crisp Vermont evenings. The lower level offers additional finished spaces, providing flexibility for recreation, a home office, gym, or additional living space. Outside, summer takes center stage with an in-ground pool and spacious patio, creating an inviting setting for swimming, entertaining, dining al fresco, or simply relaxing while enjoying the peaceful surroundings. The 2.9-acre property provides a wonderful sense of privacy while remaining conveniently close to all that Manchester has to offer. Located in the heart of Manchester, this special property puts you minutes from charming shops, exceptional dining, galleries, golf, hiking, skiing, and the many pleasures of the Green Mountains. A rare opportunity to enjoy classic Vermont charm, extraordinary mountain views, an in-ground pool, beautiful outdoor living spaces, and the quintessential Manchester lifestyle all in one exceptional setting....
Contact an agent
Home facts
- Year built:1970
- Listing ID #:5113615
- Added:1 day(s) ago
- Updated:October 10, 2026 at 04:47 AM
Rooms and interior
- Bedrooms:5
- Total bathrooms:4
- Full bathrooms:2
- Rooms Total:13
- Flooring:Hardwood, Slate/Stone, Tile, Wood
- Kitchen Description:Dishwasher, Microwave, Refrigerator
- Basement Description:Concrete, Concrete Floor, Exterior Access, Full, Interior, Interior Access, Partially Finished, Storage Space
- Living area:4,450 sq. ft.
Heating and cooling
- Cooling:Central AC
- Heating:Air to Air Heat Exchanger, Blowers, Electric, Forced Air, Mini Split, Multi Zone
Structure and exterior
- Year built:1970
- Building area:4,450 sq. ft.
- Lot area:2.9 Acres
- Levels:2 Story
Schools
- High school:Burr and Burton Academy
- Middle school:Manchester Elementary& Middle
- Elementary school:Manchester Elem/Middle School
Finances and disclosures
- Price:$1,200,000
- Price per sq. ft.:$213.37
- Tax amount:$13,467 (2026)
Features and amenities
- Appliances:Refrigerator, Washer
- Laundry features:Dryer, Washer
Parking
- Parking description:Gated Driveway
- Garage spaces:2
 Copyright 2026 Prime MLS, Inc. All rights reserved. This information is deemed reliable, but not guaranteed. The data relating to real estate displayed on this Site comes in part from the IDX Program of Prime MLS. The information being provided is for consumers’ personal, noncommercial use and may not be used for any purpose other than to identify prospective properties consumers may be interested in purchasing. Data last updated October 10, 2026
New listings near 310 Longview Drive
- Coming Soon
 $1,350,000Coming Soon3 beds 4 baths2,170 sq. ft.
326 West Road, Manchester, VT 05254
MLS# 5113127Listed by: THE HAVEN GROUP - New
 $875,000Active3 beds 4 baths2,692 sq. ft.
456 Equinox on the Battenkill Road #H-7, Manchester, VT 05254
MLS# 5112747Listed by: TPW REAL ESTATE - New
 $999,000Active4 beds 4 baths3,658 sq. ft.
448 Village Glen, Manchester, VT 05254
MLS# 5112675Listed by: VARICK ASSOCIATES LTD 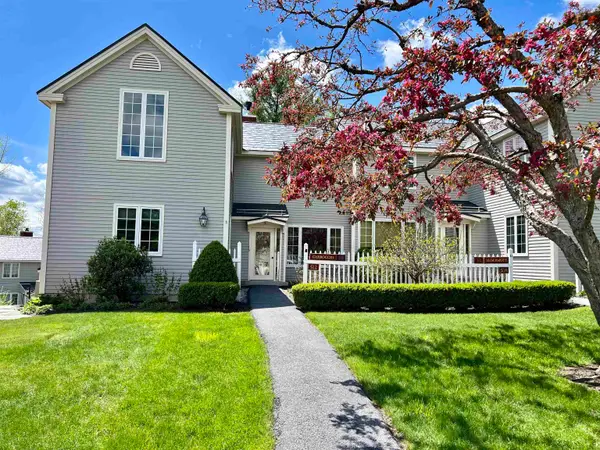 $719,000Active3 beds 3 baths2,400 sq. ft.
512 Equinox on the Battenkill Road #I-4, Manchester, VT 05254
MLS# 5110549Listed by: TPW REAL ESTATE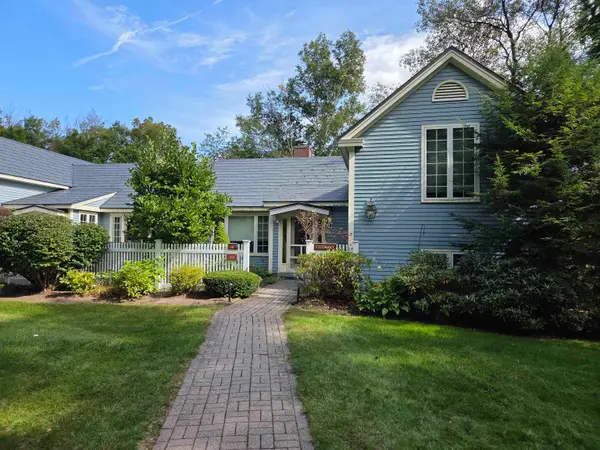 $525,000Active4 beds 3 baths2,532 sq. ft.
46 Equinox on the Battenkill Road #A8, Manchester, VT 05254
MLS# 5110350Listed by: VARICK ASSOCIATES LTD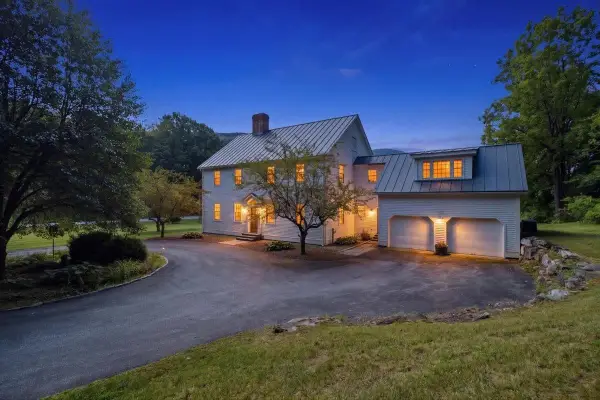 $1,450,000Active4 beds 4 baths3,551 sq. ft.
601 Riverbend Drive, Manchester, VT 05254
MLS# 5107271Listed by: TPW REAL ESTATE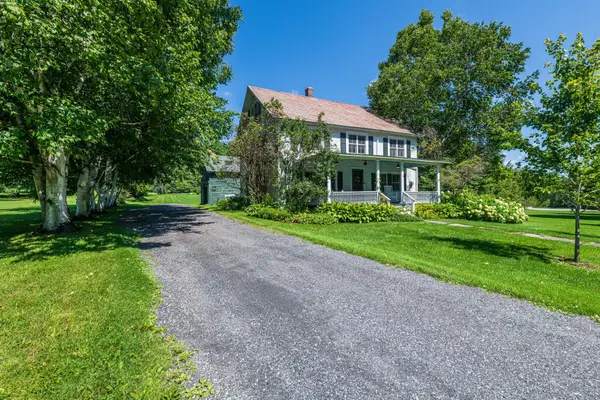 $925,000Active5 beds 2 baths3,522 sq. ft.
2529 Main Street, Manchester, VT 05254
MLS# 5105906Listed by: FOUR SEASONS SOTHEBY'S INT'L REALTY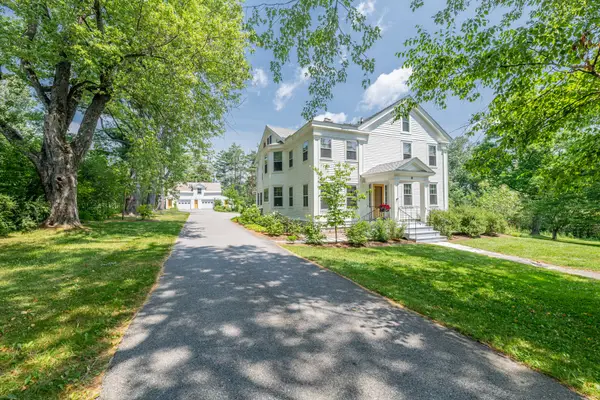 $1,600,000Active5 beds 5 baths4,200 sq. ft.
212 Taconic Road, Manchester, VT 05254
MLS# 5104124Listed by: FOUR SEASONS SOTHEBY'S INT'L REALTY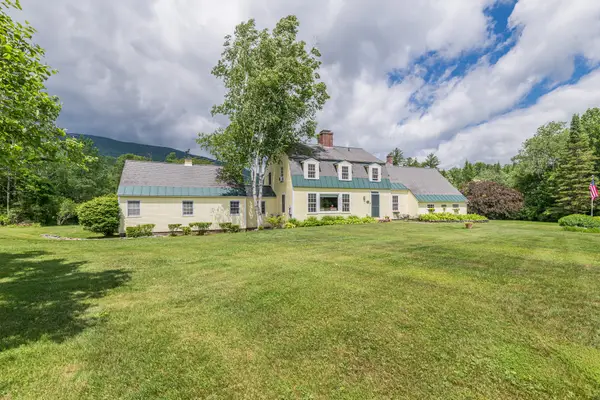 $2,300,000Active5 beds 4 baths3,332 sq. ft.
241 High Hill Road, Manchester, VT 05255
MLS# 5099394Listed by: FOUR SEASONS SOTHEBY'S INT'L REALTY


Protect your home and budget from life's surprises with an Assurant Home Warranty, backed by a partner that supports you through every step of homeownership. Explore Plans.
© 2026 Better Homes and Gardens Real Estate LLC. An Anywhere Real Estate company. All rights reserved. Better Homes and Gardens® Real Estate is a registered trademark owned by Meredith Operations Corporation, licensed to Better Homes and Gardens Real Estate LLC and used with permission. Better Homes and Gardens Real Estate LLC fully supports the principles of the Fair Housing Act and the Equal Opportunity Act. Listing information is deemed reliable but is not guaranteed accurate.
Each office is independently owned and operated.
Any services or products provided by third parties are not provided by, affiliated with or related to Better Homes and Gardens Real Estate LLC, or its affiliated companies.