
706 Equinox on the Battenkill #M-2, Manchester, VT 05254
Local realty services provided by:Better Homes and Gardens Real Estate The Masiello Group
706 Equinox on the Battenkill #M-2,Manchester, VT 05254
$615,000
- 3 Beds
- 3 Baths
- 2,015 sq. ft.
- Condominium
- Pending
Listed by: kristin comeau, elliott nachwalter
Office: tpw real estate802-366-1430
MLS#:5117512
Source:PrimeMLS
Price summary
- Price:$615,000
- Price per sq. ft.:$220.75
- Monthly HOA dues:$1,123.33
About this home
Delight in the beauty of Vermont living at this Equinox on the Battenkill Townhome in Manchester VT. This inviting 3-bedroom, 3-bathroom end-unit townhome offers the perfect blend of comfort, privacy, and resort-style amenities. Enjoy beautiful Green Mountain views from your private deck, an ideal spot for morning coffee, relaxing after a day of outdoor adventure, or taking in Vermont’s spectacular changing seasons. Inside, a cozy wood-burning fireplace creates a warm and welcoming atmosphere, perfect for chilly mountain evenings. Owners enjoy wonderful community amenities, including a heated outdoor swimming pool, tennis courts, and clubhouse. Ideally located within easy reach of both Bromley and Stratton Mountain ski resorts, this property is perfectly positioned to enjoy skiing, hiking, golf, shopping, dining, and everything the Manchester area has to offer. Offered completely furnished and move-in ready, this townhome is an exceptional opportunity for a year-round residence, vacation getaway, or Vermont mountain retreat. Come enjoy all that Southern Vermont has to offer. Please contact us for a private viewing, and don’t let this lovely Manchester, Vermont home get away!...
Contact an agent
Home facts
- Year built:1985
- Listing ID #:5117512
- Added:2 day(s) ago
- Updated:November 13, 2026 at 08:46 PM
Rooms and interior
- Bedrooms:3
- Total bathrooms:3
- Full bathrooms:2
- Rooms Total:7
- Flooring:Carpet, Tile, Wood
- Kitchen Description:Dishwasher, Disposal, Refrigerator
- Basement Description:Concrete, Full, Interior, Partially Finished
- Living area:2,015 sq. ft.
Heating and cooling
- Cooling:Central AC
- Heating:Hot Air
Structure and exterior
- Roof:Metal, Shingle
- Year built:1985
- Building area:2,015 sq. ft.
- Levels:2 Story
Schools
- High school:Choice
- Middle school:Manchester Elementary& Middle
- Elementary school:Manchester Elem/Middle School
Utilities
- Sewer:Public Available
Finances and disclosures
- Price:$615,000
- Price per sq. ft.:$220.75
- Tax amount:$7,031 (2026)
Features and amenities
- Appliances:Refrigerator, Washer
- Laundry features:Dryer, Washer
- Amenities:Circuit Breaker(s)
Parking
- Parking description:Paved Driveway
 Copyright 2026 Prime MLS, Inc. All rights reserved. This information is deemed reliable, but not guaranteed. The data relating to real estate displayed on this Site comes in part from the IDX Program of Prime MLS. The information being provided is for consumers’ personal, noncommercial use and may not be used for any purpose other than to identify prospective properties consumers may be interested in purchasing. Data last updated November 13, 2026
New listings near 706 Equinox on the Battenkill #M-2
- New
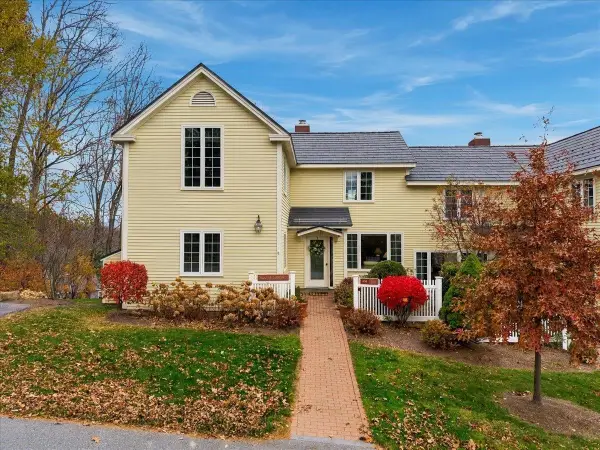 $719,000Active3 beds 3 baths2,660 sq. ft.
634 Equinox on the Battenkill Road #M-6, Manchester, VT 05254
MLS# 5117144Listed by: TPW REAL ESTATE  $374,000Pending3 beds 1 baths931 sq. ft.
168 Stones Throw Lane, Manchester, VT 05254
MLS# 5114727Listed by: FOUR SEASONS SOTHEBY'S INT'L REALTY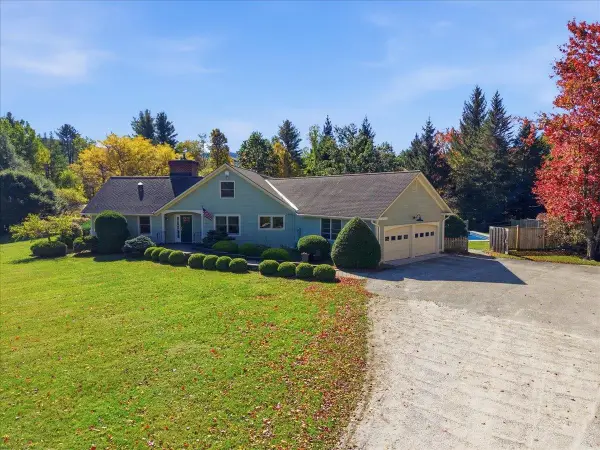 $1,090,000Active5 beds 4 baths4,450 sq. ft.
310 Longview Drive, Manchester, VT 05254
MLS# 5113615Listed by: MAHAR MCCARTHY REAL ESTATE $875,000Active3 beds 4 baths2,692 sq. ft.
456 Equinox on the Battenkill Road #H-7, Manchester, VT 05254
MLS# 5112747Listed by: TPW REAL ESTATE $999,000Pending4 beds 4 baths3,658 sq. ft.
448 Village Glen, Manchester, VT 05254
MLS# 5112675Listed by: VARICK ASSOCIATES LTD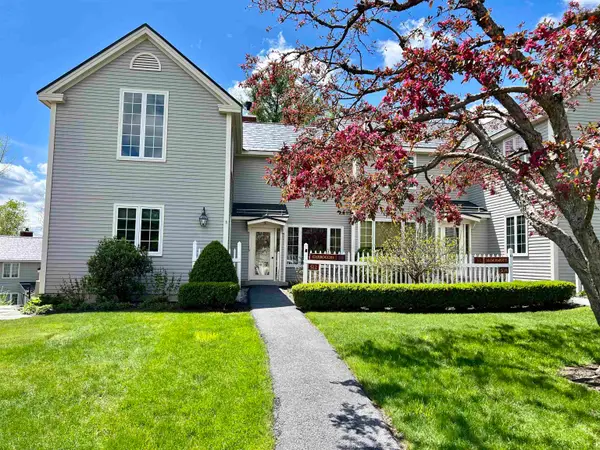 $719,000Active3 beds 3 baths2,400 sq. ft.
512 Equinox on the Battenkill Road #I-4, Manchester, VT 05254
MLS# 5110549Listed by: TPW REAL ESTATE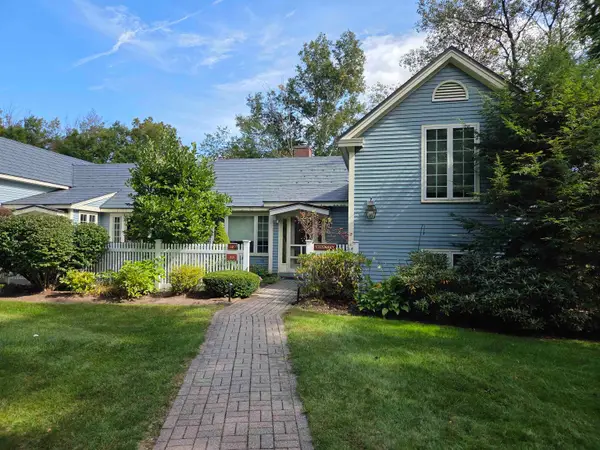 $525,000Active4 beds 3 baths2,532 sq. ft.
46 Equinox on the Battenkill Road #A8, Manchester, VT 05254
MLS# 5110350Listed by: VARICK ASSOCIATES LTD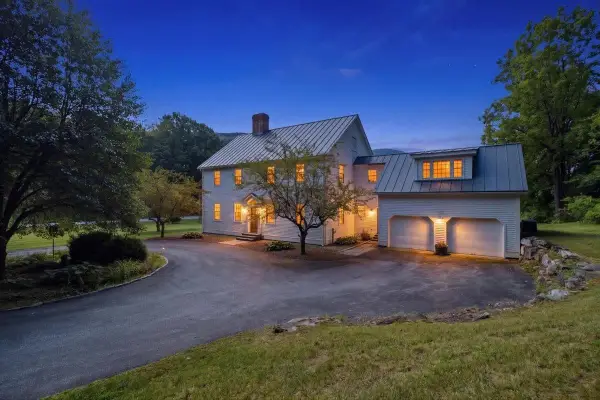 $1,450,000Active4 beds 4 baths3,551 sq. ft.
601 Riverbend Drive, Manchester, VT 05254
MLS# 5107271Listed by: TPW REAL ESTATE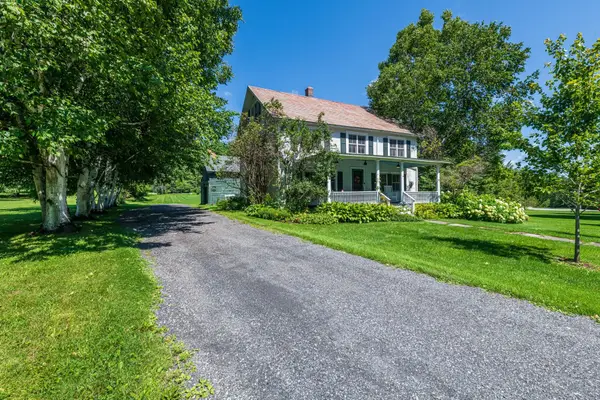 $925,000Active5 beds 2 baths3,522 sq. ft.
2529 Main Street, Manchester, VT 05254
MLS# 5105906Listed by: FOUR SEASONS SOTHEBY'S INT'L REALTY


Protect your home and budget from life's surprises with an Assurant Home Warranty, backed by a partner that supports you through every step of homeownership. Explore Plans.
© 2026 Better Homes and Gardens Real Estate LLC. An Anywhere Real Estate company. All rights reserved. Better Homes and Gardens® Real Estate is a registered trademark owned by Meredith Operations Corporation, licensed to Better Homes and Gardens Real Estate LLC and used with permission. Better Homes and Gardens Real Estate LLC fully supports the principles of the Fair Housing Act and the Equal Opportunity Act. Listing information is deemed reliable but is not guaranteed accurate.
Each office is independently owned and operated.
Any services or products provided by third parties are not provided by, affiliated with or related to Better Homes and Gardens Real Estate LLC, or its affiliated companies.